

Cheating on my plan
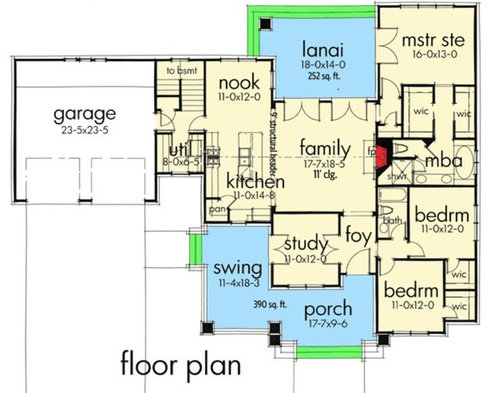
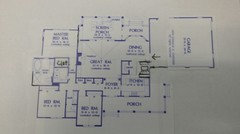
So, we've been in love with a farmhouse plan for some time, but I've come across this new plan, and I'm wondering if we should change ...
- The two plans are within 30 sf of one another, so no plus or minus there.
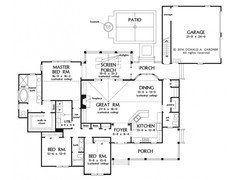
- The two plans have all the same rooms, except that this one has only a small dining area. We currently have a dining room and a dining area this size ... and we rarely use the dining area.
- This one has a more complicated footprint, so negative on that front.
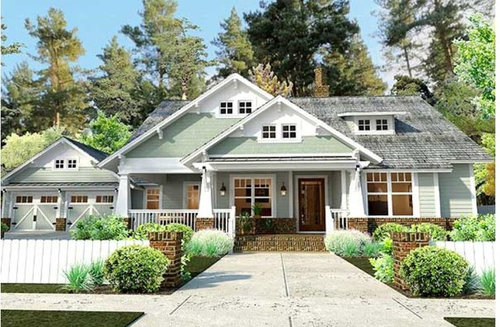
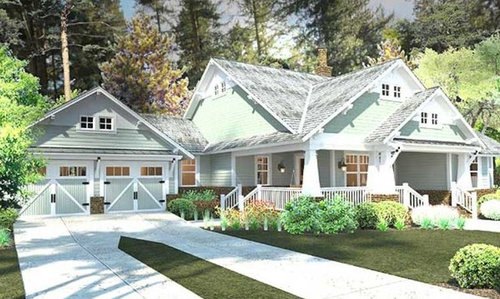
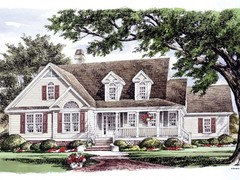
- I like the exterior, though Craftsman is virtually unknown in this area. I hate the green, but that's not a real issue.
- I like the "set back" garage in this footprint. Guest parking /entrance looks great here.
- We would not build a basement (no good in this part of the country), so I'd use that stair area for a big pantry.
- I like the study at the front of the house.
Your thoughts?
Comments (46)
 11 years ago
Pretty house! I even like the green. Looks authentic. I am no good at critiquing other ppls floorplans so I don't know about that.
 11 years agolast modified: 11 years ago
mrspete, you are one of the "plan experts" so I'm just going to add a few small observations. Gotta love a plan that defines space for a swing!
In the bedroom to the right of the guest bath, I would change the closet to a small reach-in, and make the walk-in closet for the other bedroom larger (more true walk-in). In the master bath, I don't see where you would put a towel rack for use after you shower. If
you remove the angled door to the commode you could put one on that
wall, but as it is I don't see where towels would go. The bedroom, bath, and master closet layouts seem more challenging for an aging-in-place scenario than your other plan.For years and years I loved the Craftsman style. But over time it began to seem heavy and overly complicated to me. While I like the overall shape and angles, because I love a gable roof, I feel the urge to simplify, simplify this exterior.
Related Professionals
Little Rock Architects & Building Designers · Hannibal Architects & Building Designers · Lufkin Design-Build Firms · Allentown Design-Build Firms · Everett Design-Build Firms · Birmingham Home Builders · St. Louis Home Builders · Atlantic City Home Builders · Gloucester Home Builders · Niles Home Builders · Utica Home Builders · Newport Home Builders · Oshkosh Home Builders · Roswell Home Builders · Logan Home Builders PRO11 years ago
A simple, straight-forward design which, IMO, should serve well for many people's life style. The in-swinging double doors in the study sharply decrease the amount of usable space and furniture arrangement in that space, but that could be improved with some other choices for doors. There's a lot of wasted attic space, with all those windows in the roof plane, which probably could be used if it could be accessed from the first level. And in elevation, there's those stacked gables again! The exterior color could be (almost) anything and be pleasing!
 11 years ago
MrsPete, I think it's good to continue looking, but I prefer your other plan.
Particularly I like that your living and dining are one big room and that your kitchen is on an exterior wall. As I learned from the thread in kitchens, though, people really like their kitchen-in-the-middle plans and it has a lot to do with sun exposure and sight lines. Personally, I love a front kitchen and being able to see the street and the living space/back yard windows from the kitchen. (But I think I'm in the minority in this.)
- 11 years ago
You could easily square up some of the plan, which would simplify construction.
Bring foyer out to match study wall.
Enlarge lower right WIC to make wall straight.
Enlarge Utility room to straighten garage to house wall. And use the added room for a mudroom.
 11 years agolast modified: 11 years ago
mrspete-I saw this one recently too and the porch really draws you in and it does have a lot of charm. But but but the Colleraine kitchen and cozy banquette...you are cheating on that? Eee gads!
I really like the porch on this one but I prefer the kitchen/dining/living layout of the other one - greatly. My home I just built is set up like this one and I don't prefer the living/kitchen together with dining perpendicular or bumped out or what have you as much as the living/dining together with kitchen bumped out. I'd try to flip the kitchen and dining room in this one.
I like the master bumped back in this one and the closet/master bath relationship - I'd have to look at the other again to see how it sits. I have the cozy kitchen imprinted on my brain but not the other parts of the house plan. ;)
 11 years ago
So funny..... I loved your other plan and found this one while searching for things with a similar feel ! We're on the same wave-length in many ways. I even tried combining the parts of both plans that appealed to me the most - of course got absolutely no where :-/
- 11 years ago
Um...we don't all *know* your prior plan.
This exterior looks very Old Florida to me -- even the pale green.
Are you OK with three steps up to the house? OK with rooms shaded by the porch? Is there any *purpose* to the windows above? (Open to let the heat out?) Yes, there are too many interior French doors; skip at least three pair including Study-to-Porch.
I love my front-facing kitchen. I love the laundry near the kitchen. I would use some of the stair space here for a powder room as well as more 'back hall', and get rid of the outside-wall-wasting 'pantry' in the kitchen. We spend hours in our breakfast room ('Nook' here). Our 'back hall' powder room gets a lot of use; without one, you'll cross the house from garage to facilities?
We are mid-70's, in our home 14 years now. This master suite layout is perfect for us. Ours is also a rectangle, but it is 15 X 40 -- whole depth of the west side of our home, so our bath is on an exterior corner. Our bedroom entry door is in the long wall, not the short end as shown here. We have the short hallway connecting MBR and MBA, but with equal size closets flanking the hall. (Our hall is 44" wide.) Our bath has pedestal sinks backing to the closets, with a parade of toilet room, tub, shower opposite. There is an additional three foot alcove beside my sink (east) that has a linen closet and space for a vanity and stool. Side windows (west) in bath and toilet room; large window (north) over the tub. I like the quick route into our bedroom, then right into the hallway and closets or on into the bathroom. I'm doing this several times a day. Also, men generally use a bathroom, then finish dressing. *I* however am back and forth. I like the *dead end* bathroom; no sudden drafts with DH accessing a closet.
I'm not a fan of the LR-DR in one big rectangle. The dining table is in the way most of the time, and eating there is perforce 'casual'.
- 11 years ago
The plan is gorgeous, I love it, it has some similarities with our house. It will be hard to critique a plan that MrsPete has chosen :-). One observation - too many double doors. I don't think a direct access from study to the swing area is necessary. I would put windows. that way both the swing area and the study area can be used more efficiently. From family room to lanai - I would put one set of double doors with two big side windows. From Master bedroom, just a single French door. with one/two side windows (or no side windows). the small walk-in closet in secondary bedrooms can be claustrophobic, I prefer reach in. However, it is just guest room closet, I would not bother too much. May be put transom in those closets. Master bath is a bit tight, but it is personal preference, if it were me, I would get rid of the tub, just have shower and more storage. I do like having a linen closet inside master bath. I would suggest increasing the width of the garage so that you have some storage area.
- 11 years ago
i do like this plan a lot, interior and exterior my main concern is that knowing you have children and therefore the possibility of grandchildren, how would you serve a family meal if you had to i like the size (even though it's only one foot larger) of the gr in the new plan and i also like the porches you might consider making the basement stair area part "nook/dining area" with reach in cabinets on the wall shared with the garage
- 11 years ago
No good at plans; I don't pick 'em, I just paint 'em.
That being said, what the heck is a 'lanai'?
- 11 years ago
In Hawaii homes have large outdoor living spaces, usually with some protection from the sun. They are called 'lanai'. On the mainland we'd say 'covered porch'. I didn't know any mainland architects used this word.
mrspete
Original Author11 years agolast modified: 11 years agoSo many responses!
Omlet, I wouldn't say I'm an expert; rather, I'm highly visual and spacially-oriented. However, it's easy to see potential problems in other people's floorplans -- things in which you're not emotionally invested. It's harder when you're considering sinking your own hard-earned money into a project.
Excellent suggestion on "downsizing" one secondary bedroom's closet to make the other a really good walk-in. Better than two mediocre closets. On the same subject, the "bump" in the corner is just silly -- it'd be more expensive to build and would garner less storage! No thank you!
I would absolutely re-do the whole master bath to avoid that toilet-in-a-closet-that-never-works, but if we go with this house, I can see exactly how I'd lay it out.
Virgil, I totally agree that the study is too full of doors -- I just neglected to mention it in my previous post. I think I'd go with windows and butt-height bookcases all around.
Benje, I don't know that I prefer a kitchen to the front or back or middle ... but I really like both of these kitchens and think they'd be functional.
LazyGardens, I'm totally with you on "smoothing out the bumps" in the name of economy.
Autumn, I know, I know -- it's a great plan! And, yes, the banquette is great ... but I could do something much the same in this new plan, and I'm ditching the dining room. And, yes, part of what I like about the new plan is the porch -- particularly, I like its relationship to the driveway and parking.
I do prefer the kitchen in my first plan -- I like a U shape, and I like how it's tucked away, yet still part of the great room.
DLM2000, Great minds!
Chisue, I originally intended to discuss Plan #2 rather than to compare the two, but I did open the door with my title.
As for stairs into the house, I insist up on ONE door that has minimal steps (preferably the garage entrance), and I don't know if the finished product would end up having two, three, or eight steps -- that'd depend up on the exact elevation of the site.
No problem with rooms shaded by the porch.
No purpose to the windows above (other than decoration), and the large attic space does concern me. It seems like a lot to build ... for storage.
i agree that the color is somewhat Old Florida, but I tend to think of Old Florida as more Victorian than Craftsman.
I definitely agree that the plan contains too many French doors. I one set by my dining table now, and I have no love of them. The inswing is a constant irritation. I'm going to go with sliding glass doors that LOOK like French doors -- a more practical choice.
I'm laughing at the phrase "a parade" of bathroom items. I have a long, narrow bath now (14' long, 5' wide), and I think of it as a bowling alley. To tell the truth, regardless of which plan we end up with, the bathroom'll be completely changed -- but I feel secure in my bathroom plans. That was a strangely worded comment, wasn't it?
LakeViewGirl, Our tub gets a good bit of use, so it's going to stay. I totally agree with you on having a linen closet IN the bathoom. Our current linen closet is a scant 2' wide, but that's enough for a laundry hamper down below and three shelves for towels and toiletries up above.
Zippity, The dining areas are really what has kept me peeking at plans here and there, in spite of liking my first plan so much. I don't love the dining room in the first plan; it seems -- blaah? An afterthought? Whereas I love the little booth I added to the first plan's kitchen. It has personality. I'm thinking that in the second plan I could do a booth in the nook -- but on a slightly larger scale.
We're in the South, and we are already the "summer family". That is, we tend to host summer picnics and barbeques, whereas we go to other family members' houses for Christmas. Both plans have a large back porch, and we'll have space out there for larger group meals.
I had considered the idea of incorporating the stair space into the dining area ... I've always liked long, narrow porch-type dining areas with lots of windows. But that would put the table right by the utility room -- okay or not okay?
Yeah, I don't think we Southerners have lanais. We have porches. Fancy-pants designers trying to raise prices with fancy words. Insert rolling eyes.
Yes, I tend towards simple -- simple rooflines, simple overall.
Here's our first plan.
- I strongly prefer this exterior.
- I like this kitchen best because it's a U and because it's tucked away. And the booth seating.
- We don't need the bonus space above the garage (except for storage), so we're going to move the stairs out into the garage (and downsize them to utility-type stairs). This will allow us to insert a walk-through pocket-office, and to put the laundry into a nice spot. We'd have a door on both sides of the master closet so the laundry would be literally steps away.
- But I don't flat-out love the great room /living room and dining room.
I also like this one a great deal: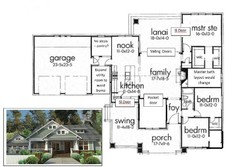
- I'm wondering about altering the roofline and the columns so it'd look more like the first plan.
- I've made fewer changes in this interior. Mostly I'm changing out one type of door for another ... or making doors into windows.
- I'd make the kitchen a galley, with the island forming one side ... and I'd put in a sliding door to the swing area of the porch, which would allow in nice light.
- We'd have loads of storage space behind the kitchen.
- I'm iffy about the way I moved the door in the study. I'm thinking of a relative of mine who has something similar, and it works well when they have company: They can expand their living room room by opening the office doors, but they can also retain privacy if they want. I don't care for the bowling alley that it makes the foyer.
Very open to thoughts.
 11 years ago
Oh, tough choice. I like what you did with the study door, but you could also have a door into the foyer for circulation.
The only thing is, how will you arrange furniture in the living room? It's working hard as an LR AND as the hallway to the master, and from the kitchen to anywhere else in the house. I'm not a fan of master suites that open off the living spaces, and this one, while it has a jog in the hall for more visual privacy, is still too close.
 11 years ago
If you did this one, I would delete the pantry in the kitchen, make that bottom wall into a baking center with no uppers, all lowers and full wall of windows..
- 11 years ago
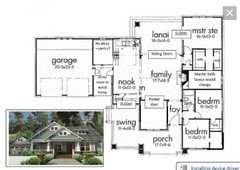
MrsP what if you swapped the kitchen and nook? It would be a rear facing kitchen but with a pool it might be convenient to be looking out at the back vs. the front and it allows it to tuck in a little bit again.
- 11 years ago
having a booth in the nook would be a great idea and autumn4 switching the nook and kitchen might work but the dining room would really be very open to the gr then (my dining area is actually in the gr so why am i concerned about the??)
- 11 years ago
zippity-I am trying to tuck the kitchen - my dining room is always neater than the kitchen ever will be. ;)
- 11 years ago
If you take walkway space from the Family Room will it bee too small? To get from the foyer to the kitchen you will either have to walk between the furniture, or pull the furniture away from the wall to allow a walkway. I think three feet of walkway is standard. And the walkway to the master suite, unless you want to walk between furniture, is another three feet. So a room that started out at 17-7 has whittled down to 11-7.
Just throwing that out for consideration. We ran into this issue of walkways taking up room on both ends of the room when we searched for plans.
- 11 years ago
I like your "new love" (or is it just a fling?). Anyway I know you wanted your kitchen up front so you could have the street view, but personally the original plan had the kitchen too front and center -- this plan is a perfect compromise. Obviously you'll want a few tweaks. As mentioned, I would eliminate the bump in corner in the lower right corner -- make. Closet bigger and probably the cost few additional square feet is offset by eliminating the corner.
Different doors to study would be good. The door off the foyer would be a good barn door. I know you are trying to keep it small, but I think you would really enjoy adding about 10 to 20'ish' sq feet to the utility/ garage connector -- that way you can have the pantry you've been dreaming about and tyou might can extend the nook into a better dining area, - 11 years ago
I did notice after nanj's comment on family room having too many walkways - I think it is a valid concern. Our family room also got a lot smaller due to walkways and we actually have walkway on two sides. here you have access to some other room on all 4 sides which can be very tricky in terms of placing furniture and the functionality of the room. Also, the fireplace location seems to be in the middle of hallway/walkway, and only place you can put a Tv is on top of the fireplace. .
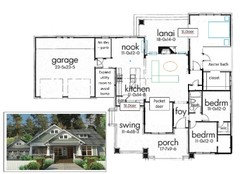
Do you want to move the fireplace to the back wall and move sliding door to Lanai to the nook area. If you are planning to have a grill in the lanai/porch then it makes most sense. I moved the hallway a bit closer to the front to give you more wall space / better flow to the family room (IMHO of course. Also, I stole little bit of room from the pantry to give you more room in the nook\dining. this way, you can fit in a L shape sectional or couch and two chairs very easily. Some space is lost in the hallway but I couldn't figure out any other way to create more functional space for the family room. Good luck, enjoy your planning phase...its so much fun :-).
- 11 years ago
Which general location of rooms appeals most? I prefer the new plan.
Most of the 'smaller house' stock plans I see try to stuff too many designated-function rooms into too little space. A few more feet of width works better than trying to rearrange within too-small confines. I'd make the middle of this house wider -- unless you have lot limitations.
I ask about entrance stairs because I'm *old*! Our floorplate is as low to the ground as is allowed, yet I need at least crawl as a barrier to the damp earth.
I like the Garage/Util/Laundry/PdrRm proximity and the front-facing Kitchen. I like the Family Eating Area in the private rear of the house. You'd walk across the furniture-free Lanai side of the Family Rm to the MBR.
If the Family Rm is large enough, you can have a separate Study, giving the Family Rm a furniture wall. Many Del Webb type homes have a 'no walls' Study or DR off the Foyer with just a beefed up corner post. (I'd want a separate room.) If you widened the Family Rm you could run the Study the other way, which would shorten your Foyer.
Will there be a pool? My recommended powder room in the back hall could have a shower. There could be a back door into the back hall.
mrspete
Original Author11 years agoOh, I'm totally against giving a prime corner space to the pantry! A corner pantry's an interruption in an otherwise good kitchen, even if it doesn't take away a perfect window spot! I could see this area with a window seat ... with a sliding glass door to the porch ... or with a run of base-only cabinets, but, no, not the pantry as shown. Especially when so much good storage is located right behind the kitchen.
Yes, walking aisles would cut deeply into the living area -- this is a concern. With 3' aisles on three sides and the furniture "facing" the fireplace, we'd have a 14-7 x 12-5 space for furniture. I'm fine with the TV over the fireplace, and I was thinking that we could cut into the closet near the master bedroom to get a shelf space for electronics.
Maybe moving the office doors is a mistake; the original plan did provide that one big wall ... could that be an electronics wall ... with the furniture oriented towards the doorway and the fireplace on the side.
We definitely want the ability to close off the study, and I don't think I want doors on two walls (because they'd cut into bookshelf space), but I'm uncertain about the door placement now.
New love or a fling? Y'all may've realized that I do embrace new ideas, turn them over in my head, and then either reject or keep them -- but I have to explore them before I'm sure what I think. I don't make up my mind quickly.
I'm not sure I like the idea of moving the fireplace to the back wall. I think it just turns the problem to the other direction.
In general, I think I like the layout of the rooms in the new plan better. I like bringing the office out of the back corner, and I like the dining nook better. And I really like the pushed-back garage best. However, I like the kitchen in the original plan better, and the kitchen is pretty important. No, I don't like it best because it's in the front; I like it best because it's neatly tucked away and has a "right size" feel to it. And I can't say I like one bedroom plan better than the other.
I totally understand the concern about steps and aging. I just lost my grandmother at 100 years old, and she could walk in a straight line all day long -- but stepping over the threshold to the shower just about did her in. But as long as the garage entrance (that is, the best protected entrance) provides us with one elderly-friendly entrance, I'm fine with that.
Yes, we are planning a pool, and perhaps a half bath would be the best use of that no-stairway-please area.
Again, thanks for the ideas, and I do welcome more.
- 11 years ago
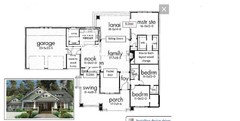
Well since you aren't married yet to a kitchen in the front I plopped the old kitchen in it but the issue is the banquette is not a walk through now but I think I like the kitchen layout better from plan 1 anyhow.
- 11 years ago
Since the lanai is actually a covered porch, the family room is going to be getting very little natural light. Due to the front porch, the kitchen is also going to be relatively dark. Is there a drawing of the back of the house?
 11 years ago
Didn't you have the porch extended (on plan 1) just for a swing??? I think that plan is much better. And what about laundry off master bath?
It's always easy to get caught up in the 'new' as I well know. But new is not better. And this plan is interesting...but not better, IMHO :)
mrspete
Original Author11 years agoAutumn, I tried to insert "my old kitchen" into this plan, but it doesn't work. The old kitchen is 14x 11, and its pantry /booth is another 7' wide ... so it doesn't plop into this space as nicely as one might've hoped. Too bad -- it was a good idea.
Dek, the great room would be shaded by the covered porch, but the dining area would not be -- also, the kitchen would get light from the other side after the corner pantry is gone. So, yes, it would lack direct light, but I don't think it'd be overly dark. I have a covered porch by my great room now, and I find it acceptable -- with either house, I'll have the same thing (that covered porch is GREAT). And with either house I'm going to have larger windows leading out to the porch /not the little 1970s windows that I have now.
I enlarged the porch on "the old house" because it helped the front of the house -- the swing would be a bonus rather than a driving force. A porch swing is nice though. I remember visiting my great-great aunt in the late 60s -- I was a toddler -- and she had the nicest screened in porch. They LIVED on that porch. She had a table and chair, and she'd sit out there to chop food for her canning, etc. She had a screen porch and a faucet coming out of the floor. It was -- for her time -- quite a porch.
Yes, the laundry adjacent to the master closet is far superior in "the old house".
- 11 years agolast modified: 11 years ago
What about this? If you don't need the powder room you could expand the porch....or redo that area and add the banquette :)
http://www.eplans.com/house-plans/epl/hwepl77349.html?from=search
 11 years ago
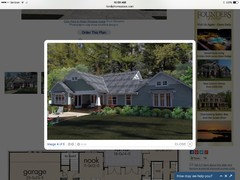
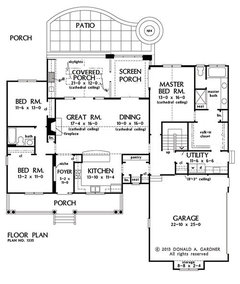
I like the new plan. I do think it will be more expensive to build but I love the character of the home. Lots of potential. Reverse image search. Several pics of the home.
http://www.familyhomeplans.com/plan_details.cfm?PlanNumber=75137
- 11 years agolast modified: 11 years ago
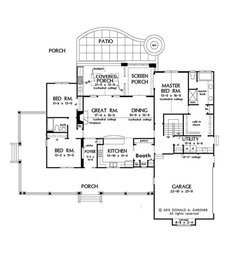
Or....if what you really like is a big porch, why not expand the one on the original house? That would be nice! You could access it from the front bedroom (add french doors to the side?) maybe make that a craft room or den?
- 11 years agolast modified: 11 years ago
Uh oh. I don't know how it happened but mrspete I think I am married to your first kitchen plan. Gads. I so badly want to see that nook banquette off the kitchen. I am certain whatever you build will be awesome.
edit for grammar as I was on my phone.
- PRO11 years ago
Where do you prefer to spend your out-of-doors time on your porch: the front yard or the back yard? Given your lot, views, privacy, etc., which is better for you--front or back? This is problem with trying to work with pre-designed factory house plans--they don't take into consideration your site and all the other local factors like views, climate, sun, wind, neighbors, factories, etc. A responsive floor plan begins with a site analysis and everything thereafter grows from the site analysis' critical factors. If the back yard view and activities are preferable, why in the world would anyone spent tens of thousands of dollars for a large front porch, or vice-versa?
mrspete
Original Author11 years agoAnnKH, That is a lovely home with so much character. Just my taste!
L-Lass, that's a very nice variation on my plan... but 300 sf bigger than my original, and I'd like to stay in the 1800 sf range; however, I think it's cut-able. I like that the bedrooms are all ganged together, but I don't know why anyone wasted what could've been great windows ... on the pantry and mudroom.
My thoughts on modifications for this newest plan:
This is cut-and-paste in the most literal sense of the term -- please excuse the poor quality and just look at the concepts.
I made changes to the master bedroom area, the kitchen/dining and the garage. Everything else is pretty much letter perfect.
I like the living and dining areas better than my original plan. The living room is a little wider, and the dining room is more "defined"?
Problems I see:
- Not enough master closet. I don't need a huge closet, but this isn't really enough. I could give up more of the utility room; I need at least a stack-up machine and a 3' counter for storage /folding. I like my quick bathroom layout: Compact, simple. It could "bump out" a bit more, allowing more space for the closet and utility room.
- I was trying to recreate the "new house's" garage and entry. I meant the garage entrance to come in where the arrow is /through the dining room, which would allow quick access to the pantry and kitchen. As I've drawn it, I think this is a big weak spot ... and I think the answer is more of a breezeway attachment ... but I didn't think of that 'til I'd already created the picture and posted it.
- The kitchen is also far from perfect.
Leaving the new-new plan -- it's kind of my original plan PLUS. So I'm now thinking of it as Original Plus.
I do agree that the Craftsman I proposed would be more expensive to build, and while I don't actually have a budget, I am frugal and want the best value for my dollar.
I'm glad y'all like the original kitchen so much! Don't think that I'm forgetting my first plan -- I may well go back to it. I do these things. It drives my husband nuts, but I have to consider all my options carefully; doesn't mean I won't go back to what I thought originally.
Virgil, I care about both the front and back porches. The back porch will definitely see more use, but the front does more to set the "tone" for the house. I'm definitely thinking of my site: it's flat, heavily wooded towards the back, and the front of the house will face north. The garage would be best on the right /blocking the hot western sun. Yes, we're talking about the front porch and ignoring the back porch, but I already know what I want in the back -- I feel secure about my plans for that area. I do like the L-shaped front porch and recessed garage. It makes for a nicer parking area and entry. I don't think this has to be an either-or proposition, and I'm not the person who's going to over-spend.
Back to work.
- 11 years ago
mrspete-we have a back screened porch and a deep porch in the front vs. wide. We do sit in the front and the back (as they are both relatively private) and I actually wish the front porch was wider to accommodate seating better. As of now we just sit on the stoop as chairs would block the door. I am excited to see your change to fit in that cool kitchen space. I am smitten with it for sure and "I do these things" TOO! ;)
mrspete
Original Author11 years agolast modified: 11 years agoLavender, I am intrigued by the similar house plan you posted ... but after looking at the plans similar to your suggestion, I'm wondering about the Tipton, which is a smaller version of it:
It's very like my original plan, the Coleraine, but I also like this one. I'd be interested in your thoughts on these modifications: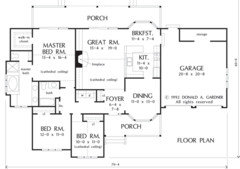
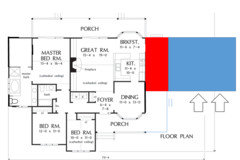
Bathroom wall pulled out to even out "bump" ... toilet moved ... closet enlarged /entrance moved ... I'd also remove one sink and put in a small linen closet across from the toilet.I like the bedroom layout. I don't care for the only position in which the bed could sit, but I could live with that.
The great room is wider and only needs to allow a walkway on the back side, meaning it has a good bit more actual space.
I'd add a porch across the back, which would open from both the master bedroom and the great room.
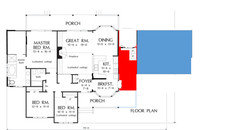
Pretend I added 2' straight down the middle of the nook /kitchen /dining room, making them a comfortable size. I'd also bump the nook backwards a bit so the table wouldn't interfere with the walkway -- or maybe this should be a booth. These changes will also allow the dining room to have windows on two sides. I don't really love bay windows under porches; I think I'd shave that off to a flat wall ... the dining room would still be 11x13, but it'd turn the other direction. The red area represents a mudroom /pantry.
I'm confused about the ceiling over the kitchen.
The garage in blue moves to the right ... the arrows represent cars pulling into the front facing garage ... and the blue lines to the side are my attempt at stairs on the side. I do prefer this set-back garage and L-porch.
So, what do y'all think? 'Cause, yeah, we're all house junkies.
Yes, Red, I saw the layouts of the Craftsman. It's great (except for the green, which is so not me), but I'm thinking it was a fling. What I really like about this house is the nicer porch and the pushed-back garage, which makes for a nicer parking area. After drooling over it a while, I think those are the things I like best.
 PRO11 years ago
The best way to solve your concerns is to retain an architect who will design a home that will meet your needs and the site. You can look at preconceived plans that are designed for another site, a fictitious site, or no site until you are blue in the face. Save yourself some time and aggravation and hire an architect.
 11 years agolast modified: 11 years ago
Hi, I think you should figure out another way to access master bedroom shown on these last two plans - I wouldn't want to go through foyer. Right now your only other option is directly from great room? I like the master bedroom access in plan #2.
I'm looking at very similar plans with same square footage, so enjoying everyone's input!
- 11 years ago
Isn't that one of the things a foyer should do, lead you to various parts of the house? I also think you could flip the "eating side" of the house, so the dining room is to the back garden and views, and your breakfast room is to the front as in your first plan. Or, you move the laundry over there so it can vent more easily. The garage entrance also moves to in front of the kitchen. This makes it more convenient to coming-home: bringing in groceries, heading to the bedroom, carrying suitcases out for a weekend away.
- 11 years ago
Oh, I think of a foyer as the guest entrance to the house. It would make the space more integrated with the house. That's the great thing about hearing other's plans.
mrspete
Original Author11 years agoI have no problem with a foyer bedroom, as long as it provides for privacy.
Bpath, thanks for the thought, but I'm not into it. I like the dining room and breakfast room in their original positions, and I like the idea of bumping back the mudroom/pantry so the dining room can have windows on two walls. This also provides a nice sight line (a window in the dining room) as one leaves the bedroom hall.











AnnKH