

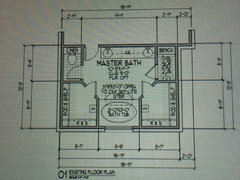
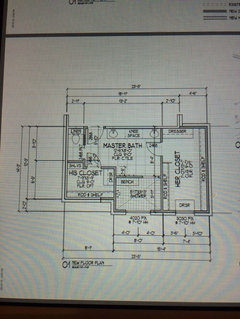
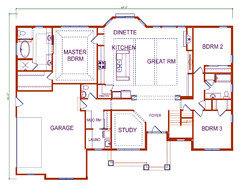
Post from bathrooms, looking for all input
11 years ago
Featured Answer
Sort by:Oldest
Comments (11)
 11 years ago
- 11 years ago
Related Professionals
Evansville Architects & Building Designers · Wichita Architects & Building Designers · Baton Rouge Architects & Building Designers · Knoxville Architects & Building Designers · Oxnard Architects & Building Designers · Miami Design-Build Firms · Waycross Design-Build Firms · Canton Design-Build Firms · Los Angeles Design-Build Firms · Albuquerque Design-Build Firms · Juneau Design-Build Firms · Bismarck Design-Build Firms · North Platte Design-Build Firms · Clarksburg Home Builders · San Diego Home Builders- 11 years ago
- 11 years ago
 11 years ago
- 11 years agolast modified: 11 years ago
 11 years agolast modified: 11 years ago
- 11 years ago
- 11 years ago
- 11 years ago

Related Stories
BEFORE AND AFTERSA Boston Kitchen and Bath Go From Dreary to Darling
See how a $25,000 renovation budget gave 2 outdated spaces in a small Massachusetts apartment a brand-new look
Full Story
BATHROOM DESIGNMakeover Magic: Period Style for an All-New 1920s Bathroom
Leaky fixtures and water damage got the heave-ho, while the entire bathroom got a crisp new look in line with the home's style
Full Story
VINTAGE STYLEGet Away From It All in a Glamper
A glammed-up camper can transport you to a happy place, whether in your yard or on the highway
Full Story
TREE HOUSESAmazing Tree Houses From All Over the World
Not your average backyard DIYs, many high-design homes in the trees alight in a photo-filled new book
Full Story
TILETop Tile Trends From the Coverings 2013 Show — the Wood Look
Get the beauty of wood while waving off potential splinters, rotting and long searches, thanks to eye-fooling ceramic and porcelain tiles
Full Story
DECORATING GUIDESHot Looks From the Spring 2013 High Point Market
Get an eyeful of some of the colors, textures, materials and more taking a big stand at North Carolina's huge furnishings trade show
Full Story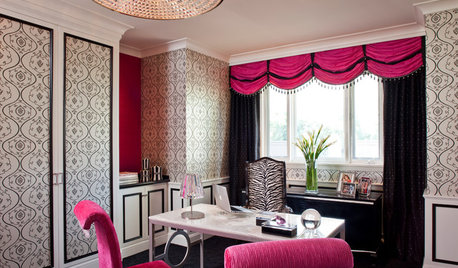
DECORATING GUIDESThe Art of the Window: A Valance for Every Look, from Country to Glam
Which of these 11 top treatments is right for you?
Full Story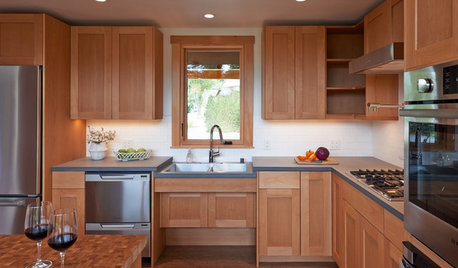
UNIVERSAL DESIGNKitchen of the Week: Good Looking and Accessible to All
Universal design features and sustainable products create a beautiful, user-friendly kitchen that works for a homeowner on wheels
Full Story
NATIVE PLANTS5 Ways to Keep Your Native Plant Garden Looking Good All Year
It’s all about planning ahead, using sustainable practices and accepting plants as living organisms
Full Story
MOST POPULARFrom the Pros: How to Paint Kitchen Cabinets
Want a major new look for your kitchen or bathroom cabinets on a DIY budget? Don't pick up a paintbrush until you read this
Full StorySponsored

Columbus Design-Build, Kitchen & Bath Remodeling, Historic Renovations




chisue