

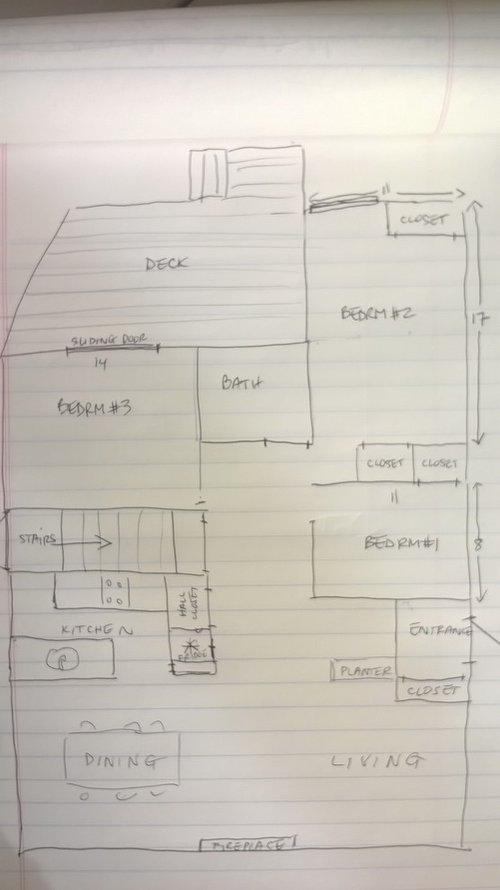
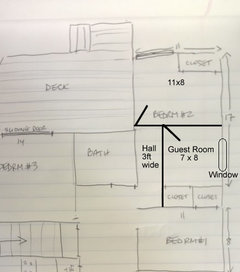
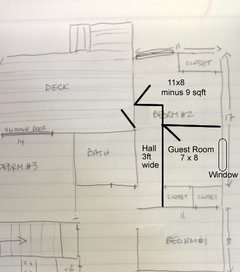
Should I slice a bedroom in two?
11 years ago
Featured Answer
Sort by:Oldest
Comments (10)
Related Professionals
Middlesboro Home Remodeling · Charlottesville Home Remodeling · Eau Claire Home Remodeling · Cheyenne Home Remodeling · Forrest City Kitchen Remodelers · Bartlesville Kitchen Remodelers · Anderson Kitchen Remodelers · College Station Kitchen Remodelers · Roanoke Kitchen Remodelers · Edison Kitchen Remodelers · California Bathroom Remodelers · Plymouth Bathroom Remodelers · Hudson Bathroom Remodelers · Salem Bathroom Remodelers · Cheyenne Bathroom Remodelers 11 years ago
- 11 years agolast modified: 11 years ago
 11 years agolast modified: 11 years ago
- 11 years agolast modified: 11 years ago
- 11 years ago
- 11 years agolast modified: 11 years ago
Related Stories

PRODUCT PICKSGuest Picks: Slices of Orange for a Cheerier February
Sprinkle these orange accessories around your home for a brighter outlook on gray days
Full Story
COLORTake a Slice From Psychology to Use Orange Better
Get the scoop on this attention-seeking hue and learn how it can bring a refreshing zing to your interiors — and your spirit
Full Story
LANDSCAPE DESIGNThe Joy of a Balcony: 16 Ideas for Your Little Slice of the Sky
Get more from your compact outdoor space with the right plants, furniture and accessories
Full Story
HOUZZ TOURSMy Houzz: Their Own Little Slice of Country Life
A family makes its dream come true by moving into a century-old home in the rolling hills of New Zealand
Full Story
GARDENING AND LANDSCAPINGSmart Landscaping Slices Energy Bills
Reduce heating, cooling and water costs beautifully with these ecofriendly strategies for landscape design
Full Story
COMMUNITYTwo Homes Focus on Community
Energy-efficient houses in New Zealand adopt a neighborly point of view
Full Story
HOUZZ TOURSHouzz Tour: Child-Friendly Two-Bedroom in Chicago
Throwing babyproofing to the wind, a couple let good taste and common sense be their guide
Full Story
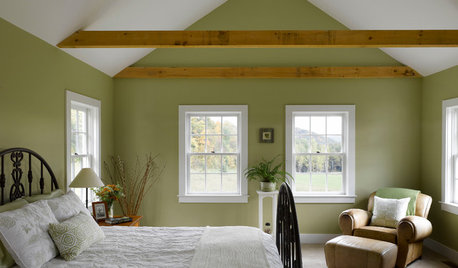
COLORDreaming in Color: 8 Gorgeously Green Bedrooms
Bring in a bold splash of watery blue-green or a slice of soft celery for a colorful yet sleep-friendly sanctuary
Full Story
MIDCENTURY HOMESMy Houzz: Two Decades Hone a Ju-Nel Home to Perfection
'Well-marinated' renovations turn a 1959 home in Dallas into a comfortable, open modernist wonder
Full Story




AnnKH