Software
Houzz Logo Print
vervelife

Quick window flashing

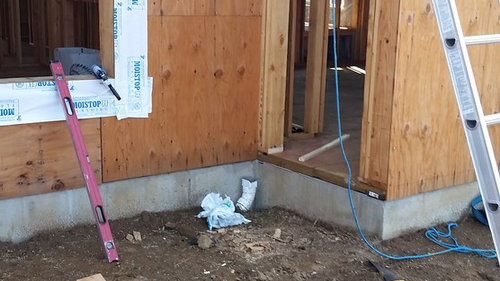
Is this right? This doesn't look right. Shouldn't the flagging wrap? What about the top?

Comments (29)

  • 11 years ago

    The top layer doesn't go on until the window is in.

  • PRO
    11 years ago

    Not seeing flashing on the sill and can't tell if it is sloped to the exterior.

  • 11 years ago
    last modified: 11 years ago

    Should wrap the opening (extend into) as well. Here is a demo for you to see the correct way it should be done. Not the only way but one of the correct methods.

  • 11 years ago
    thank you. I guess I expected it to wrap under a bit
  • 11 years ago
    I've only ever seen one house wrapped before flashing install... ever. and I've driven through lots of neighborhoods in my area.

    That doesn't mean that you are wrong though.
  • 11 years ago

    Don't know if it is correct but our house was wrapped first. The wrap went inside the window over the sill. It would not surprise me if that is wrong. It's just the way it is done in my area of SW Louisiana.

  • 11 years ago
    What I found is that this method is the A-1 method. B-1, where they wrap before windows is more prevalent east of Colorado. Windows before house wrap is most common here.

    They aren't using enough sealant on my home, for sure.
  • 11 years ago

    what do the directions on the windows dictate?

    windows are climate specific, so should show

    difference in install.

  • 11 years ago

    The manufacturers instructions should be followed if you want the window warranty! If not you are giving them an out if they want or need one.....

  • 11 years ago
    last modified: 11 years ago

    Methods A-1 and B-1 are from ASTM Standard E2112 and involve installing the wrap first. What is being installed is Method B (wrap after window, flashing under window). This is an old method originally used for wood windows with factory installed trim. Your contractor is using flashing tape in place of strips of building paper before the window is installed and substituting house wrap for building paper as the weather resistive barrier. This method is inappropriate for nail-fin windows.

    Modern nail-fin windows with field installed trim are installed BEFORE OR AFTER the wrap with flexible self-adhered flashing at the sill and over the jamb and head fins. There is nothing wrong with installing wrap after the windows, Grace recommends it and Tyvek offers instructions for that sequence.

    E2112 recommends 5 different types of sill pan flashing methods. Omitting this essential flashing entirely is very poor practice.

    I recommend that you ignore E2112 as modern manufacturers have and use the appropriate variation of the window or wrap manufacturer's instructions. If for some reason you need to comply with this archaic standard try combining Methods A and B (use flashing tape to seal the wrap to the nail-fins).

    Assuming a high quality non-woven wrap like Tyvek or Typar will eventually be taped to the window flanges and all flashing tape is rolled with a roller, this installation would be appropriate for a very dry climate with no strong winds. If that is not your climate you should upgrade the design if possible.

  • 11 years ago
    last modified: 11 years ago

    Window BEFORE WRB instructions

    Window manufacturer installation instructions are more concerned with structural and alignment issues rather than waterproofing and integration with the weather resistive barrier. A better source of information is DuPont's Tyvek instructions for your condition titled "integral Flanged Window BEFORE Water-Resistive Barrier (WRB) is installed". (Link above)

  • 11 years ago
    last modified: 11 years ago

    I found the reason for the contractor's Method name error. He is using Fortifiber Moistop flashing and the company's installation instructions erroneously refer to this Method as B-1 instead of B.

    If the contractor uses sealant under the nail-fin flange and uses the flashing tape to seal the wrap to the flange, this will become a combination of Methods A and B which essentially conforms to the Tyvek recommendations. The only defect would then be the absence of sill flashing and the failure to install a piece of the wrap under the flashing below the sill to allow proper lapping.

  • 11 years ago
    JDS, very helpful. How can approach this with my GC at this point. The windows are all installed already.

    I am measuring for square today. one is certainly out of square. I've already brought that up.

    There is nothing between the sill and the window. They are using the Moistop caulking.

    No tape yet. does that come after the house wrap?
  • 11 years ago
    last modified: 11 years ago

    I'm guessing the wrap will be taped to the flange with either flashing tape or wrap joint tape.

    I suppose sealing the bottom flange won't hurt since if water gets there it would soak into the rough sill instead of draining.

    This design assumes that no water will get past a flashed nail fin window frame. If you accept that assumption (apparently too late to do otherwise) at least make sure the fins are integral (ie water proof) and the upper fin corners are well sealed. If not, insist on flashing tape over those joints.

    What window brand & model and what kind of wrap? A wrap upgrade might be the only option left.

    Good luck

  • 11 years ago
    last modified: 11 years ago

    I'm going to call the window manufacturer and the flashing manufacturer today.

    I have other concerns about the window installation, including that I can see light (air gaps, no sealant used) in many places and several windows aren't square.

    The windows are Milguard.

  • 11 years ago
    Thank you so much.

    I sent an email today with my concerns backed up with documentation from the flashing manufacturer and window manufacturer.

    I hope it doesn't come down to me having to send a printed copy certified. I feel like they have listened so far to our concerns. I just want my windows to not leak!

    Last question... what is considered relevant for AAMA-2400-10 "Low Wind / Water Exposure"?

    This appears to be the spec they are attempting to follow and is what is called out by the window manufacturer.

    City data suggests we average 50 inches of rain per year with some years being much higher (El Nino). 70% or greater of that falling in 6 months. 60% of days are rainy from autumn to spring.

    While we don't often get the fast volumes of rain (in terms of inches per hour) we have a high number of rainy days (steady rain all day).

    I'm surprised to see this is being treated as Low Wind/Water Exposure but I can't find that definition. Maybe only coastal areas would be high wind / water?

    We are in SW Washington, Portland suburb. Building between Vancouver and Yacolt, east of I-5.
  • PRO
    11 years ago

    I think coastal Oregon building climates are requiring rainscreens You need to think about including one in your rainy climate which is not a low wind/water area. I would be tempted to pull any windows on rain exposed windows (gables, small overhangs, prevailing winds) and install a proper sill pan.

    I would not seal the bottom flange either way. For the windows without sill pans, it may be better to skip the spray foam to facilitate drying, but you need to ensure air-sealing and would keep caulk and vapor permeable tape to the interior as in this video.


  • 11 years ago

    AAMA 2400 -10 was developed by AAMA's Residential Window Installation (2400) Task Group, chaired by Kim Flanary, of Milgard Windows & Doors, Tacoma, Washington, and "addresses the recommended methods and/or sequences used to apply or modify the water-resistive barrier or other flashing and sealing materials to the open-framed opening. The techniques demonstrated in the standard practice were developed specifically to create a moisture barrier to incidental liquid water penetration at the external interface between the window and rough opening."

    In the press release, Kim Flanary explained, "Any water intrusion; whether through the interface between the window and rough opening, the window joinery or the sealant joints around the perimeter of the window will not have a means to exit to the building exterior. As a result, this standard is recommended for buildings/installations considered at low risk of water intrusion." It is not intended for buildings that utilize a membrane/drainage system.

    For buildings with a higher risk of water intrusion, AAMA recommends the use of FMA/AAMA 100 – 12, Standard Practice for the Installation of Windows with Flanges or Mounting Fins in Wood Frame construction. According to the AAMA "it covers the installation of windows in wood frame residential and light-commercial new construction utilizing a membrane/drainage system."

    FMA/AAMA 100 - 12 states: “This standard is specifically designed for installations subject to extreme wind/water climate exposure, particularly in the coastal southeast United States, and addresses buildings that will be at high risk for water intrusion. Thus, preventative measures shall be taken that are above normal installation practices.”

    It goes on to say: “The techniques demonstrated in this standard practice have been developed specifically to allow incidental liquid water entering from superficial cracks, either in the cladding, window joinery or installation joints around the perimeter of the window, to drain onto the membrane drainage plane and to exit to the building exterior.

    This standard includes full sill flashing and full jamb flashing as recommended by most window manufacturers.

    Unfortunately there is no residential window standard for moderate risk of wind/water exposure so it is important to specify what you want in the contract to avoid being saddled with builder/developer standards.

  • 11 years ago
    We aren't coastal. We are about 65-70 air miles from the ocean on the Columbia River.
  • 11 years ago
    JDA and all.

    This is so frustrating and heartbreaking. Our life work and life savings are going into this project. It is critical that it's done right.

    I believe the builder should be responsible for proper installation and it is only because of prior water intrusion at my last home that I'm even paying this much attention. I just want it done right. I'm still hopeful this is a sub issue that they didn't check and it will be fixed.

    Would you accept this work if it were your home?

    My contract does not specify the means for doing anything. What I mean is, shouldn't the assumption be that the contractor will follow the guidelines and standards set forth by code? This would include AAMA recommendations where they are called out by materials suppliers, right?

    My contract says "Contractor shall be solely responsible for all construction under this Contract, including techniques, sequences, procedures, and means, and for coordination of the Work. Contractor shall supervise and direct the Work to the best of its ability, and give all attention necessary for such proper supervision and direction."

    At this point I'm leaning on a prayer that they will do the right thing.
  • 11 years ago
    last modified: 11 years ago

    Unfortunately most building codes don't say much about weather protection of building envelope penetrations. Your best argument will be that your house is not in an area with a low risk of water intrusion. If your building site doesn't have an extreme wind and water exposure I don't know what does. You should talk to a building official about the code or tell us what code applies.

    If you were in Oregon I believe a rainscreen would be required. Maybe something like that is required in Washington.

    My only time in Washington was 6 months as the guest of a rich uncle in Tacoma with no contact with the real world but I did participate in a 20 mile forced march in heavy rain. Wouldn't go back without lots of extra socks.

  • 11 years ago

    "Techniques, sequences, procedures and means" refers to the manner in which the work is done rather than responsibility for the design of that work. If you are the owner you are responsible for the design and need to assign that responsibility to someone by contract. That can be to a designer, an architect or a design-build contractor. If the latter is the case, you should have a design-build contract with your contractor. This work is too important to be undefined. Most of the standards you reference are voluntary guidelines that must be included in the contract. The same is true for house wrap and window installation.

    The code requirements are in Chapter 7 Wall Coverings. At least in Seattle If the wall is not tested, a rainscreen-like drainage system must be provided (R703.1) Exception #3 exempts specifically panel siding from this requirement. But there is a published code interpretation that says this exception #3 includes "most exterior siding and cladding and that single-wall construction is allowed. The code doesn't say that so it would be necessary to ask the local building official.

    The issue is that in areas with high risk for wind\rain exposure a drainage cavity and flashing inside the window opening is needed to allow water to drain back out of the walls and windows instead of only building a surface barrier to water like your contractor is doing.

    I work in the East so this is as much as I understand about the matter. You need the help of someone who designs houses in your area.

  • 11 years ago

    you could hook up a water hose & blast away at the windows.

    then go look for water. if it is leaking...repeat process

    with builder.

    hoping it will turn out ok isn't going to keep the windows

    from leaking.

    have the window factory rep out to your jobsite. start making

    calls now and stop any work in these areas until you & the rep

    are satisfied with the flashing.


    you should go post in the window fourm & link

    this thread. you'll get good info from those folks.


    best of luck

  • 11 years ago
    last modified: 11 years ago

    The window manufacturer chaired the AAMA low exposure standard that the builder followed. The issues here are whether the owner can prove the exposure risk has been underestimated and whether the builder can be forced to pay for removing the windows and installing a full flashing and drainage system in the window opening. If not, the issue is whether the owner is willing to pay to do that.

    I specify what I think is appropriate on my projects so the issue of enforcible residential standards is not clear to me and I'm not sure there are any except in Florida. If the building official is not the builder's buddy that would be the best source of information, then find a local architect.

    Testing the windows might be helpful if done right. It would help to use materials on the interior side of the opening that change color when wet. If none are readily available there are pale blue heavy duty paper towels at Home Depot that get darker when wet. Photograph everything with an independent witness as well as the builder present and preferably in the photos. The model of the window and a photo of the upper flange joints would help too.

    Such issues are highly influenced by the full design which has not yet been described. Please describe the cladding and the house wrap in detail.

    Rachel (Zone 7A + wind) thanked User
  • 11 years ago

    Okay, to answer some questions (best of my ability).

    Windows chosen are Milgard Style Line series. Various sizes and types. Mostly SH, some SL, one Casement and a few fixed.

    Home construction is 2x6 exterior walls with 1/4" plywood sheathing studs 16" on-center. Batt insulation is planned. Each window has a header. Some are lam beams, some are doubled up (or more) 2x6s, some are solid wood 4x6". The house is nailed together with 3" framing nails.

    House will be wrapped with Moistop house wrap.

    Most of the house is clad in 8" Hardiboard. Painted

    The peaks under the gables will be Nichiha shake. Painted.

    Front elevation be wrapped then veneered with El Dorado Architectural Stone using a traditional masonry method ( metal mesh + some type of concrete looking stuff, then stone applied).


    If this installation is adequate for my climate, I only want it done correctly. I honestly don't know. I probably can't afford to have the windows pulled and re-done at my own expense to add a drainage system in the window sill. I'm pretty tapped out financially. I am pushing to have the windows that are not square re-installed and I want the sealant and flashing to be applied per the manufacturer's instructions. I don't think that is too much to ask. The builder's sub appears to have used short-cuts or non-qualified installers. In my understanding our contract says he has to supervise his subs. This means this is his problem to fix, and I should not have to pay for the remedy.

  • 11 years ago
    last modified: 11 years ago

    Moistop is Fortifiber's brand name for flashings and sealants.

    Fortifiber's 4 kinds of housewrap are called WeatherSmart, WeatherSmart Drainable, WeatherSmart Commercial and Ply Dry.

    The one you want is WeatherSmart, a non-woven, non-perforated premium option. You will need a double layer under the lath of the stone cladding. I suggest installing WeatherSmart under a layer of asphalt saturated building paper (not Kraft paper). Possibly the WeatherSmart could be the drainable version. Do not allow the lath to be placed directly over the WeatherSmart house wrap because mortar will adhere to it and it will eventually fail.

    What you don't want is Ply Dry, a low cost builder's option that is woven and perforated so it will not perform well. You should insist on the premium wrap even if you have to pay more for it.

  • 11 years ago

    The Milgard window does not have a traditional sloped sill and drip edge. Maybe there is an inexpensive way to prevent water from collecting under the sill and eventually penetrating the cladding but the only way I know is to add a cellular PVC sub-sill and I'm sure your builder has not included one.

  • 11 years ago
    last modified: 11 years ago

    Just saw Springtime Builders' article on window installation in this month's Fine Homebuilding magazine, nice job!

    Mama Rachel, I hope you are able to get this fixed to your satisfaction.

Sponsored
AIS Renovations
Average rating: 4.5 out of 5 stars15 Reviews
Custom Craftsmanship & Construction Solutions in Franklin County, Ohio