Software
Houzz Logo Print
lngc

Need help with kitchen renovation/update

11 years ago
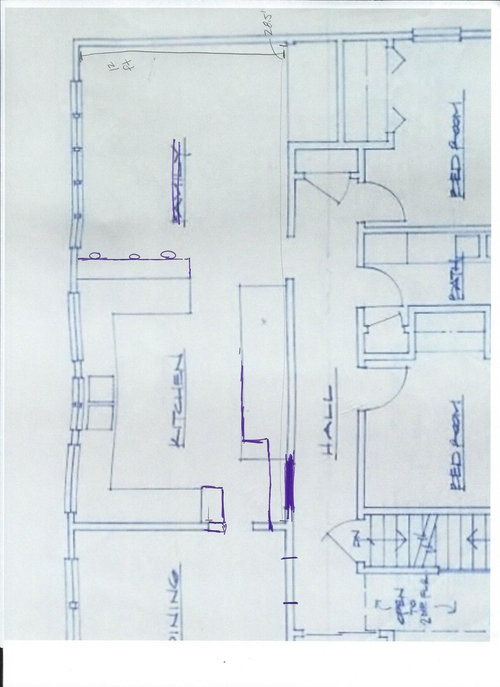
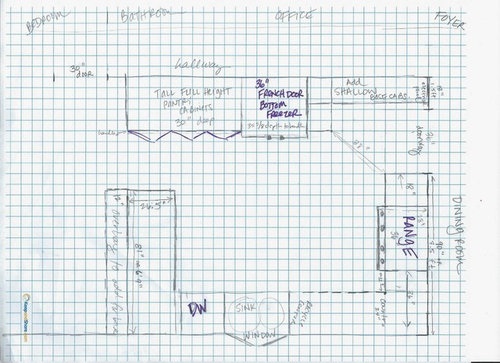
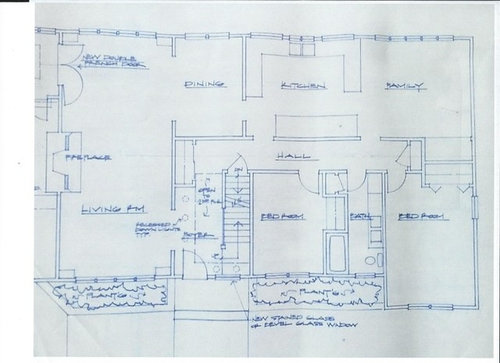
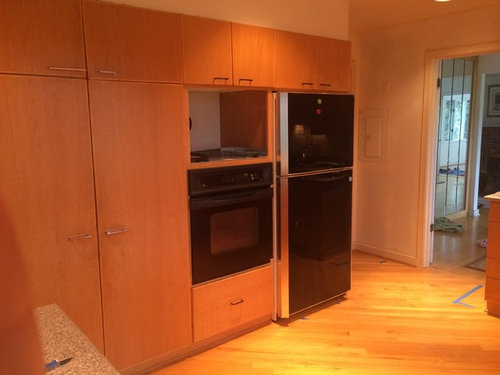
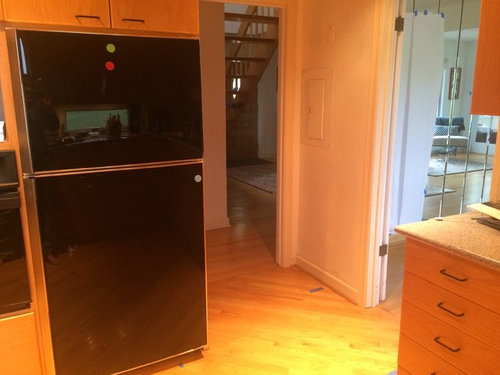
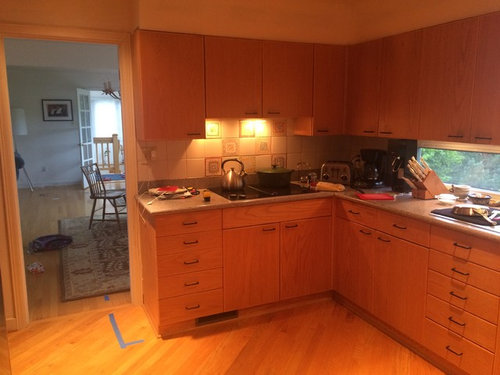
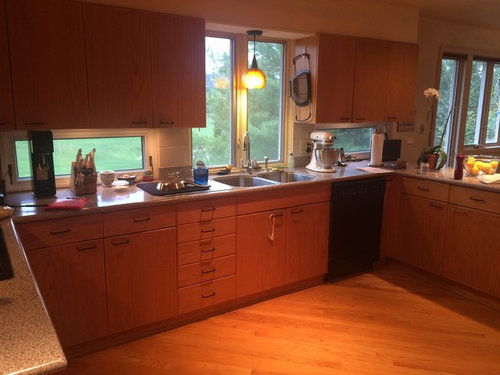
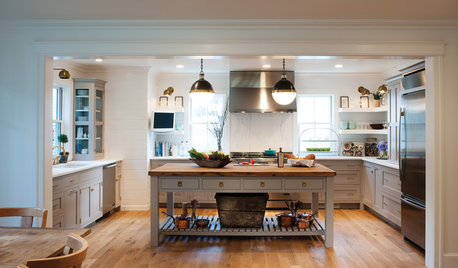
Thanks in advance to anyone who can share thoughts on the below. We are hoping to update/renovate our current kitchen by changing from 30" electric cooktop to dual fuel range, eliminating the current wall oven and putting a new refrigerator into that space, refinishing current cabinets (and changing hardware), new lighting, adding new countertops/backsplash, and adding an overhang to our peninsula so that we can have a few counter-height stools there. We are also hoping to shift over (and widen) the current doorway from the kitchen to the dining room. (That will make space for the range and also helps with space issues in the dining room). I'm hoping that my graphed out plans (each square = 6"), the photos, and some old architectural drawings of the house (which show the current layout of the whole first floor) give you some sense of our plans. We are trying to keep as much of the existing footprint (and cabinetry) as we can although I can't say that it feels like we are actually saving much money in this project.

I'd welcome any thoughts that you have about issues that you see with any of this. I am especially interested in hearing your thoughts on:

--what to do with the space to the right of the refrigerator. There is currently a door from the kitchen to the hallway/foyer there and we are thinking of closing that door (and creating a doorway from the hallway/foyer into the dining room, instead). If I close that door off, I think I'd have space for base cabinets that are probably no more than 15" deep. I'm not sure exactly what I can do on the top because on that slim bit of wall between the kitchen and dining room, we have an electrical panel box that I think you can see in the photos. I don't think I want to take on the expense of moving that.

--whether you think I need to hire a kitchen designer/architect for this. I have already chosen a cabinet person that I like and trust and a guy who will do all the other work who I feel has a good sense of lighting/electrical issues/etc. I'm concerned that bringing in another person at this point will delay a project that I'm hoping we'll start in about a month. But I also don't want to spend this much and make a bunch of mistakes that could have been avoided . . .

--oh, and where on earth to put the microwave . . .

Thanks very much!

Comments (23)

  • 11 years ago

    Do groceries enter from the front door or the French doors on the top left? Have you considered a MW drawer for the peninsula?

    Do you have room to increase the peninsula overhang to 15"? That's the minimum that the NKBA recommends for comfortable seating at counter height.


    NKBA guidelines

    L G thanked mama goose_gw zn6OH
  • 11 years ago

    Thanks nosoccermom. I think sometimes these projects make you focus on all the things you don't like about a space -- it is nice to be reminded of some of the features that I do like. MamaGoose -- I appreciate you sending those guidelines. I had just seen them reference on another thread today and we bumped the overhang up to 12" from 9" but maybe I'll see if we can get to 15". We bring groceries more often from the frenchdoors (garage) than from the front door but I appreciate you reminding me to think of that.

  • 11 years ago

    Im not sure that I would touch this kitchen at all! It's pretty great as is.

    L G thanked User
  • 11 years ago

    You know better how you use the kitchen, but I'd hate to see the entry from the front hall closed.

    I agree with LWO--if you want to re-use cabinetry, you might consider the MW drawer in the peninsula, put a roll-out appliance garage above the wall oven, and leave everything else.

    L G thanked mama goose_gw zn6OH
  • 11 years ago

    LWO and MG: the cooktop stopped working, so that's forced us to make at least some changes -- we'd like gas, we think we'd like 36" wide although if we stayed at 30" we'd create fewer issues for ourselves. My husband and I are not quite sure about closing off that entry from the foyer either although I think the path from the foyer through the dining room and into the kitchen would be almost as quick/direct because those two door openings would be very close together. Thanks for your responses -- we taped up some paper where the new dining room door would be but I can't quite envision how it would flow. (I did try a Harry Potter style run at the wall but I didn't emerge on the other side.) :)

  • 11 years ago

    We have found that a 12" overhang has worked fine for us for 30 years and we are both tall. Try sitting at every place you can and take a tape measure!

    L G thanked LE
  • 11 years ago

    If you haven't already, I suggest you research induction. I switched to it from gas after reading about it on the appliance forum here and I would never willingly switch back--so responsive, so easy to clean and so fast to boil water.

    L G thanked Nothing Left to Say
  • 11 years ago

    Thank you, Lori and CRL. We'll definitely do a tape measure test to see what we think we can get away with and I've been very tempted by induction but haven't made the leap yet. But yes, I've been reading lots of threads about it. I'm a longtime GardenWeb lurker . . . finally ventured out of the shadows!

  • 11 years ago

    This is so pretty just as it is! If you must have a larger cook top, you could lose the top drawer left of your current one and modify the upper cabinet. I'd add under-cabinet lights and be done!

    L G thanked chisue
  • 11 years ago
    last modified: 11 years ago

    15" is the minimum recommended overhang if you plan to much more than briefly sit at the counter - and that's for average height people. If you're a tall family or have long legs, consider going to 18" (I wish we had!)

    I also like the layout as-is. In fact, I would suggest the 30" range and, if you think you need a second oven, keep the one you have. OR, create an alcove around counter height in the oven space and put the MW in that space. You could put it at the same height as if it were hanging from an upper cabinet and then have counter below it for landing space.

    To be honest, I realize now that I could have gone with a 30" cooktop. At the time, I wanted a warming burner and they only came with 36" wide cooktops. But, with a warming drawer, I rarely use that burner - except in the winter to keep "made from scratch" hot chocolate warm!

    L G thanked Buehl
  • 11 years ago

    I appreciate these suggestions (and GardenWeb generally as a resource) very much.

  • 11 years ago

    I love your kitchen. I'm so happy that you will be refinishing those great cabinets instead of replacing them. And I LOVE those window backsplashes. So cool. I, too, like the layout.

    I have never had a 36" cooktop and I cook a lot, especially stir-fries, steaming, soups and stews, so if it was my kitchen, I'd stick with 30" and not have the headache of having to somehow change that cooktop cabinet or retro-fit cabinets to make it work. I have a warming burner on my 30" slide-in range that is really handy. Of course, you may have different cooking needs.

    I agree that under-cabinet lighting for night-time would be great or very stormy days where those backsplash windows (LOVE!!!!) don't bring in enough light.

    L G thanked funkycamper
  • 11 years ago

    I'm for keeping the door where it is... but then, I don't live / cook there so don't know how you all function...

    can you have some drawers made to put in the larger lowers cabs for pots/pans/ plasticware/other cookware?

    L G thanked desertsteph
  • 11 years ago

    The space next to the hob looks a little small, I'd want something longer. Purely for cooking purposes!

    L G thanked Luke Bowers
  • 11 years ago

    Thank you all for your suggestions/reactions. Based on your reactions and time spent all over the GW boards, here's where we are now in our thinking:

    --I think we may move away from the range idea, and shift to putting in a 36" cooktop with a proper hood. I've been mulling over whether we could get by with 30" but we like to cook together and with two of us standing over our current 30" in that corner, it is a little too crowded. A wall oven probably makes more sense for us, too: my husband is tall and has back issues and we're not getting any younger.

    --One thing that I was tempted by: a store in our area has a wolf transitions 30" gas cooktop on a pretty good display discount. I wondered about putting that in with a 15" induction unit. I think I will post about that on the appliance forum to get reactions. Not sure I can persuade my husband to go for the wider vent/hood that would be required, though, as that would require more fussing with the upper cabinets.

    --I don't know that we have the appetite for shifting around the doors at this point. And maybe if I dial back on some of these shifts, I can splurge for a convection/steam oven.

    --And I'm going to work to clear off my counters -- maybe with kids being older I can shift the knives into a drawer and find other places for the mixer, toaster and coffeepot to give more workspace and stop cluttering my backsplash windows.

    Thanks, all!


  • 11 years ago
    last modified: 11 years ago

    Would your husband be on board with removing the uppers on the cook top wall, and repairing the wall board, to make space for a larger hood? When you are cooking together, the uppers won't be in his (much taller) face. I'd try that tack. ;)

    L G thanked mama goose_gw zn6OH
  • 11 years ago

    I think his concern is losing the storage in those upper cabinets. Or it could also be that he is just tired of trying to think of and talk about every possible way that we could configure this. The sight of my graph paper Plan A with layers of tracing paper (plans B, C, etc.) makes him run for the hills. ;)

  • 11 years ago

    Aren't the shallow cabinets to the right of the fridge in your drawing new? If so, wouldn't they be able to store things you'd lose for the larger hood? Could toaster and coffee pot go on the counter for the new shallow cabinets? 12" depth should be enough for them.

    Of course, a periodic purge is always good. I can do a purge and then a real later, purge more because things ended up back in the kitchen that don't need to be in the kitchen. Do you have a place in the basement or garage to store items you don't use often?

    I like your latest idea, btw. I think it would look awesome and give you such great options for cooking. Gas and induction are really the best of both cooking words, right?

  • 11 years ago

    Thanks funkycamper. So the shallow cabinets in the drawing only get to come into existence if I shift the door that currently comes into the kitchen to come into the dining room instead. I go back and forth about that -- it would be mean more light in our foyer (and people standing in foyer could enjoy the view out the dining room window) but then I remember that we started all of this because our little cooktop stopped working and I feel like the old woman who swallowed the fly. :) And thanks for your earlier notes about the cooktop size and the undercabinet lighting -- I think we will definitely get newer/better lighting under the cabinets and I'm trying to think hard about whether what I dislike about our current cooktop is the size or the fact that it is electric and horribly configured.

  • 11 years ago

    When I look at your floorplan, and see the front door and entry, I think how nice it would be for them to look through a door at the end of the hall and see a lovely dining room set and the light coming through the windows past the dining table. I would make the door wider to match the entrance width to the living room, or at least closer to that size. I think it would be dramatic and welcoming to guests.

    Of course, I don't know what you currently have on that wall. It could be a Van Gogh with accent lighting that makes people go "Wow!" upon entering your home for all I know. Then keep the art wall. :)

    Personally, I don't see that you really lose anything by moving the door and I think you have a lot to gain by doing it. You still have good access to the kitchen via family room and dining room doors, it's only a few few farther away, and I have a feeling in a few months you won't even think about the change. I think it's habit that's halting you.

    But I don't live in your home so I could be blowing smoke.

    Project creep! Yeah, it happens. As long as you're doing something you want to do and can afford it, it's fine. It sounds like you are making thoughtful choices. I'm sure things will turn out great. Keep us posted and share with us your progress and finished project photos, OK? We love those.


    L G thanked funkycamper
  • 11 years ago

    Thank you! Of course we can just relocate the Van Gogh. The foyer currently is very ho hum and shifting from the current view (of the kitchen sink) to the view of the dining room and view would be a good switch.

    And yes, I feel like I'm being stalked by the project creep. ;) I will definitely post photos (and likely more questions).

  • 11 years ago
    last modified: 11 years ago

    You could always approach this a step at a time. Change out your cooktop to whatever you decide works best for you and your husband and put in an appropriate hood. After that is done and you've re-organized/purged a bit, determine if you need more storage. Also think about where you would like to do things, i.e., would you like a beverage center for coffee/tea, etc.? If you need more storage and/or a separate beverage area, those shallow cabinets would be perfect for that. Then move the door. These decisions don't need to be made all at once so take your time, do it step by step, and it won't feel like project creep and be so overwhelming for you. I'll look forward to seeing what you decide to do.

    L G thanked funkycamper