

Help! I hate my bathroom!
Comments (69)
Related Professionals
Texarkana Interior Designers & Decorators · Torrington Interior Designers & Decorators · Brainerd Interior Designers & Decorators · Westminster Architects & Building Designers · Spring Architects & Building Designers · Virginia Beach Architects & Building Designers · Scottsbluff Architects & Building Designers · Spring Kitchen & Bathroom Designers · Virginia Beach Kitchen & Bathroom Designers · Rochester Kitchen & Bathroom Designers · Altoona Kitchen & Bathroom Designers · Show Low Kitchen & Bathroom Designers · Sacramento Kitchen & Bathroom Designers · Odessa Kitchen & Bathroom Designers · Scottsbluff Kitchen & Bathroom Designers 13 years agoIn such a small BR, I would not do a claw footy because it does not give great shower options so you would be downgrading the BR. It actually not recommended that women take tub baths medically speaking.
 13 years agoCarolina, claw footy? Cute!! Actually I think taking a bath is like soaking in your own dirt, sorry if that's gross but It's just how I feel.
 13 years agoOlldbobbi - but when I add epsom salts and bubbles to my shower ... they go right down the drain!
 13 years agoComing in with a cheaper suggestion…have you considered keeping the blue and doing wallpaper? There are spectacular papers with matching fabric. You could have a shower curtain made to match the paper. Hang a yummy ceiling fixture, etc…
This paper is a Thibaut.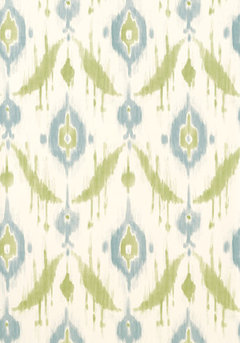 Eclectic Wallpaper · More Info
- 13 years agoI too am remodeling a small downstairs bathroom. I really wanted a soaking tub but finally realized it just took up too much precious space. I went with a 45" Sterling step in shower made of Vikrell. Sterling is made by Kohler and is much sturdier than most acrylic showers. You can also get frame less glass doors that make the room seem bigger than using a curtain. I found a small vessel sink cabinet {19 inches) and put a 14" glass vessel sink and chrome fixtures on it. Over the sink I hung a mirror the same width as the cabinet and almost to the ceiling. The light is mounted on the mirror. The mirror draws your eye up and seems to make the ceiling look higher than it is and the light reflects off the mirror increasing the brightness. The wall that my shower is on is 60 inches so I had a 15" cabinet built in and mounted a mirror on the door. I am thinking of mounting a mirror on the upper half of the blank wall across from the shower to make the room look bigger but don't know if I want to see that much of myself every time I shower. Anyway, I am pleased with the results.
- 13 years agoI almost feel this is not on topic anymore, but have you thought of saving the top part of the sink and doing the "vintage" dresser into a vanity vessel sink thing?
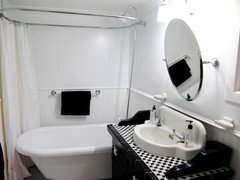
- 13 years agolast modified: 13 years agoI love your blue vintage fixtures! I would look at tile and paint to make the space more inviting. The one piece tub surround is not fantastic, but some bright modern tile on a single wall behind the sink like this: http://www.kitchenremodeling-bayarea.com/bath-remodeling/img-bath/alameda-4.jpg
or this: http://farm4.static.flickr.com/3601/3290470973_1dac19214b.jpg
would go a long way to bringing in some stylish light, color, and texture.
I would probably stick with analagous colors on the color wheel (so things in the blue family), but I would move in the direction of green (turquoise, teal, chartreuse) to brighten it up, and use some glossy finishes. An example would be like the mosaics on this mirror (come to think of it, instead of tiling and entire wall something like this mirror on a soft white or pale teal wall might be a way to try things out and save some cash): http://www.etsy.com/listing/98100015/mosaic-wall-mirror-teal-aqua-blue-pale
I think I would choose a light colored floor, and a shower curtain and rug that reads as bold, even if it's not a solid color: http://cdn.decoist.com/wp-content/uploads/2011/11/Green-Blue-Bathroom1.jpg
Anyway, I think getting clever with the existing unique fixtures that no one else has can make your bathroom lovely, while keeping in style with your home. Pick up some tile samples and paint chips and play around a bit! - 13 years agoLessismore, that is a fabulous idea! I can picture it in a boys bathroom with wallpaper cars all around it and rear view mirrors mounted on the wall! I can go on for hours someone stop me. Anyway, what a great idea!
- 13 years agoThx Bobbi - The black and white, with rear views mirrors is a GREAT idea. I've seen a couple of these around, all using "antique" sink basins on various cabinet bases. Makes me sad I tossed out our "original" gas station styled wall sink,. Ginaballerina said she liked vessel sinks so ... I thought her blue top would look stunning in a white or whatever dresser, whatever else she decides on.
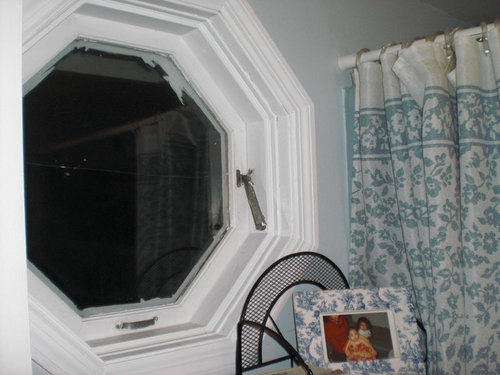
- 13 years agoBased on the "porthole" window, and your description of the house as having a cottage feel, I think that bathroom is screaming for some subtle nautical touches!
Depending on your budget, you could leave the tub and surround. If you hang a great shower curtain and keep it closed, you can't see the tub anyway! I'd add white beadboard 3/4 high around the whole room, replace the sink and toilet with crisp white fixtures, and paint the walls navy. You could even do a teak floor if you were really into it. ginaballerina
Original Author13 years agoThanks everyone!! Some really great ideas here! I like the idea of the beadboard 3/4 up and maybe with new tile on the floor and fresh paint I can make it a nice room on a budget. I have to investigate replacing the tub, sink and toilet with all new white vs keeping the blue or spraying them all white (I think they can do that right?)- 13 years agoI had almost the exact bathroom with the blue sink and toilet this is an actual pic of my bathroom and what I did: Small master bath remodel
http://houzz.com/photos/319396 - 13 years agoThe pocket door was my first thought too. We just renovated the same-sized bathroom. We went with 6X6 marble tile on the floor, white wainscoting & vinyl-covered fabric wallpaper that looks like grasscloth. The color scheme is gray, white & beige...very bright and crisp. We bought a sink & vanity from Ikea. It's attached to the wall and is raised almost a foot off the floor, which makes it feel more spacious. The vanity has two generous drawers for storage. We also added a cubby to one of the walls, which allowed us to remove medicine cabinet and do a mirror that is almost as big as the wall above the toilet and sink. It really helps to open up the room. Futhermore, we included a marble shelf (same length as mirror) just below the mirror for more surface area. Hope that helps!
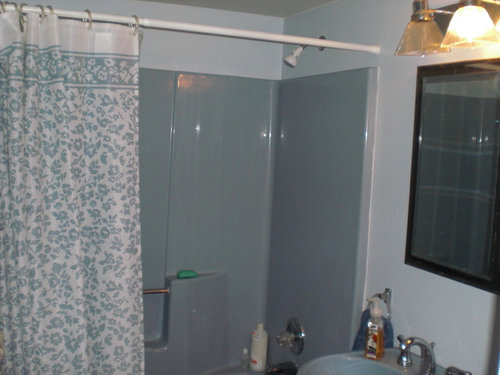
 13 years agolast modified: 13 years agoWe reversed the door, it now opens out , freeing up some space in our tiny bath. A pedestal sink looks more spacious, I think your room could look too crowded with most vanities, although sfarinas's tiny one looks cute. Also think about making the tub surround the same color as the walls for the sense of more space and leaving the shower curtain open.
- 13 years agoFor a small room paint colors can make a big impact on how big the room looks and feels. You for sure want to paint the ceiling white to visually lift it since it has a low ceiling. Also on the tub....a shower with a bench seat can be more piratical verses a claw tub. Although a shower can get expensive depending on how you finish it out. On the sink....for a small bathroom I recommend if you want a vanity with a vessel sink buy on or have one custom made that is not an enclosed cabinet. Any item in the bathroom that you can have open will make the room feel larger than it is. ....the shower have a glass front....vanity with open front.....linen shelves instead of a cabinet. These are just some piratical ways to think about....hope that helps. Wish you the best....most of all have fun and don't let it stress you out. God bless!
- 13 years agoI like the decorator idea that small bathrooms can be treated like jewel boxes. You can go all out on luxe treatments because the amounts to purchase are smaller. Maybe a venetian plaster or gilded metallic paint finish in ivory, gold or silver and keep the blue fixtures.
- 13 years agoI keep seeing a pattern here. Why would you not work with what you have? Replace a tub, have you ever done that- It is a MESS old one going out and new one coming in. I do not see any mention of a damaged tub? Have it resurfaced (in the color of your choice) for a fraction of the cost. I have also had this done. Only draw back to this is- can not use for 48 hours and must wipe out after bath/shower for 30 days. (less time than total redo unless paying for help)-You will also have wall and floor issues to patch and match, before paint and tile in replacing- Storage problem, have you been to any store or looked on line? Awesome cabnets and shelves out there to be had for a song. Don't forget you can add to medicine cabnet with a cabnet over the stool or shelves over the door. Another good storage tip is a ledge at the top of tile around the tub, for all those shampoo, lotions, soaps, salts, etc. Yep little bathrooms are looked down upon, but in all honesty they have the best character and possiblilites.
 13 years agoI haven't read all the comments, sorry. Can you take space from an adjoining area? For example if this bath is at the end of a hallway, can you incorporate that space?
 13 years agoI will be remodeling my tiny bath this fall. I am removing the tub and replacing it with a tiled shower with seamless glass doors. I am also going with a wall hung toilet and probably a wall hung sink with a towel rack. Keeping these two pieces off of the floor makes it easier to clean and gives the illusion of space, as does the shower, rather than tub, which breaks up the flow of the room. I will also have a recessed medicine cabinet, but oval, rather than rectangular, as this will soften the look. I think that those choices, along with light colors will make for a brighter, more spacious bathroom.
- 13 years agoIf you are on a limited and small budget and nothing is broken, don't "fix" it. Leave the sink, tub and toilet as they are and use your budget to "pretty" the room - shower curtain, towels and rods or hooks, paint, shelving, mirror.
- 13 years agoWhat I do hear you saying is that you want to keep the cost down. Here’s my suggestion, replace the pedestal sink with a vanity for storage, this allows you to remove the shelf which seems necessary for storage but is also visual clutter. Some of the big box hardware stores have vanities (and other bathroom fixtures) on sale right now. For a couple of hundred dollars you could replace the sink with a white vanity with marble top. This provides you with storage and gives the opportunity to stay with blue or swap out the toilet for white (also on sale). I agree the tub should/could be resurfaced and the surround replaced with tile. Getting the dark wall out will brighten and open up the space. Finally, in terms of “jewel boxing” it, I would suggest your decorative element is made up of greater use of trim. With a 25 dollar miter box and some trim you can do a lot to give appealing detail to the room. I would definitely take the idea of wainscoting; you could simply paint out below in a different colour, use paintable wallpaper to fake bead board (also at the big box store) or go with real wood bead board. (I just did wainscoting in our tiny, boring bathroom and it is an amazing transformation)Finally chose a light shade and wrap the room in that colour. Paint the trim, including mirror trim a coordinating white or tinted white shade. Keep it as light and simple as possible.
- 13 years agoOnce you change out one blue thing you have to do them all, so keep them and make deliberate choices that make them look good and appropriately in their period. I've inherited an epoxy painted sink before and I don't recommend this fix - it won't last and becomes impossible to keep sanitary. Here's my prescription for a cottage feel that will make the blue seem deliberate and classic / expensive but without spending too much.
I echo the beadboard to 6' comment, painted glossy white. Trim it at the top with a flat chamfered 2 x 6 across the top and install brushed nickel hooks in a horizontal row. Above that, find a pale sky blue tone that works with your fixtures that is so soft and pretty that you take it up up over the ceiling too. Splurge on carrera marble mosaic flooring in a hexagonal style to match the window - period appropriate, veining will pick up on the blue-gray, and the many grout lines make it slip free. Add a monogrammed white and blue linen shower curtain like PB sells with a rubber liner. Hang more hooks on either side of your mirror for hand towels. Add a beadboard trimmed white cabinet over the toilet if you need more storage but take out the skinny open shelving.
If you have more $, change out the bath control & spout to an updated yet classic style assuming they can work with the existing shower wall valve. It will feel new when you shower to get a new head and control. Your lighting and mirror are perfect for this - 13 years agoanother storage idea, build or have a carpenter build a cabinet in between the wall studs on the wall opposite the sink. The current Family Handyman magazine has a set of instructions ot you can look up another version on their website: http://www.familyhandyman.com/DIY-Projects/Home-Organization/Bathroom-Storage/three-bathroom-storage-ideas/View-All
- 13 years agoI, too, have a bath the same size as yours and a similar layout except the sink and toilet are reversed. We chose to replace our very bright yellow tub with a shower. The glass doors make the room seem larger. We purchased a vanity from the Home Decorators catalog, but there are a lot of vanities available online. Don't be afraid to use large tile in a small bath. The tile on our shower walls is 12x24 and on the floor are12x12s. Fewer grout lines have a less cluttered look. Attached are before and after pictures. Hope this helps.
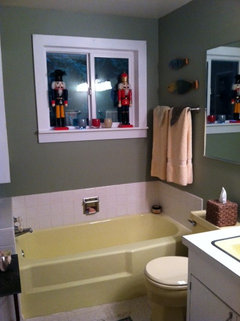
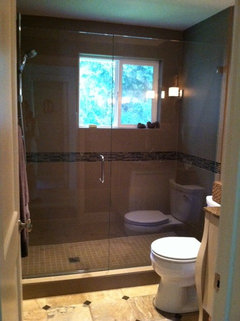
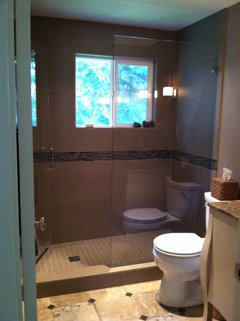
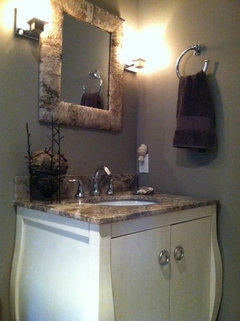
- 13 years agoWhat you can do is limited only by your budget really...well and space ;-) Honestly I have done many redo's for clients as well as our own home with very small bathrooms 'working with what ya got" and the end product has been very nice. The issue, more often than not, is a very small budget but still wanting a new updated look. (I do a lot of very small budget redesigns.)
Your redesign can be done very inexpensively, at least in my opinion, with paint, accessories and a little fabric (shower curtain). If the fixtures (sink, tub, toilet) are all in good working order (and yes, I know the tub's small) I would recommend working with them. With a cottagey feel to your home, go with white walls, a textured white fabric shower curtain, some other color for a few accessories (maybe a beach glass green sort of color) and you're whole room will look new! :-) You might even consider just a few pretty white/off-white accent pieces that'll lend texture rather than introducing a another new color.
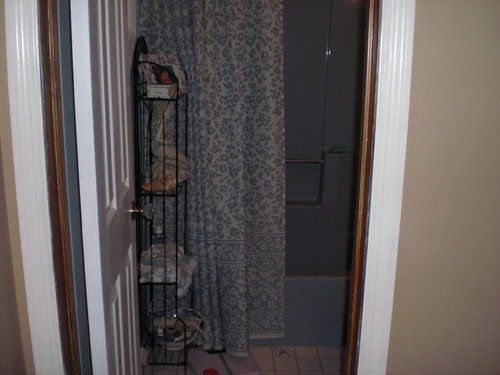
Keep pattern to a minimum in such a small space. Too much pattern will be a bit jarring to the eye in this small space. Use fewer, but larger, accessories. Keep as many toiletries put away as possible. Use small baskets on that little shelving unit you have to contain things like toothpaste, shampoo, etc. that you need daily but don't want to keep out in plain sight. Or find a different small storage unit that has enclosed spaces built in (i.e. drawers, etc.)
If you keep the black shelving unit, paint it white too. It'll blend into the wall better and not visually stick out. Paint the mirror's frame white too. The thing is, anything that's a different color will be another thing that 'stops the eye' and in this small room, you don't want to do that. :-)
As for the floor.....you might be able to use heavier weight 12" x 12" peel and stick floor tiles over you're existing tiles. A rather easy DIY and inexpensive project for this small area. Install them so their edges are not in line with existing grout lines now. Keep the color very neutral (even white) if possible.
The more you can keep to all one color, the bigger the room will appear. Let the blue fixtures be the 'accent color" in the otherwise all-white room. :-)
I'd love to see pics of your room when done! In this small room (and one of my bathrooms at our former house was smaller than this!) use the "keep it simple" method and not only will you save a ton of money, but you'll have a whole new, clean-lined look to your bath.
Best of luck. Contact me if you'd like more ideas :-)
www.cndesigns.biz - 13 years agoif i had this very small bathroom i would do wainscottting in white beadboard about 3/4s of the way up with charcoal above (blue,white and charcoal look great together) a white stick down tile floor, use all white trim including shelving,mirror and ceiling change out the light fixture in silver to match sink fixture and use charcoal towels with blue washcloths to add a pop of color. very inexpensive ,very up to date and easy to maintain.. best of luck, also a small charcoal bath matt in front of tub
 PRO13 years agoGina... the best part of the room is the window!

A couple of observations... you said your house is Dutch Colonial with a cottage feel... well, these fixtures do not relate to that style at all... and adding beadboard to the existing room and fixtures will only further confuse the room as to what it wants to be.
Have you considered turning the tub alcove into a shower alcove? The greatest expense in the remodel would be in the drain and floating the floor pan. Sink and toilet fixtures can be found at inexpensive costs.
I would consider doing the floor in a small octagonal tile to relate back to the window. You could have the shower alcove tiled in subway tiles.
Here is an unfinished shower alcove that I am currently doing. Notice the different sizes in tiles used.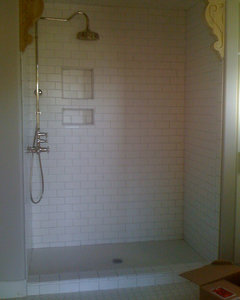
- 13 years agoginaballerina I don't know if you have talked to a contractor, but just in case you haven't I looked on-line at what a bathroom contractor said about what it generally costs to remodel a bathroom and the price is $12,000 to $30,000. If this is an old house and it looks as if it is, the real problem can be messing with the plumbing.
 13 years agoI actually like the color. Maybe it looks different in person. Good luck though. I'm a renter and my bathroom is just like this one. Pedistal sinks are great but no space for anything. Any ideas for renters? Good luck with your redo!
- 13 years agoI believe you DO have the standard tub size. If you were used to a cast iron tub the shape is different and I believe you sit more erect in them, therefore can stretch out better. The fiberglass tubs are smaller inside due to a slant at the back.
Also You could replace the surround with a white one to brighten up the tub area. A white shower curtain with a calico ruffle tripled at the top or bottom would give the cottage look. If you sew you could do this relatively easily. You can also get a storage shelf that fits around your sink, adding a white skirt to hide the storage would also be cottage style. Using the back of the door for storage would also add more flexibility.
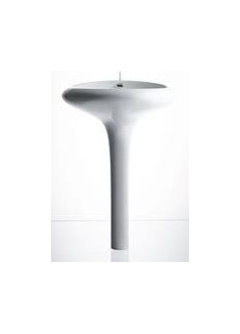
Lastly, getting a frameless medicine cabinet would add the illusion of space. Good luck. - PRO13 years agolast modified: 13 years agoI would say go completely outside the box! Of course, this idea works best if you 1. live alone or with a significant other or 2. have another bathroom. Rather than trying to make everything fit in the 5x7 space you have, let the space determine what you will include. I'm thinking tropical hotel room. Have the toilet, bidet and pedestal sink in the 5x7 space. I'm not a fan of pedestal sinks because of the loss of storage, but you love them, the Istanbul washbasin by Ross Lovegrove is fabulous, and you could have recessed cabinets behind/over the bidet & toilet. A sliding door (Japanese, light wood with translucent rice paper) would eliminate the door/space problem and take advantage of the light you get from the bathroom window. I don't know the configuration of your space, but let's say the toilet and bidet would go against a 5' wall. A cabinet recessed and behind them would give you storage. The pedestal sink would go across from them on the other 5" wall with a tall, narrow sheet of mirror (unframed) attached to the wall (a professional just glues it directly onto the wall), and a recessed mirrored medicine cabinet to the left or right. Recessed light or sconces. A big, beautiful basket full of towels would fit in a corner. You're so lucky to have a window in the bath. The bathtub would then go in your bedroom. It may sound crazy but your bedroom should be a place of tranquility. A bed, a bureau and a closet , two nightstands and lamps - everything else should go - leaving room for your bathtub. I'd keep everything white; let the towels be your color statement. Maybe an interesting floor tile pattern (all white). The fixtures I mention are expensive but they are only examples - pedestal sinks and freestanding bathtubs come in a variety of prices. Yes, I know the cost of plumbing will be significant, but this is your home, go for it! Mary Louise I'm curious to know what you decide - feel free to email me drmlmesquita@gmail.com
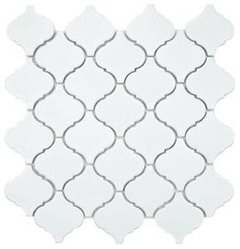
 13 years agoI too had a mid century blue bathroom that I hated. Add blue tile three quarters up your walls, and ours would look close to the same.
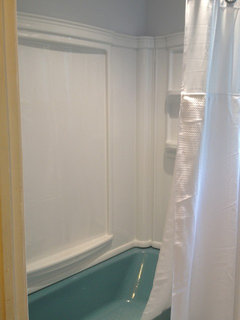
Mine is on the 2nd floor of 4 bedroom house. We absolutely needed to keep a tub for resell value. (this house is meant for a family with children.) I was on a budget, not minuscule, but fairly tight. My original tub is cast iron, with perfect glaze, just blue. Budget tub replacements are all fiberglass.... yuck! And doing the work myself, I couldn't fathom how we'd get the tub out. We decided to replace everything except the tub.
We looked at reglazing, for a new color, but the costs were fairly high, the warranties ranged from 2-10 years and their are a lot of bad stories of people trying this. Sigh, so blue it would be.
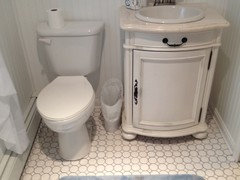
Here are a few pictures at the 90-95% complete. Cottage like feel, was what I was going for.
Total cost was around $5,000. Everything except the tub was gutted - drywall, floors, etc. we also found we had no insulation in the exterior wall, so we had to add that too.
All plumbing coming into the room was kept in same location.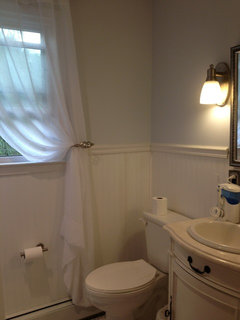
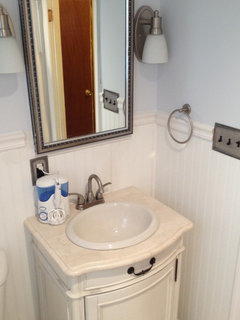
 13 years agoI would be tempted to change the floor before I changed the fixtures. I like the idea of wallpaper with just a touch of blue so that the tub etc are more of an accent color.
In a previous house I had a horrible avocado green that by adding wall paper with just a touch of green in the leaves made it look quite nice.
I would only change the fixtures if something is wrong with them.
I don't think a claw footed tub would be shown off very well in the space.- 13 years agoI totally agree with marthafish. Leave the fixtures, change the floor, either paint or wallpaper and add items that pick up the blue and tone it down (such as wallpaper or a shower curtain). Get rid of the rack and add closed storage over the toilet.
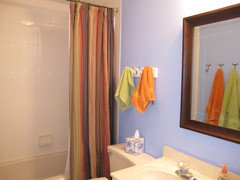
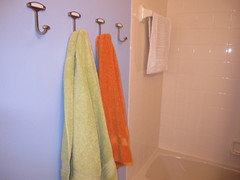
I'm attaching photos of my guest bath which is about the size of your bathroom. I removed the medicine cabinet, large mirror over the sink and ceramic towel racks and toilet paper holder. Instead of white walls I painted the walls a bright blue, put up hooks for towels, a new framed mirror and oversized shower curtain. Since there is very little storage room, I bought 4 baskets that I keep in the hall closet. Each basket is a different color and each visitors is assigned that color basket and towels. The baskets provides plenty of space for their toiletries. If you don't have a hall closet you could do the same basket routine, but have them stored in bedrooms.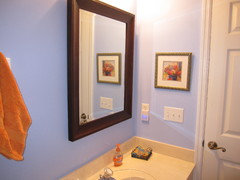
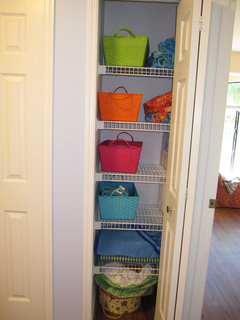
- 13 years agoI might mention the taking your toiletries to the bathroom is not a new idea. I'm not sure what students living in dorms do now, but back in the day you kept your bath gear in a plastic bucket and took it back and forth between your room and the bathroom. It's not that difficult and everyone knows where the "stuff" is.
- 13 years agoI recently came across a bathroom that had a grey sink and toilet that was surrounded by marble tiles on the floor and up the walls to a chair railing height. It looked pretty cool. I think a veiny bluish marble might work in the same fashion here.
- 13 years agoWe recently redid a 5 by 7 bathroom. Do not disregard large floor tiles. Less grout lines enlarge the look. We used shiny white porcelain tiles with a faint pale gray marble effect that are 16 by 16 . On the walls we used shiny 6 by 6 white wall tiles with small glass agua iridescent here and there for a decorative affect. Our tub, vanity and toilet are white also. The counter top is a pale gray solid surface material that narrows to extend over a lower toilet. It enlarges the counter space. There is a clear glass bumpy surface watery colored vessel sink. It is 16 by 16. The tub is on one of the 5 ft walls and is a little less than 5 ft. It has a rain shower and a trackless, clear glass, partially framed, by fold shower door. There is a wide stream faucet. One long wall has the toilet, vanity and one end of the tub. The other short wall has the side of the toilet and the doorway. The other long has the white open door a chest high window a d the other end of the tub. Under the window is a ceramic towel bar a small white stool and a basket for extra towels. The heat vent is there also. The wall over the counter is a white embedded in the wall medicine cabinet with curved door that fits into a curved mirror fitted to the wall. Over it are lights in the ceiling. The handles on the med cabinet and 2 doors on the vanity are long vertical wavy chrome ones. We did have a skylight installed earlier. The shaft widens into the room and makes it look much bigger. The white on white has an enlarging look. The wall above the tile is light aqua to match the master bedroom. The mat and towels are aqua also. The shade on the window is a white pleated one. We are very pleased and were helped by a bathroom planner. He incorporated my ideas and pictures. The mirror and med cabinet had to be made as we could not find any ready made.
- 13 years agoOkay the blues cute but it has to go! It's too over powering for such a little room. So get rid of the bath the sink and the toilet. I would get a single cabinet with you desired vessel sink. for the bathtub I would get a free standing bath. And for the toilet get something that matches the color of your bath. And for the walls and floor, stick with a light color because dark makes a room look smaller. Maybe a light beige? What you can do is tile one wall the same as your floor, just kind of tie things together.
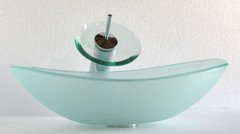
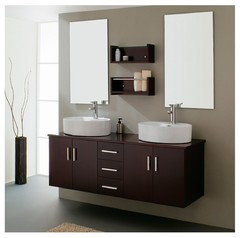
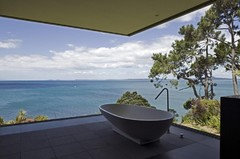
ginaballerina
Original Author13 years agoEveryone has such great input here! Rachel: you said you left the blue tub while changing out the sink and toilet to white? I'm curious how it looks. Your pics don't show the tub- at.least not on the mobile app. I haven't spoken to a contractor yet but I already know that a complete overhaul can be very pricey $12-20k. I def don't want to go that way. I'm already paying off a HELOC for updating my kitchen with granite, new ss appliances and additional cabinets. Plus a new roof, oil burner and well pump! I'm going try and DIY as much as I can and hire for the big things like tiling the floor, adding a light over the tub/shower and changing out the fixtures in the tub. I like the beadboard up the wall 3/4 and if it is white I think it will brighten up the room. I do have another full bath upstairs. This blue bath is downstairsin the entry way by the front door and so the door needs to open in to not interfere witg the front door. The house has several pocket doors (laundry room, parlor) and I do like them just not sure the extra expense to install one would be worth it. Maybe it could be an optional item at the end. The current door doesn't interfere with the room as it opens in and meets the wall with the window and baseboard heat. I'm going to start with changing out the curtain, light fixture, med cabinet, paint the wire shelving white mant maybe cit its legs down so it is not interrupting the window frame. Then the tile and beadboard and paint! I'll post pics as I make progress! Now to get some overtime at work to pay for it all...ginaballerina
Original Author13 years agoSorry for the typos. My phone won't let me go back to correct errors mid line! It is so aggravating!- 13 years agoHi Gina,
I didn't realize that Houzz cropped the bottom of my photos. I tried to crop out the top of the tub photo, so hopefully the tub will show.(attached)
We did a white wall insert to the studs in the shower. The blue tub is not ideal, but with the curtain, it's not really noticeable, till you get a shower. (a side note, the insert top, is really for a taller tub, dint realize in the box store, but it worked out fine, and I'm the only one that notices.
My layout is a bit differnt then most, the tub is opposite the sink and toilet. So with the new white floor, it's really fine mixing the white sink and toilet.
I'm a bit stuck now, with accenting with blue, but much toned down. Rug, towels, old blue mason jars... But it is a million times better with the primary colors being white and cream, and fixtures being brushed nickel instead of chrome.
As a side note, installing the new floor was fairly easy (I did small octagons to keep with a "dated" feel.) but taking out the old floor was awful. The 1" tiles were in +4" of set and mesh. It was a lot of sledge hammering and ripping. Not to mention popping a lot of ceiling drywall nails in the kitchen, directly below. Luckily, I had planned wal and ceiling repairs and repainting for the kitchen after the bathroom. :-)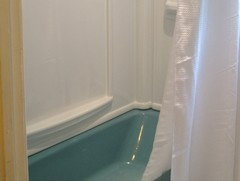
- 13 years agoDefinitely keep the original fixtures. Instead of a shower curtain, get glass sliding doors-it will open up the space significantly. Use tiles for the tub to replace the surround (when they are installing the tiles, you can have them make shleves between the studs to hold shampoo, etc. and have them make at least two shelves high and low). Check into what types of tiles were used on the floors and walls in 50's houses and go with a modern take on them. Make the room more luxurious with faucets that are a cut above (and the glass shower doors). You can go more high end since you are not replacing the tub, sink and toilet. The pocket door idea is great. Go with a more dramatic wall colour and even though the space is small a dark shade of, say, grey would give the room real punch.
While I have beadbord in one of my bathrooms, I am not keen on the idea for yours mainly because of the age of your house. The look should be a retro sophisticated look and beadboard takes you in another direction.  PRO11 years ago
If make the bathroom more brighter, is it will seems better? IP65 water-proof bathroom ceiling light:
http://www.luminhome.com/ip65-waterproof-square-box-light-aluminum-bodysensor-nonsensor-p-229.html- 9 years ago
My sister had same size bathroom and door but sink was closest to door then toilet by tub. You don't have room to clean around a free standing tub. Replace your tub with another 30 by 60. Depth up to 24 inches will fit through door by taking door and door stop off- simple for renevators
- 9 years ago
Keep it and make it a statement! Reverse the door, and you can use the space for some shelving. The wallpaper judianna20 posted is great. Don't be afraid of pattern in small rooms. You can change the flooring with vinyl sheets ,coming with a kind of glue on the back and being waterproof (easy to install, you can do it yourself), the more "one pice' the floor looks, the bigger the space seems to be. Install glass slidingdoors to open up your space. Last but not least - blue goes perfect with chrome and glass, so hang up a biiiiig mirror with a chrome or silver frame, get a new chrome light and stay within this range for floor and towels. Hope could help a little to stay in budget, good luck!

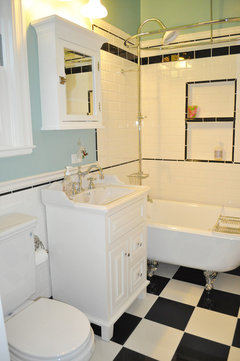












Judy M