Software
Houzz Logo Print
feens81

Kitchen/Dining/Living room lighting help

11 years ago

Now that we've finally sorted out our kitchen layout, we need to figure out what to do with the lighting. I've done a bunch of reading here to start learning...but could use some advice on sorting out where the lights should actually go, etc.

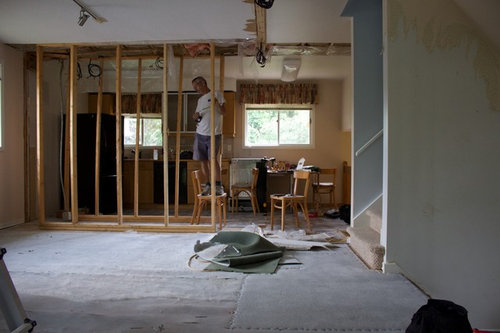
Posting our layout, as well as a pic of the space. There will be a corner prep sink on the island as well, and no seating at the island (the dining room table will be behind it). The 3 "boxes" on the right are where stairways protrude into the space.

I'm thinking we'll use 6" or 4" Cree recessed lights for the ambient lighting, and pendants over the island (and an under cabinet LED on the one upper cabinet that we have). Not sure where we should have all of the switches...though it makes sense to have one set on the wall of the stairway that leads upstairs (middle "box").

Comments (12)

  • 11 years ago

    after reading through 100's of past posts, the recessed LED guide, etc, here's what I cam up with for the kitchen portion at least. Seems to be much less activity in this forum than there used to be but hopefully someone can give me a hand :)

    The red circles are cans, the green are pendants. We barely have any uppers so UCL is a limited option for us.

    The big quest though is how to transition to the dining room and living room which are adjacent. We'd do a chandelier or sorts (or pendant type light) for the table area, but then how do I blend that in stylistically to the living room? Do I go recessed there or do another pendant (or two)?

    The red

  • PRO
    11 years ago

    Please let us know if we can help with your Under Cabinet Lighting! We offer free design services, easy to install kits, and a variety of lighting options to fit your needs! Inspired LED

    Please let me if you have any questions!

    Erica, Inspired LED

  • 11 years ago
    last modified: 11 years ago

    That's quite a number of cans.

    For the area without uppers - the top of the diagram, you could do away with the row of cans over the floor/ walkway ( eliminate 5 cans).


  • 11 years ago

    David thanks for chiming in. I read your guide on LED recessed lighting which was super helpful. I was wondering if I needed the row over the floor or not.

    If I calculated correctly, I need around 5200 lumens worth of light. The Cree 4" are 575 each, so if there's only 5 of those, that means I'm left with 2300 lumens left between pendants, UCL (of which there will be little), and the range hood. Does that seem realistic?

    One other question...any thoughts on how to transition the lighting to the dining area (the table would be in the empty space below the island in that last image) and the living area (adjacent to the dining area...it's all one open space).

    Thanks!

  • 11 years ago

    Alternate ways of looking at the kitchen lighting

    1. Countertops are the areas that need the best lighting.
    2. Possibility of using larger aperture and higher output lamps? After all, the cost of installation is identical, small aperture lamps (4" and under) and housings cost as much as (or more than) 6" lamps.
    3. Possibility of using higher output lamps in the pendants?
    4. Supplementing can lights with other lighting such as cove lighting? Your electrician will be happy to install as many cans as you specify regardless of the density of holes in a specific area.

    As for transiting between the kitchen to the dining area, it might be possible to put a few cans as a separate layer of lighting.

  • 11 years ago

    David one further question:

    How should I place the lights over the counters? Every guide I've found online talks about placement when there's uppers, but nothing about how far from the wall when there aren't (or when it's over a sink). I'm guessing 13-15" being as the countertops will be around 26".

    Also, I'm trying to figure out the spacing of the lights on either side of the cooktop, particularly the one to the right, as there's also the sink light. Do I place it halfway between the edge of the cooktop and the sink light?

    The other thing is the lights by the wall with the fridge/ovens/pantry. Again, I have no counter to deal with there...but I'm assuming I just line those up with the light that's over the countertop...but then do I space 4' away from each other (8' ceilings)?


  • 11 years ago

    The placement from the wall (& spacing) depends on

    1. Is the roof directly above the sink wall and the roof slope such that it restricts the space above the sink?
    2. Are there any obstructions?
    3. How are the ceiling joists run - perpendicular or parallel to the sink wall?

    Assuming that there are no obstructions, the light could be above the front of your face.

    A regular pattern is nice, but functionality and/ or physical constraints could cause deviations to the pattern.


  • 11 years ago

    David

    1. Not overly restricted. The IC/AT new construction boxes are about 5.5" tall, and at the wall there's around 4" of height. Around 12" back there's about 7.5" of height, so the boxes will fit.

    2. No real obstructions

    3. The ceiling joists run perpendicular to the sink wall. The only issue this may cause is I may be slightly off centre from the sink...but I think it'll be really close (and may have enough room).

    Are my other assumptions correct (4' from each light along the other wall, 12-13" out from the wall over the counter/sink) given that info?

    Here's my working plan for the whole area:

    - green are pendants

    - blue is a higher up fixture

    - purple is a drop-down fixture (pendant/chandelier) for over the table

    - the cabinet on the far right (#5) will actually have an upper over it with UCL


  • 11 years ago

    Great. If you really like to have the light centered over the sink, it may be easier to move the sink. Alternately, a pendant could be used.


    4' would be ok, though some would space the lights closer.

    Why is the drop down fixture offset to the left relative to the higher up fixture?

  • 11 years ago

    I'm quite sure moving the sink won't be easier (that'd mean moving the cabinets which I can't really do). But it'll be within 1-2" of centre (if not bang on...I need to try and put the box up before I know), so I'm fine with that.

    The purple drop-down fixture I'm guessing the position on based on where I think our dining table will be...but it's not exact by any means. The boxes on the right of the room represent our stairs, so it doesn't make sense to have the table centred in the room. The other fixture (blue) is the living area, and given the layout plus the recessed lighting I think it makes sense to have that one centred.

    As for the 4' rule, would you suggest lining up the light by the pantry with the pendants over the island, and then centring the other one between that light and the counter light? That would put it closer in line the stoves, though then the pantry may have a _little_ less light (maybe in in-cabinet light?).

  • 11 years ago

    Just a thought - If you're using a local cabinet maker, you could have a discussion about moving things around/ changing the dimensions (if not already built & installed).

    Will you have a flat screen TV on the lower right (or left) wall?

    You could try lining up the light by the pantry with the island pendants.

    In cabinet lighting would be a nice touch especially for deep recesses without pullouts.

  • 11 years ago

    We're going with Ikea and everything is ordered, so dimensions are pretty well set. No TV to worry about on that level. The lower right is actually partially open with a railing to the front hallway, which is down a 1/2 level (it's a side split).