Software
Houzz Logo Print
glfjjf

5ft by 6ft bathroom help

10 years ago

We are considering adding a 5ft by 6ft bathroom to our master bedroom. is this too small to be functional?

Comments (42)

  • 10 years ago

    Yes, I have lived in a house with a bath this size for over 35 years. It is too small. Go bigger if you can.

  • 10 years ago

    by todays standards for a MB it will be small, it would only be big enough for one person.

  • 10 years ago

    I cannot go bigger. I do not have the space. It is 5x6 or no master bath.

  • 10 years ago

    If you can squeeze out 66"x66", you'll have enough room for a 36" corner shower with 30" width for a toilet and 30" for a sink. It's possible you can go down to 66"x 60" with a 24" vanity, but I'm not sure if code requires min 24" or 30".

  • 10 years ago

    A tiny bathroom is better than no bathroom at all, isn't' it?

  • 10 years ago

    Since it is a small space, you may want to look into european designs for ideas on maximizing space.

  • 10 years ago

    I was told on another thread that 4.5x12 was borderline too small for a master bathroom. There is also a matter of clearances, which a professional will have to confirm. Even if you fit a shower, how will you open the door? On the other hand, you could make a much more usable powder room (no shower or tub). Make it pretty, with counterspace and lots of storage, and I think you'll get more mileage out of it than a super cramped full bathroom that is a pain to use.

  • 10 years ago

    I am finishing what will be a master bath (replacing an even smaller powder room) that is 4 ft x 6'9". It just meets minimum clearances and required an in wall tank, wall hung toilet to do so.

  • 10 years ago
    last modified: 10 years ago

    I say go for it. Something is better than nothing. You'll just have to get creative. We are doing one with roughly the same measurements. We are having to go with a custom vanity for the sink console and a pocket door to spare space from the door swing. But, I'm getting a 60X30 tub/ shower combo in there so I'm happy. Just try and use lots of white (we're doing white matte subway) to help the space appear bigger and get creative with your use of shelving. We're hanging a double train rack above the toilet for towels. Also, a window helps bring in natural light which always helps alleviate things looking cramped, if you can have one. So, yes, its doable. I'd do it. The equity your adding will be invaluable. Plus, cost of materials is less because there is less space to cover.

    glfjjf thanked rebeccamomof123
  • 10 years ago

    Palimpsest...what type of shower do you have in your master bath?

  • 10 years ago
    last modified: 10 years ago

    It is a custom solid surface shower pan with an asymmetrical drain (required because of the joists, existing conditions of the house). It is 48" x 30". This meets the minimal requirement, here. There will be a curtain and not shower door because that is pretty narrow.

    If the shower were square, the minimum requirement would be 32" x 32".

    Either of these is a small shower.

  • 10 years ago
    last modified: 10 years ago

    Our MB is small; 5' X 7', incl a Toto 1525 tub (used as a tub/shower combo). We added a foot of space to the width of the bathroom ("stolen" from adj hall bathroom and bedroom closet). MB was always 7' deep, but it originally was only 4' wide. I will say, adding that extra foot in width, made a big difference. luckily, you'll have 5' in width. It would be great if you can eke out even a few extra inches in depth, but if you can't, you can't. FWIW, our hall bath is 5' X 7.5' (incl tub, same Toto 1525). Neither of our most used bathrooms are very big as you can tell!

    MB has a Toto Soiree toilet (elongated, comfort height) and a 24" wide vanity with porcelain sinktop. It meets minimum guidelines for space (between fixtures), maybe just, just under between toilet and tub. We have a shower curtain on a curved rod over the tub--you'd save space if you used glass (sliding shower doors or a fixed panel at one end).

    I think your space would work, by doing as Pal suggests (narrow shower or perhaps a 30" X 60" tub if they exist), AND/OR, using a small pedestal sink, or 20" vanity. Either would allow you some space savings.

    If you need storage, and have room inside the walls, a deeper medicine cabinet (Robern offers 6" and 8" deep versions), and in-wall niches and shelving are great places to gain some. Also, a 36" tall vanity (counter height), allows for much more storage than older, lower height styles.

    I wouldn't mind having a larger MB (especially when I see some of the gorgeous MB's out there!), but there is an upside to small--less to clean! LOL

    glfjjf thanked cat_mom
  • 10 years ago

    It will depend on if the door has to be in a certain spot or if there is a window in the room.

  • 10 years ago

    Hi Cat mom,

    Do you have a photo of your MB? I am in the process of gutting our 5x7 main bath, after we found water damage. I currently have a tub, toilet and pedestal sink in the space. I am interested in your vanity.

  • 10 years ago
    last modified: 10 years ago

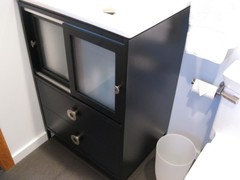
    Here's a vanity pic:

    We modeled ours after the Sonia Europa (?) vanity, and had it made by a local guy. It's taller than the actual Sonia vanity. All three vanities in the house are the same style, slightly different wood and/or stain color, and handles and knobs.

    Having trouble with photobucket, but you can do a search for our finished bathrooms on GW. Let me know if you can't find them.

  • 10 years ago
    last modified: 10 years ago

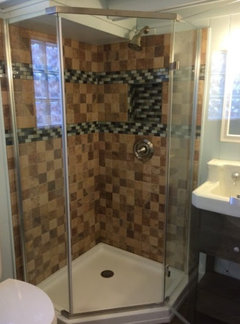
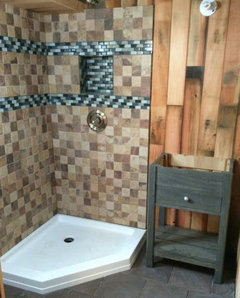
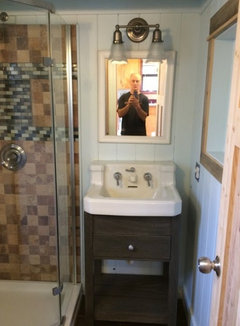
    I just added a 5'8" x 5'4" bathroom to our beach house, and we are really happy with it. FYI: There is also another larger one in the house.

    We did a simple neo-angle corner shower with a sink on one side and toilet on the other.

    Here are a few pictures.

    The shower is the main feature.

    In progress

    If you went with a fairly small sink, it would work.

    There is enough room to stand in there - it's not large. I think the key is making it look really nice. We started with the idea of just doing a plan simple bath, but decided it needed some character or it would would be a detractor to the house. We think this is a value addition.

    Here is a link to our blog with the details: http://tfworkshop.blogspot.com/2015/08/beach-house-bathroom-almost-done.html

    Troy

    glfjjf thanked Troy Farwell
  • 10 years ago

    Depending on where the door is, you could end up with a pretty decent shower, adequate clearance for the toilet and make up the difference with a very small sink. Most areas require 15" on center from a side wall to the drain of the sink but corner sinks don't need to meet that and there is no minimum for front to back sink depth so you could get a small handwashing sink as small as 9" or so in that direction.

  • 10 years ago

    One other thing. If you use a pocket door for the bathroom, it fits in a normal thickness wall (4-1/2", including sheetrock). However, you can always gain 2" of interior space by constructing any other type of enclosing wall from good quality studs and turning them 90 degrees from the normal position so the stud space plus sheetrock only takes up 2-1/2".

  • 10 years ago

    We also did what some others have done; we made the bathrooms the nicest we could despite their small size. What they lack in square footage, we made up for it with the luxe touches we added; including marble, travertine, textured porcelain (tile), interesting vanity hardware, wonderfully decadent floor heat.....

  • 10 years ago
    last modified: 10 years ago

    Like CatMom, I hope that despite its size, my little bathroom with have lots of character. I'm doing white subway in the tub surround, with a contrasting focal focal point using the same tile, with a 2X3 rectangular chair rail outline, with the subway tile laid out in herringbone pattern. I've also sourced a little antique mahogany table from Craigslist, that with a little sanding, stain and and chalk paint, is going to be a rustic, farmhouse style base for a vessel sink. I'm hoping that like CatMom says, although it will lack in size it will double down on character. I'll be sure to post a reveal with the details, once it's done. Demo starts Monday! I'm so excited I feel like a little kid the eve before Disney World! Unfortunately, just because we don't all have luxurious giant bathrooms, it doesn't mean we should have nothing! Happy planning!

  • 10 years ago
    We have a bathroom the same size and we are in planning stages. Dying to know what you have decided?
  • 10 years ago

    greenhouse2 we have just started the demo phase. I believe we are doing a neo angle shower with a vanity on one side and Villeroy Boch Twish toilet on the other side. What is your layout?

  • 10 years ago
    Will post a photo of what we are thinking as soon as I am back at home. Demo is slated for post-holidays.
    glfjjf thanked Kim
  • 10 years ago

    Please do post the photo

  • 10 years ago

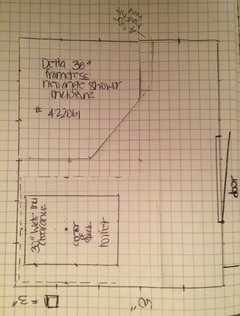
    First, please excuse photo....I am playing with grid paper and dimensions. I too am thinking neoangle shower (36" not 38" as my notes show). We are using an existing Kohler toilet that we just installed last year. I am stumped on the sink/lav. Possibly wall mount but I must have storage of some sort. Likely between the shower wall and wall at the bottom of the photograph (if that makes sense). Door is not moveable unfortunately as we are moving the existing door opening (where shower will be) to the spot an exterior window currently is - we had added on to house and now have a window looking from the bathroom into the new room (I know, it's weird to explain). Would love to see how yours has been addressed and what lav you have chosen.
    glfjjf thanked Kim
  • 10 years ago
    Whoops, my apologies. Sink would be at top right in photo.
  • 10 years ago

    Do you feel that the 36 neo angle shower is large enough? I think it will be fine for me however I feel that it might be tight for my husband. I am torn between a neo angle and a square shower..the square will make the bathroom a tighter squeeze however provide more space when showering. We plan on putting in a Villeroy Boch twist toilet which has a better flush than the Kohler Rialto. I have seen many small vanities in various neighborhood plumbing stores one brand is Strasserwood.com they have many different styles and sizes. Ikea also has many small vanities.

  • 10 years ago
    The toilet you have chosen is lovely. I wanted to use the small Kohler we purchased last year (I cannot remember which model so that is driving me crazy!) I, like you, was worried about the neoangle and had a square version of my plan which did allow for a larger vanity. We made the trade off and went with the neoangle after, truthfully, getting into both the square and the neoangle demo ones at the local big box hardware store :)

    We have a "scary basement shower" that is 30x30 and my husband decided the neoangle was the preferred, hope yours feels the same.

    I am still on the hunt for by he vanity....I may end up putting in a one piece sink/counter version.

    Did you choose to do full glass on the shower walls or a half wall? Was trying to decided between the two styles.

    So thankful you are going through the same experience! The input had been invaluable.
    glfjjf thanked Kim
  • 10 years ago

    The shortest Kohler is the Rialto however it is one piece and the tank is wide. I have heard that the VB Twist is a better toilet same depth and not as wide of a tank.

    My husband did the same at the big box stores and the neo angle seemed small however it might be our best choice.

    I was surprised as to how many smaller vanities options there are. I am definitely doing a vanity for the storage it provides.

    We are leaning more towards full glass.

  • 10 years ago


    Here is a rough sketch of our small bathroom, which is about the same size as yours. I previously posted pictures above, but this sketch gives a better idea of what is going on. We considered a neo-angle shower during the design phase, but thought it left wasted space which we could better use by going with a bigger, but narrower shower.

    glfjjf thanked kudzu9
  • 10 years ago

    Kudzu9 What are the dimensions of your bathroom?

  • 10 years ago
    last modified: 10 years ago

    We built a bathroom that measures 6'4"x 6'8". Only part of the 6'8" wall is that long at the door and then part of it cuts in 14 inches to make it narrower down to 5'5". People couldn't believe we were having a shower in there. But it doesn't even seem crowded. I tried uploading photos but it doesn't work. We had to do some searching to find a bathroom cabinet that we liked and that worked. It is 26" wide. The shower is a corner 32" unit. Not round but similar. I forget the name, but the rounded curve doesn't stick out quite as far as the actual round ones do. The 2 shower doors slide open, so it doesn't intrude on floor space. We tiled the shower walls and put in a niche so there was no shelf intrusion in the shower. It is roomy enough that I even put a plastic chair in it and was able to use it when I had foot surgery and was quite laid up and needed a walk in shower where I could sit down. If I was tall, my knees may have banged the walls, but I am 5'4" and it worked fine. I wish I could get the pics to upload as we love this bathroom and so do guests who see it. Of course there is only room for 1 person at a time, but it is very easy to move around in it. No bumping into walls or anything.

    glfjjf thanked silken1
  • 10 years ago

    selfridge-

    The width is 5'-2" and the longer dimension is 6'-3", although you could probably shrink it by 2" each way and still have it workable. The shower is about 31" wide and the space for the toilet is 31" wide (code minimum is 30").

    glfjjf thanked kudzu9
  • 10 years ago

    Silken1 I wish you could upload the photos as well. I would like to see your shower unit.

  • 10 years ago
    last modified: 10 years ago

    selfridge74, I wish I could upload too as we are quite pleased with it all. But I pulled out my Bathroom file just now and it is actually called a 36 " not 32" shower. I guess the larger distance from corner to outer curve. It is MAAX Intuition Neo round 36" on this link. http://www.maax.com/en/products/shower-doors/corner/intuition-neoround The round ones are more fully rounded while these have a bit of a straight edge from each wall, then round out at the front only. It's a bit of a space saver. You can get plastic interior walls or just the floor and door and tile it, which we did. To the left of our shower we put our vanity with the back against same wall as shower and left side against the wall. There is a 6" gap between the right side of the vanity and the shower base, so its easy to clean in between them and doesn't look crowded. On the other side of the shower, (right angle, is our toilet on the short 5'5" wall. We got a Foremost Allery which had very good ratings, was one of the few round bowl designs so the bowl doesn't protrude quite as much, but elongated would still be OK. It is a skirted one piece that we quite like. Hard to explain it all but on the opposite wall of the vanity is the door. A regular 28" wide door and it swings into the bathroom. To the right of the door on the same wall that cut in 14" is a lovely little corner wall cabinet with rounded front. It fits in that little nook where the wall changes. It matches our vanity and gives us extra storage. They are made by a Canadian company in Quebec called Luxo Design. Our cabinet is still in their catalogue. It called Winter. The little corner unit that matched came from the Moonlight design, but was the same high gloss white and a perfect match. On the Winter cabinet we removed the sink that came with it as it didn't allow fitting against two walls. We put granite and a bowl sink on it. Here is a link to the company. http://www.luxodesign.ca/index.php?page=produits

    Sorry verbal description is very hard. It likely makes no sense! The end result was a pretty stylish small bathroom that is completely functional.

    glfjjf thanked silken1
  • 10 years ago

    silken1 thank you for detailed description. I believe Houzz only allows file such as TIF, JPG, PNG, GIF to be uploaded. I will look into the links that you provided.

  • 10 years ago

    I hope the links get you to the items easily. I made small file JPG's for the web, and clicked on the camera icon to upload a photo. Chose the photo but nothing happens. I don't have flickr or anything so can't link to them.

    glfjjf thanked silken1
  • 10 years ago

    selfridge-

    One more thing if it wasn't obvious from my rough sketch: my shower is long enough to allow using a sliding door, which means there's no intrusion into the standing space of the bathroom.

  • 10 years ago


    We are planning on adding a very small master bathroom to our 3 bedroom 1 bathroom 1957 ranch home. While it is not "master" by today's standards, we feel that a second full bathroom will be amazing for our family of 4. So I would say, YES go with it. Here is our plan if it helps you in any way. We opted to put the 19" depth vanity next to the shower, so we would have easier access to the shower.

    glfjjf thanked cplover
  • 10 years ago

    cplover-

    That looks like a good plan for a tight space. However, I have two suggestions: 1) make the shower a little longer, either by moving the wall at the "bottom" of the shower space in your drawing down a bit, or move the "top wall," including the vanity wall up a bit; 2) consider a sliding door for the shower.

  • 5 years ago

    cplover,

    What is the dimension of your bathroom..?