

New kitchen layout - your thoughts?
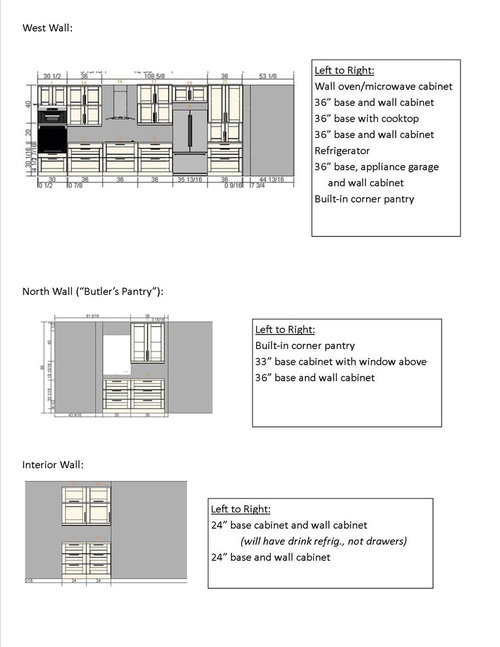
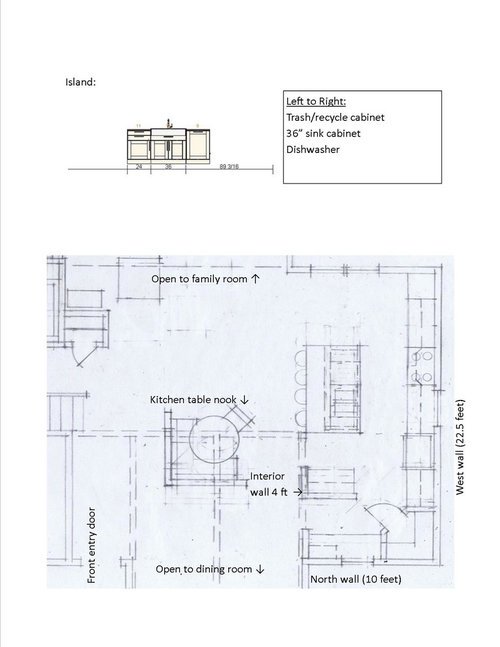
We are fully remodeling a 1970's ranch and are excited to finally have a spacious kitchen. We're taking over the former dining room as kitchen and converting the old formal living room to a dining room. The center of the house has a gigantic double-sided fireplace which we are planning to remove and place a small seating area for the kitchen table.
We have 8 foot ceilings and planning two windows for the kitchen, a large one on the south wall and a smaller one on the north wall which we've turned into a butler's pantry of sorts.
In order to create some separation from the butler's pantry and make the kitchen a little more intimate, we've placed an interior 4 foot wall which will be a drink station (drink refrigerator, coffee maker, mugs and glasses, etc.). Some of the bulky appliances will go into an appliance garage stationed between the refrigerator and the corner pantry closet.
We've made sure to offset the sink (in the island) from the cooktop on the opposite wall. What else should we consider for functionality or for best design? Thanks in advance for your thoughts and suggestions!
Comments (19)
 11 years agolast modified: 11 years ago
It will be helpful if you:
- Read the Kitchen Layout Help & Design FAQs - they explain what we need from you to help you get the best Kitchen for your space.
- Provide a fully-measured layout of the Kitchen space - in "2D", preferably on graph paper. Hand drawn is fine, but measurements are crucial. The Layout FAQ has an example of what we need.
- Provide a full-floor layout of the floor the Kitchen is on (so we can see traffic flow, how the Kitchen relates to the rest of the house, etc.)
.
Kitchen Design FAQs:
.
How do I ask for Layout Help and what information should I include?
.
Kitchen work zones, what are they?
http://ths.gardenweb.com/discussions/2767031/kitchen-work-zones-what-are-they
.
Aisle widths, walkways, seating overhangs, work and landing space, and others
.
How do I plan for storage? Types of Storage? What to Store Where?
.
Thread...
Ice. Water. Stone. Fire (Looking for layout help? Memorize this first)
http://ths.gardenweb.com/discussions/2699918/looking-for-layout-help-memorize-this-first
- 11 years ago
Where is the kitchen now?
I wonder if you might be overcompensating a bit for your current small kitchen. I appreciate your desire for more space, but your kitchen is so spread out, it would be very hard to work in. And the nook looks like it was stuck in there to use up some of the space in the middle of the house - it's redundant with island seating right there.
Without seeing the layout of the whole house, my first reaction is to put the pantry where your have the nook and eliminate the interior wall. Move the working part of the kitchen toward the west, and either put your little nook table by the sliding doors on the east wall, or make it a cozy sitting area.
Related Professionals
Covington Kitchen & Bathroom Designers · Fort Wayne Kitchen & Bathroom Designers · Potsdam Kitchen & Bathroom Designers · Chico Kitchen & Bathroom Designers · Mission Viejo Kitchen & Bathroom Designers · Portland Kitchen & Bathroom Designers · Amherstburg Kitchen & Bathroom Designers · Palm Bay Kitchen Remodelers · Bloomington Kitchen Remodelers · Aberdeen Kitchen Remodelers · Las Vegas Kitchen Remodelers · Everett Kitchen Remodelers · Nashville Custom Countertops · Amherst Custom Countertops · New Bedford Custom Countertops- 11 years ago
I agree with AnnKH that the nook looks like an afterthought. There is also still what looks like a lot of empty space in the middle.
Please post a plan of the entire floor this is on -- not just a plan of the kitchen. It's best if that plan is drawn on graph paper where 1 square = 1 sq. ft.
- 11 years ago
"..center of the house has a gigantic double-sided fireplace which we are planning to remove.."
Why are you removing it? Is it an eyesore and would cost more to repair than to remove? If not, is there another reason for removing it? (Personally, I'd love something like that!)
jandmsplace
Original Author11 years agoSure, this is to scale from our architect but I will draw and repost more plans tonight when I get home from work. She also thinks it is a big open space in the middle between the nook/kitchen and the family room but it's a pet peeve of mine to walk around dining tables that are in high traffic pathways. The fireplace we're removing is kind of an eyesore and also highly inefficient, just gas logs with a large open flu. We could replace it but there would only be a fireplace on one side, not both. It also takes up about 7 ft by 4 ft in a 1400 square foot house - close to the size and placement of the nook, just more rectangular.
 11 years agolast modified: 11 years ago
Oh, the fireplace sounds amazing. Photos, please. Could you do a floorplan of the entire floor, showing the location of the fireplace?
ETA: Oops, x-posting. :)
- 11 years ago
Even though more info would be nice before helping with layout, something popped into my head so I went ahead and roughed something up.
Your DW placement (at red X) is horrible. No, no, no! You will never be able to have someone clean-up while someone else is cooking because the DW can't be opened while someone is at the range. So I added a clean-up sink and placed the DW in a better location. I would use the butler's pantry for dish storage so unloading will be very convenient. I should have marked it but the fridge was moved in the cubby with "interior wall 4 ft". Obviously, you would go full height with a fridge there.
This is an efficient layout following "ice-water-stone-fire". You will unload fridge to unload where you will prep and then turn to put items on cooktop. Clean-up is being done out of the way. This also puts your fridge on the edge so people can get beverages or a snack without entering the work zones.
Oh, your aisle widths aren't noted and look a bit narrow. You need minimum of 42" aisles in a single-person kitchen and at least 48" for multiple people.
I took out the corner pantry and think you should have regular upper/lower cabinets with counter there. A butler's pantry is a great place for a beverage center and since you plan a beverage fridge there, why not have more counter for making drinks. Also, with the DW there, you would want good dish storage. I would make the uppers glass doors/glass shelves/interior puck lights so your dishes/glassware can be a small focal point. It will also make that small space feel more spacious.
I think the seating nook is redundant with island seating and then the dining room close by. Do you really need three eating areas? I think this is a great place for back-to-back pantry and display shelving. The displays can have glass doors or be open, or a combination. It would be a lovely focal point when people enter the home, especially with glass shelves and interior lighting, and a reach-in pantry (no more than 14" deep) is actually easier to access and would give you a ton of good storage.
An alternate plan: Create a scullery! I love these. A scullery is for dish washing and storage, often in a separate room or alcove, entirely out of the main cook/prep part of the kitchen. This would give you room for a baking center which could also be used for secondary prep.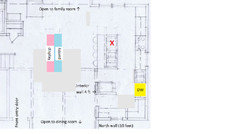
I'm unclear how long the display/pantry wall can be without crowding the dining room furniture. (If you could draw in the furniture placement, that would be helpful.) If the dining room furniture is below where you have "open to dining room" indicated, then you could really take that display/pantry wall, with or without beverage center, past the entrance to the scullery/butler's pantry if you wanted to shield those activities from guests.
I realize these plans call for extra plumbing and it is so very easy to spend other people's money, lol. However, you absolutely can't keep your original layout with the DW directly across from the cooktop. Switching sink and DW locations won't help either because the DW is still in the middle of the prep/cook zone.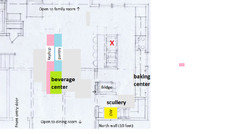
The only other thing I can think of to get that DW out of the cook/prep zone is to extend the island length. It is actually fine to put the sink and cooktop directly across the aisle from each other as long as the aisle is wide enough. 48" minimum. In my family, we prefer at least 54". In fact, we currently have the clean-up sink directly across the aisle from the range with a 62" aisle. But since that sink is used for clean-up, not prep, 62" makes sense. Different tasks. For a prep sink, 48-54" is fine.
If you did this, I'd still do the pantry/display wall instead of the eating nook. And get the pantry out of the butler's pantry so you can use it more how a butler's pantry is intended to be used.
jandmsplace
Original Author11 years agoThank you, these are all ideas I hadn't considered but I think I need to mull over when I draw up my entire floor plan. Hadn't even thought about the dishwasher being directly across the cooktop! Our architect is already quick to jump on the budget limitations so I'm not sure we can add a second sink but it's worth considering. I'll post photos of the fireplace too. More to come!
- 11 years ago
Of course, mull and ponder. Having an efficient, functional kitchen is so very important to make cooking a pleasure. Decisions should never be made swiftly. Most of us take weeks to plan. Some take months. And some even take years!
If at all possible, I suggest you mock up the kitchen plans and pretend to cook in them. That should be fairly easy as you are converting your current dining room so the table can stand in for the island. Other furniture can stand in for the perimeter counters and appliances. Measure and mark where the sink, DW, cooktop, ovens, and fridge are. Measure your aisles and place the furniture so that you have your planned aisle widths. And then start to pretend cook. I suggest you spend time with every reasonable scenario you can think of. For example, you're cooking dinner while DH is cleaning-up. DH is cooking dinner while you're baking dessert. You're doing dinner while DH is making a snack to tide him over. Do you have kids? Include them in this, too. Like, you are cooking, DH is cleaning up and a kid is baking while another kid is making a snack.
If you can round them up to actually do the motions in the space, it will really give you a clear idea of what works and what doesn't. My DH would roll his eyes and grudgingly do it although not to the detail I wanted.
By detail, I mean, things like,
- When pretend prepping actually pretend to get the item out of the fridge, wash it, reach for the colander, knives, bowls, and any other gadgets you frequently use. Are they handy? Easy to access? Do you have storage for them where you will be using them?
- When cooking, reach for seasonings, sauces, and any tools you typically use while cooking. Again, are they handy and easy to access? If someone else is doing something else in the kitchen at the same time, are you in each other's way? Is there congestion?
- When cleaning-up, also go through the motions of loading/unloading the DW. Is storage convenient for the items used most often like daily plates, bowls, utensils, glasses? When putting these away, are there collisions with the cook at the cooktop? Is there adequate room to move around without congestion?
If one person is acting these out but there may be others actually doing these activities simultaneously, it is difficult to determine where congestion issues can occur. So, really, it's best to do it with others so these issues can be spotted and eliminated or at least alleviated as much as possible.
It's also a great way to determine your storage. Do you have room to store what you want where you need it? Do you have the right kind of storage? As much as possible, you want storage at point of use. This is critical for items used all the time. If an item is used less frequently or rarely, it can be stored elsewhere in the kitchen, pantry, butler's pantry, etc.
Last point I'd like to make, there is nothing worse than spending money on a kitchen and then discovering it has major flaws for the way you cook and live. And there are times when things cost less than people imagine. I encourage you to get estimates on adding a second sink. It really shouldn't cost that much and if it brings you much more efficiency and satisfaction, it's a worthy expense. Function first, then form. If the extra plumbing does "break the bank" save some things for later. If I had to choose between doing something that cost a bit more but made my kitchen function so very much better or nice finishes, I would do something like this: put in the function now and then use plywood countertops until my finances recover and I can afford the pretty new counters to complete the kitchen, or re-use old appliances holding off to buy new.
- 11 years ago
Do you have a basement? Crawl space? Slab?
If you're on a slab, moving/adding plumbing will probably be expensive.
If you have a basement or even a crawl space, it may not cost that much to move and/or add plumbing - check with a plumber (not your architect!)
- 11 years agolast modified: 11 years ago
This is an "architect" designed Kitchen - figures.
I am not architect bashing, but the truth is that most architects are clueless when it comes to designing a functional kitchen. They're good for architectural interest/looks, but not for the technical part of designing a kitchen - will it function well?
- It's easy to make a functional kitchen look nice (even spectacular)
- It's close to impossible to make a nice-looking but dysfunctional kitchen work well - short of tearing it out and starting over.
So, my advice is to use the architect for overall looks/design but use a true Kitchen Designer (not just a cabinet salesperson) to design the Kitchen - preferably together so your architect doesn't "design" you a space that's difficult to work with.
jandmsplace
Original Author11 years agoWe do have an open basement so we may be able to add another sink without huge expense. I do agree it's better to focus on the function and worry about the finishes later. You'll see this is a total remodel (haven't even moved in yet) so practicing might be a little tough but it's a great suggestion to try. No kids so it's generally just the two of us getting in each other's way in our current kitchen. Also I have a large amount of serving ware, glass ware, and other dishes in general which was the thought behind the butler's pantry in case that helps.
- 11 years ago
Is it possible in your current residence to mock up something? Heck, I'd fill my dining or living room with boxes and other furniture to do it before I would spend $$ on a kitchen that may not work for me at all.
Yes, I love the idea of a butler's pantry/scullery for your dishes and serving ware. If it's pretty, you could also store some of it in the display wall I suggested.
jandmsplace
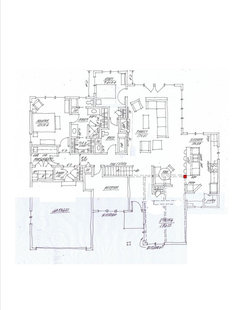
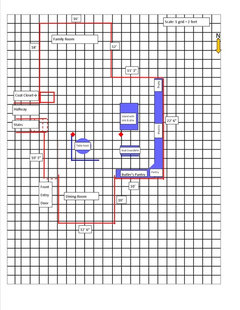
Original Author11 years agoHere's the floor plan, both the overall so you have an idea of which spaces are where, as well as a drawing on graph paper of the west half of the house, where 2 feet equal one square. I think the pictures will give a better idea of the fireplace but it is in the space where we've placed the nook. (Note, we've moved the coat closet - it's shown adjacent to the nook but we've moved it to the family room entrance, it now sits in the shaded area next to the family room chair, sharing the wall next to the bathtub if you will.)
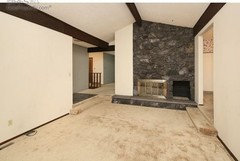
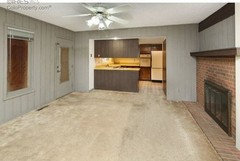
The paneled wall with the exterior door is being bumped back 18 feet to create the new 18x18 family room. The area in view here will essentially be open on the floor plan and is the pathway between the hall and the kitchen island.jandmsplace
Original Author11 years agoFunkycamper, I've been mulling over your feedback and have some thoughts to add. I believe our current layout is good for ice/water/stone/fire but you're definitely right about the dishwasher across from the cooking space. I usually think it's funny when I go into new homes and they have so many eating areas so it's hard to explain why I'm doing the same! We want privacy for our family room and therefore want it at the back of the house, therefore ruling out the old formal living room. For those 2 or 3 occasions a year you want a dining room, I've decided that's the best space for it. Currently DH and I eat dinner on tv trays on the couch - shame! My dad built me a beautiful 42" kitchen table that seats 2 or 4 and I want to start eating meals at it. If it's on the kitchen wall, it takes up about 7 feet diameter with seating which is okay but kind of eliminates the butler's pantry/scullery space. Once we decided to get rid of the fireplace, that area seemed the most natural. Also because from there we can see into the family room, still watch tv and feel connected to someone cooking in the kitchen at the same time. We drew stools at the island just because it seems company may want to perch there, but I might do just 2 stools on the far end from the nook. I felt it would be easy with the drink station on the interior wall and the refrigerator right there as well for someone to grab a drink or snack and not interfere with the main prep/cooking area. The corner pantry would hold all the random appliances in addition to everything else. Our aisles are sufficient but not generous which is why I placed the refrigerator across an aisle. There would be 4 feet everywhere except 3 feet between butler's pantry and interior wall, and 3.5 feet between interior wall and post which may need to stand next to the island.
jandmsplace
Original Author11 years agoBuehl, AnnK, Funkycamper . . I posted all the drawings and images you asked for. Does this change your earlier opinions or any new thoughts now that you can see the plans and fireplace better?
- 11 years ago
Three feet in the butler's pantry is not enough. Put a table or buffet or something up against a wall positioned three feet from it and try to bend down to open drawers and other work-type activities you are planning to do in that butler's pantry. I think you'll grow to hate how cramped it is quite quickly.
I still think you should eliminate the pantry cabinet in the butler's pantry. In fact, you should eliminate the butler's pantry, period.
I totally understand your desire to use your dad's table. I just don't like the nook. Your house is fairly small and, after seeing it, I understand why you want to remove the fireplace. While the fireplace could have been made more attractive, it's bulk takes up precious space in your small home and removing it opens your house up. And then you want to create another barrier to good movement/flow and visual sightlines? Anytime you block sightlines, you make a small place look even smaller. Please don't.
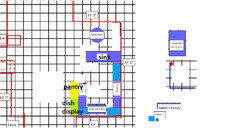
I didn't spend a lot of time on this plan. The kitchen definitely needs tweaking. It's an idea to give the kitchen a bit of privacy from the front door, and a place for the heirloom table, and keep good visual flow, and to still give you a pantry and place to display your serving pieces and other pretty dishware.
jandmsplace
Original Author11 years agoThanks for your additional thoughts. Is the refrigerator backing to the pantry on this plan? Yes, I do want some visual separation of the kitchen from the front door - don't want TOO open! And I also want to be facing the family room when washing dishes which this configuration allows. I should try the boxes/table in the butler's pantry area to see about the 3 foot aisle. They would be 15" or 18" depth cabinets so I didn't think it would be an issue but maybe it is.















funkycamper