Software
Houzz Logo Print
nancyho77

Backsplash between 2 windows

11 years ago
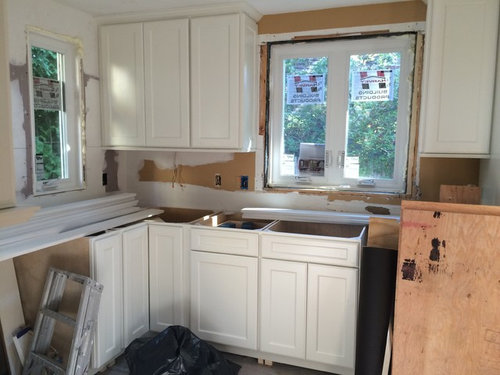


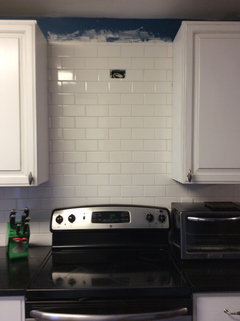
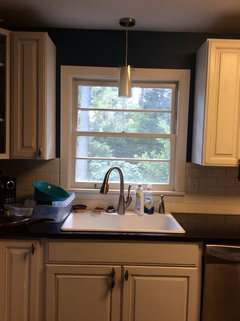
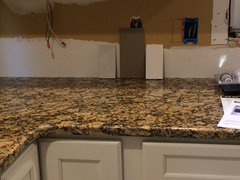
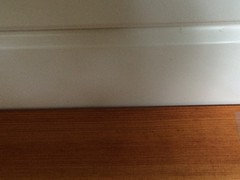
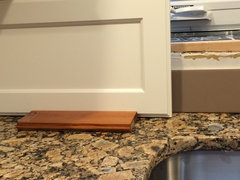
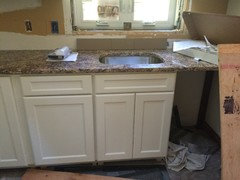
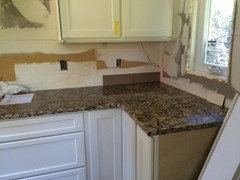
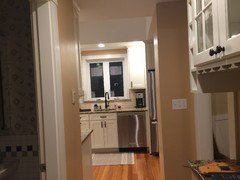
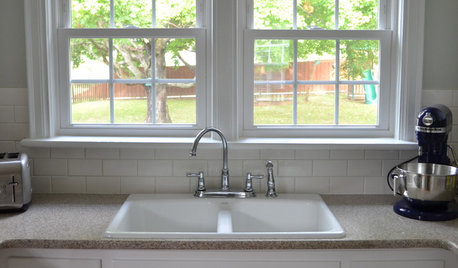
My stove and range hood (Chimney) will be between 2 long windows (42 inches) and I'm not sure how high up to have the backsplash (see photos). Considering one of the following options: Backsplash to the same level as the cabinets (see the line in the below photo). Backsplash to the top of the window molding or all the way up or backsplash tile all the way up to the ceiling and around the windows. Would love to hear some ideas and see photos if anyone has something similar.

Comments (48)

  • 11 years ago

    I would love to see the whole wall covered with the backsplash. What are you using?

    nancyho77 thanked beseaside
  • 11 years ago

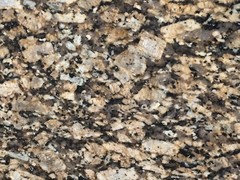
    I haven't selected the backsplash yet. Giallo Fiorito granite countertop is being installed today. The floor will be wood. Open to suggestions!

  • 11 years ago

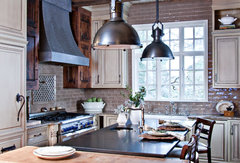
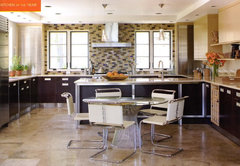
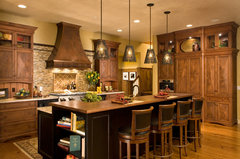
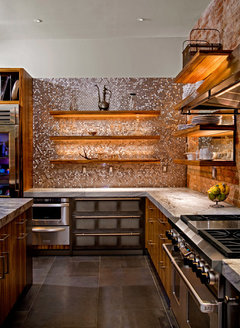
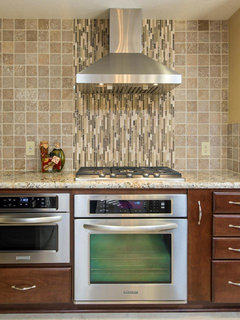
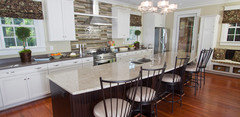
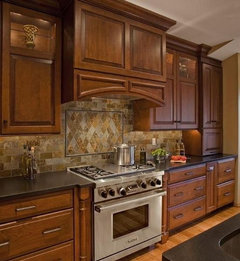
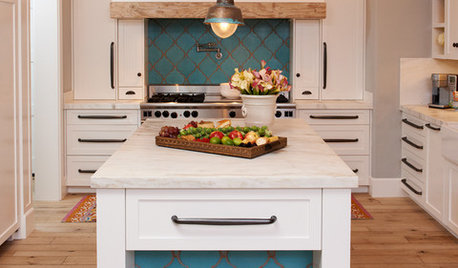
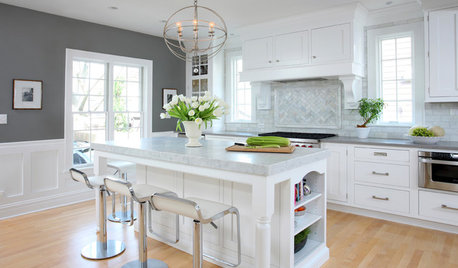
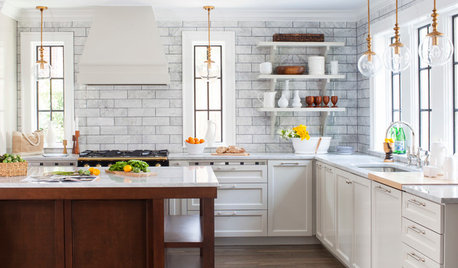
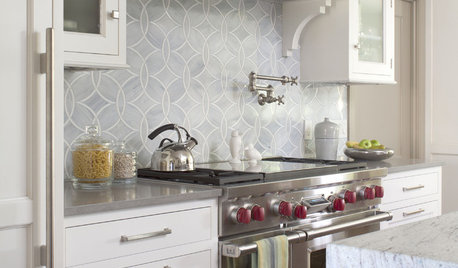
    Here's some tile to the ceiling:

    Sherry Hart · More Info

    Updated Classics: Today's Traditional Design · More Info


    Portfolio · More Info

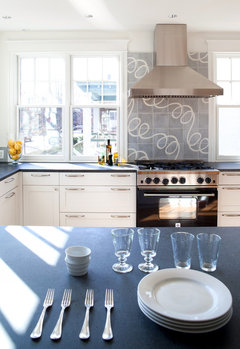
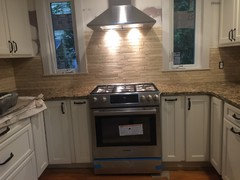
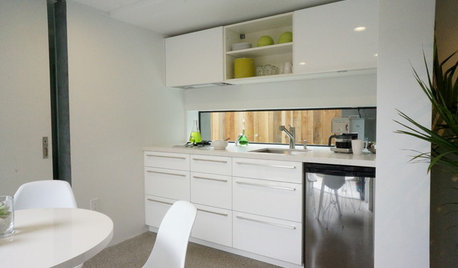
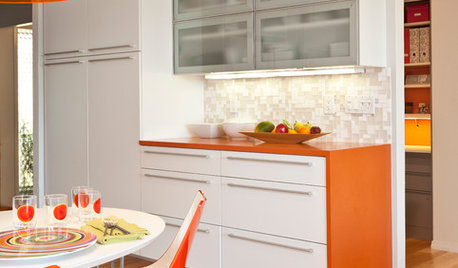
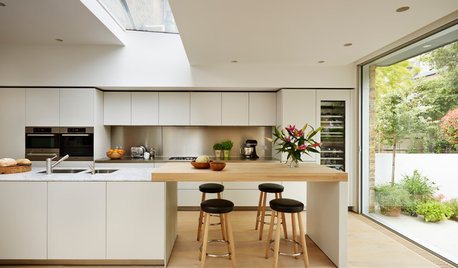
    That seems most common, because hoods and tile are very popular right now. :) Here are some shorter/more limited solutions:

    11th St · More Info

    Ellentuck Interiors · More Info


    2008 Saratoga Showcase Home · More Info

    Kitchen, bath, office · More Info


    Orinda residence · More Info

    The main problem with going around the windows in your circumstance is, where would you stop?

    nancyho77 thanked acm
  • 11 years ago

    also, if you then wish to change it out, it is a much bigger job.

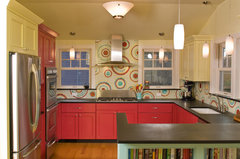
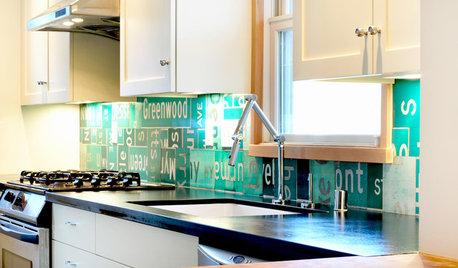
    I personally love the tiles that form pics (darn brain does not remember it)

    Tile Mural, Duet Chefs I by Lori Schory · More Info

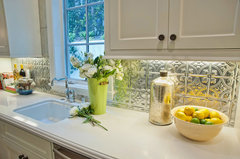
    I also love some of the more unusual choices and they can be very reasonable.

    Breezy Brentwood · More Info
    You are not going to believe this, but those are pennies!
    NYC Gem · More Info
    have fun and show us when you are done.

  • 11 years ago

    Thanks Natalie...I just ordered samples. I want to go simple so that the granite and stove/hood are the standouts....so like this idea!!!

  • 11 years ago
    last modified: 11 years ago

    Yes, I agree. Tile all the way up. It will raise the ceilings even higher and will make your kitchen look larger. The only suggestion I have is, consider a smaller mosaic as an option for the backsplash. It will be a pain cutting tiny pieces to fit around the window if you are using a large individual piece backsplash.

    Back Bay · More Info

  • 11 years ago

    I think the bianco will be perfect!

  • PRO
    11 years ago

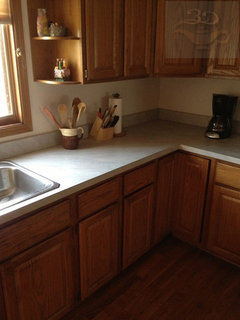
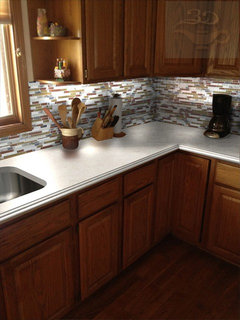
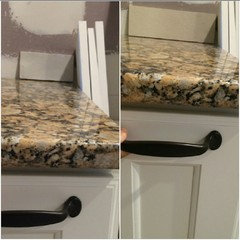
    nancyho - All above are great ideas. Backsplashes can be expensive so you want to be sure you make the right call. We can let you see what YOUR choices will look like in YOUR kitchen before you decide!

    Example..

    Before

    After?

    Good luck!

  • 11 years ago

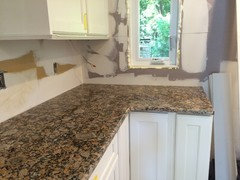
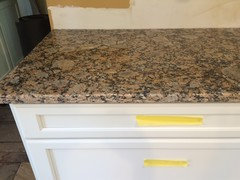
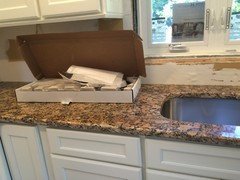
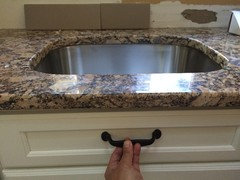
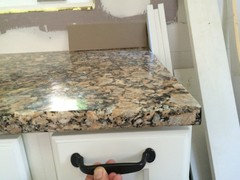
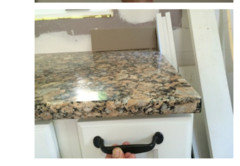
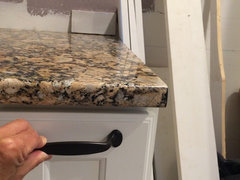
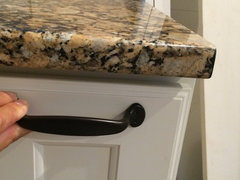
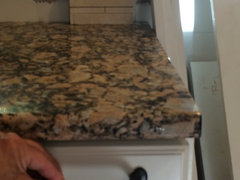
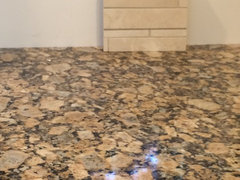
    The granite was put in today.

  • 11 years ago

  • 11 years ago
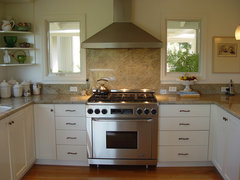
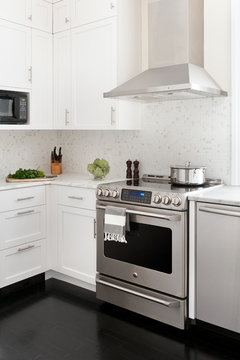
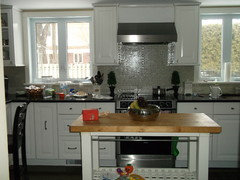
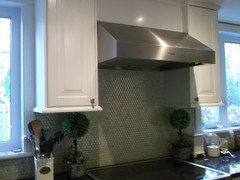
    If this helps you decide if attached two pics of my white kitchen- pls ignore area above where hood will go. Also pals ignore lived in state of sink
  • 11 years ago

    Looks Great! Make sure to post photos once the samples arrive. Have fun... :))

    nancyho77 thanked Natalie
  • 11 years ago
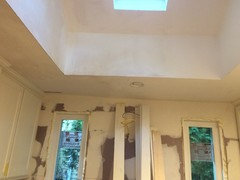
    The latest challenge is that the wall/ceiling where the hood will be slopes. So the contractor does not recommend going all the way up to the ceiling with tile backsplash. It sort of droops a bit in the middle. So might have to go to either the bottom of the hood or to the top of the windows. Thoughts are welcome! Can't wait til this is all done!!!
  • 11 years ago

    Here is a photo of the problem. The soffit seems to have slumped!

  • 11 years ago

    Nancy---could you upload a photo of the ceiling slope and wall? Thanks.

  • 11 years ago

    Never mind-, we crossed posts. Ok, that does not look right.

  • 11 years ago
    Btw. I have soffits all around a vaulted ceiling with skylights 92 inch to the bottom of the soffit. I had major ice dams this past winter which was the final prompt for this project and a new roof. This may have exacerbated the droop
  • 11 years ago
    last modified: 11 years ago

    It looks quite high on the left. Honestly, I would have him redo it. That is your focal wall. Right now the room is still in progress---once finished that dip is going to become very prevaliant. Have you taken a level to it? Sorry, but I think it should be corrected. :))

    nancyho77 thanked Natalie
  • 11 years ago

    I used to have cabinets there partway up to the ceiling. So I'm guessing that they hid this problem. he's going to discuss with his plasterer. U r right. I shouldn't just settle.....

  • 11 years ago
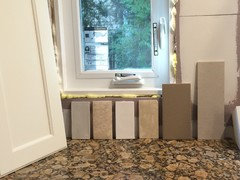
    Here is my top choice for backsplash. Gazing Stream Avorzo. 3x6. Will probably do some herringbone under range hood.
  • 11 years ago
    Here are some more options for backsplash

    One would include an accent above the range with a pencil frame in the darker color
  • 11 years ago
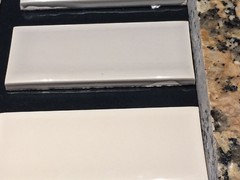
    Or I could go with the more gray color. Opinions welcome!!
  • 11 years ago
    last modified: 11 years ago

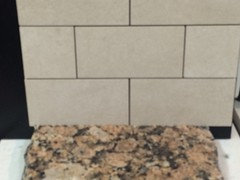
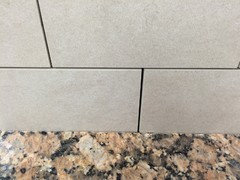
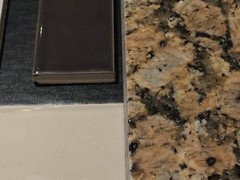
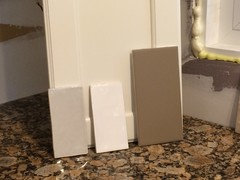
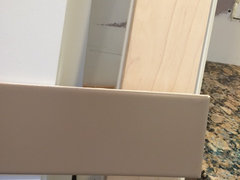
    I've decided that a matte finish for tile is better given the windows and reflections and have one more option to share. It's a darker taupe color that will pull that color from the granite. My floors are to be heart pine. Hardware and faucet will be oil rubbed bronze. Do you think this darker color will work or is it too dark?

  • 11 years ago

    Hi---

    Are those the samples you ordered?They look so different than the two I posted. ORB looks good. Is there a chance you could take a photo of all the tiles up against the wall?

  • 11 years ago
    last modified: 11 years ago

  • 11 years ago

    The dove looks darker in the photo than to my eye. It is,I think, too close to the cabinet color.

  • 11 years ago
    last modified: 11 years ago

    One more perspective

  • 11 years ago

    Nancy, could you take a photo of the dove tile exactly like this photo? Thanks.

  • 11 years ago

    Also, the long one on the far right, is that the dove? Photo of it too please...

  • 11 years ago

    The long one on the far right is porcelain...the first I'd posted.

  • 11 years ago

    Hi Nancy, I would stay away from the dove as it is too close to the cabinet colour. I agree with Natalie that they should redo the ceiling. It is way off... here is a pic of my kitchen with the tile to the ceiling. If they cannot fix the ceiling, perhaps they can take the box on that wall and do a 45 degree angle straight to the top. At least that way, you don't have the box with the very apparent wrong slope. Good luck with everything, Susan oops! sorry I thought I had a pic showing more of the kitchen where the tile goes to the ceiling.

    nancyho77 thanked s_kin_lav
  • 11 years ago
    last modified: 11 years ago

    Nancy, I like both of those and the darkest tile. It's difficult to see this time of day---but if you could post more in better light tomorrow and if at all possible-your floor too-that would be super.

  • 11 years ago

    Thanks Natalie. I will post in better light tomorrow. In the meantime here is my floor sample.

  • 11 years ago

    Here is another perspective that shows the floor sample and tile near the sink. The reclaimed heart pine is not yet installed.

  • 11 years ago

    Hi Nancy---

    Could you post photos of the gray/taupe tiles? It doesn't have to be a close-up. Thanks.

  • 11 years ago

    Here are a few photos of the grey/taupe tile

  • 11 years ago

    These two tiles---not the dark ones.

  • 11 years ago

    Thanks Natalie. I was leaning towards the dark one. In some light the dove is too close to the Cabinet color. If I could find something in between the two I think I'd be really happy.

  • 11 years ago

    Decided to go in a new direction after another sleepless night. Durango Waterfall. Love it!!

  • 11 years ago

    Durango travertine waterfall

  • 11 years ago

    Excellent!


  • 11 years ago
    last modified: 11 years ago

    Looks pretty good Nancy! As long as it's not reading gold/yellow you're good. Check it with your floor too. :))

    nancyho77 thanked Natalie
  • 11 years ago

    Go all the way to the ceiling with the backsplash behind the range. Something vertical would add interest and be striking. Very nice color scheme.

  • 11 years ago

    Thanks all for weighing in. With my wood floor and granite/cabinets, this final tile selection works great! Will post pics once done. Won't b tiling up to the ceiling but will pick a paint color that works well.

  • 11 years ago

    Looking forward to seeing photos... Good Luck!

    nancyho77 thanked Natalie
  • 11 years ago

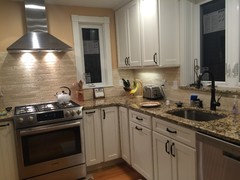
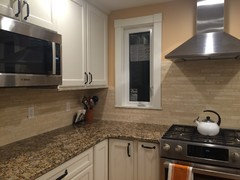
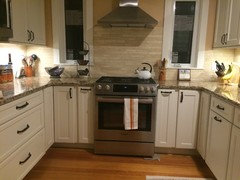
    Backsplash installed although have some issues with bumps/unevenness (tile installer mistakes I believe). I will be painting above the backsplash--color to be BM Sepia Tan. Project has had many problems which I hope to be resolved soon. At least I finally have a working stove after more than 3 months.


  • 10 years ago
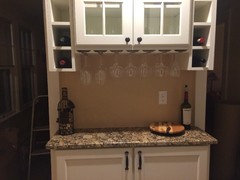
    Here is the nearly final kitchen. I am awaiting replacement backsplash tile which may or may not be installed up to the ceiling. With the challenges I'd had with the tile installation I may wait to do that final step.