Software
Houzz Logo Print
aquaticquests

Tiny Room (2.2 x 2.8) Loft Bed?

11 years ago
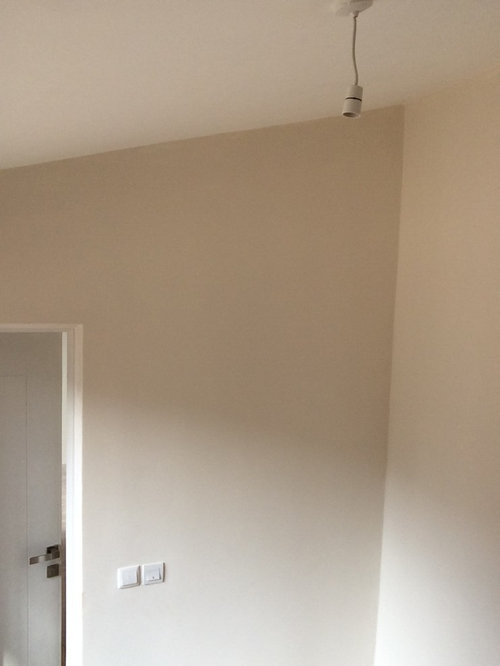
Hi People,
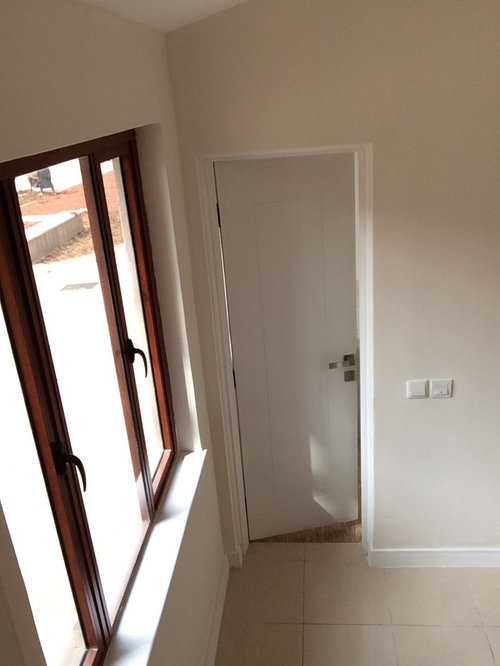
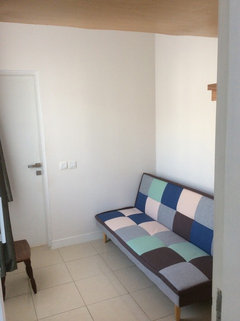
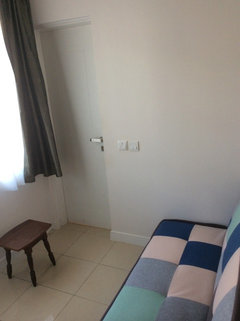
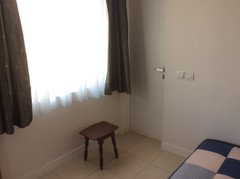
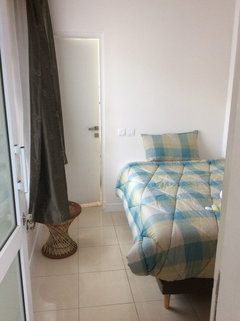
Your advice needed. I'm dealing with a tiny room 2.8m x 2.2m (about 7ft x 9ft) and need to think how to handle it (have attached photos) as I would like a table and maybe small settee to go in there too, plus a bed.
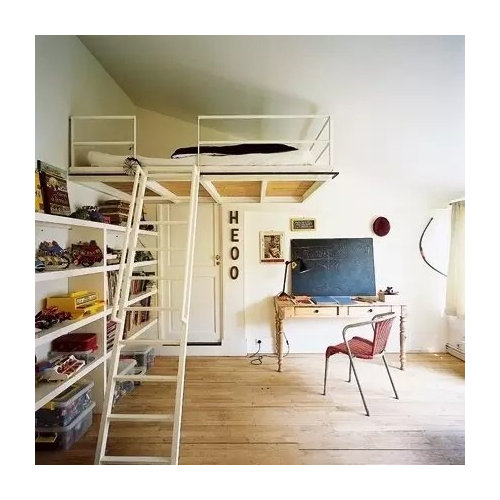
Initially I was thinking Murphy bed, but I'm leaning more towards a loft bed, as the ceiling (at least on one end) is high - it tilts upwards.
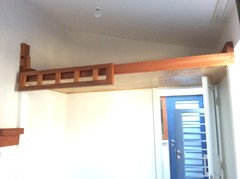
Was thinking placing the loft horizontally above and across the entrance door to the room (the room has two doors on either end lengthwise - one to an attached bathroom and the other to exit).
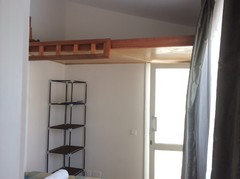
Also to make it work, would mean the loft bed would probably have to be immediately above the entrance door (have also attached image of what I'm thinking) which would mean it would cut a small part of the top window line which is slightly higher then the top of the door.
I am wondering though. If I make it a full size or even Queen sized bed, will it just take up too much visual space on entering the room and make the small room seem even more cramped?
I ask this because since the length of the room is about 9ft, a horizontal full bed would take up 4 of those 9ft above the head (and a Queen would take up 5 of the 9 ft, or half the length of the room above the head).
Does the presence of a large window letting in plenty of natural light help to deal with this?

Comments (26)

  • 11 years ago
    Help?
  • PRO
    11 years ago

    I'd start with getting a lofted bed from IKEA and live with that for a while and see how you like it.

  • 11 years ago
    last modified: 11 years ago

    In regards to a loft bed...will it be easy/safe for the person using this room? Another thought is to go with a day bed, which will allow you to have a console table (vanity or desk usage) under the window. A tall, but narrow armoire is amazingly adaptable (shoes/purses on bottom shelf, bins with clothes on the others) and place on wall facing doorway. Use pretty storage boxes under the day bed that can be easily pulled out.

    Traditional Bedroom · More Info
    Master Vanity · More Info

    Headwaters Camp Cabin, Big Sky Montana · More Info

  • 11 years ago
    Thanks people. Have seen the lofted bed from IKEA but some have said it sways (more imagined then real).
    Thinking of building the bed into the walls for a stable bed!
    A day bed is another option as has been suggested. Just trying to keep the floor de cluttered if possible as it really is a small room?
  • PRO
    11 years ago

    My daughter had the loft bed from Ikea when she was 11. It was fine for a little kid and it was sturdy enough when I was in it. It would have been better if it was attached to the wall. My biggest problem was that it creaked. Metal on metal creaking.

  • PRO
    11 years ago

    Oh. Also, the bars for the ladder were small diameter and hurt my bare feet

  • 10 years ago

    Did you end up building the loft?

  • 10 years ago
    Hope to do the project in December. Will update when I do!
  • 10 years ago
    I have also found this calculator helpful in calculating dimensions especially ceiling heights: https://www.collegebedlofts.com/loft_height.html
  • 9 years ago
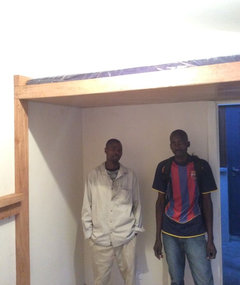
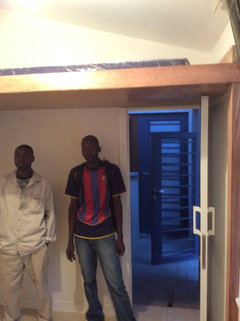
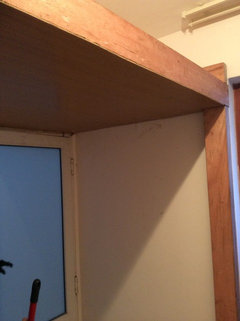
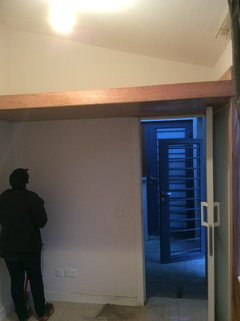
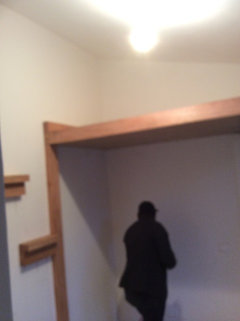
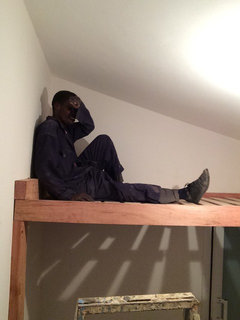
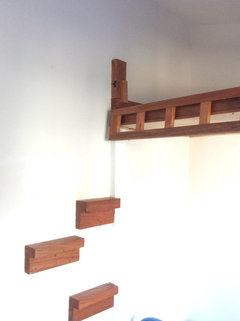
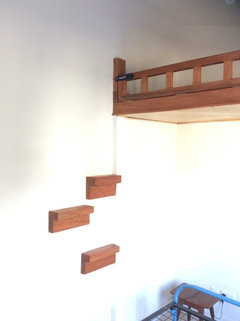
    So I eventually did build loft a bed in the small room. Went with one across the entrance to the room, to fit a 3 foot wide single mattress. Also going with a 4 inch mattress for maximum use of the available height! Just completed an hour or two ago and very happy with the result! Will post some pictures below!
  • 9 years ago
    And just to answer a few questions before they're asked.
    a) Have not put in a safety railing yet, but hoping to do so. Trying to figure out what design to use.

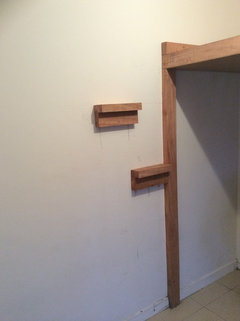
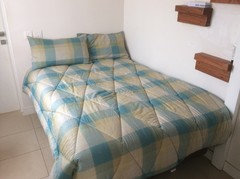
    b) The two wooden shelf looking things are the stairs to the loft. They start very high because there'll be a bed below extending to that area, so you step on bed first before you begin the two step climb into the loft bed.

    c) Dimensions (approximate):

    Ceiling is slanting

    3.122m tall at the high end and 2.55m tall at the lower end

    0.5m is distance between top of door and lowest point of roof

    1.022m is distance between top of door and highest point of roof

    ---------
    1.18m from window to door (ie the external width of the loft)
    2.077m is height of door
  • 9 years ago
    The guys in the pictures are the carpenters that actually did the work!
  • 9 years ago
    Couple more
  • 9 years ago

    Why a bed on the floor?

  • 9 years ago

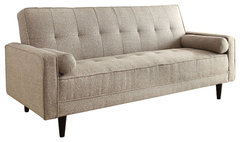
    I'm a vacation rental property manager. That bed is a lawsuit waiting to happen. You'd be better off with a folding or a "click-clack" sofa.


    Contemporary Design Sand Linen Adjustable Sofa · More Info

  • 9 years ago
    Thanks! Well we have one of those already! I had mentioned earlier that we will be putting in safety railings.
    Ultimately it will very rarely be used, but is usable both as bed and storage :-)
  • 9 years ago

    Nice job.

    A suggestion if I may...how about a small "shelf" above the window to hold a clock, book, glass of water? It shouldn't be in the way.

  • 9 years ago
    The roof slopes downwards towards the window, so the space above the window is not much and not really reachable I. Any comfortable way from loft bed. But the shelf could work on the opposite wall though, at the head of the bed :-)
  • 9 years ago
    Update:
    So made some small changes.
    Added a third step/stair thing and brought them all lower for comfort in climbing.
    Added a guard rail for safety.
    Decided to paint the legs of the loft bed white but retained the wooden look for the top part.
  • 9 years ago

    Yup, lawsuit. Terribly unsafe. Broken limb waiting to happen. Those ''climbing rock'' things are just horrifying. This is a closet for goodness sake!

  • 9 years ago

    You did a great job. Hopefully no one drinks, has claustrophobia or a weak bladder.

  • 9 years ago
    A
  • 9 years ago
    last modified: 9 years ago

    Thanks for all the comments! This tiny room is a fun experiment hobby for me, and I'll keep toying with it, and incorporating what helpful comments I can into it. And for those I can't or don't, your comments are still appreciated. The tiny room with a sleeper!

  • 9 years ago

    Will this only be used to sleep in? In other words, what else can/needs to be in there?

    (Just wondering because I was in Ikea yesterday and they are the kings when it comes to making the most of a tiny space...

    I think it looks great so far.

  • 9 years ago
    Yes mainly for sleeping and storage! What the room looks like most days. Not bad for such a tiny room!