Software
Houzz Logo Print
sarahbr2

About to frame! Please help with windows

11 years ago

We are going to begin framing our new home next week and need to finalize windows. I have a few questions I am hoping you all can help me with. All windows will be anderson 400 tilt/wash. Sorry, this is long:

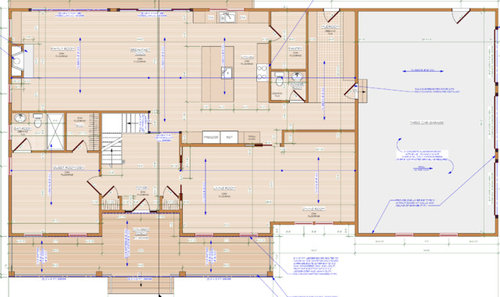
1) In the den (which will be used as a playroom but we would like the option to use for an elderly parent bedroom if we ever need it), should we add a second single window to the left wall to make symmetrical, or make the single into a double window? Might affect future bed placement which is why I think we currently had 1 window offset (but now it just looks weird to me!)

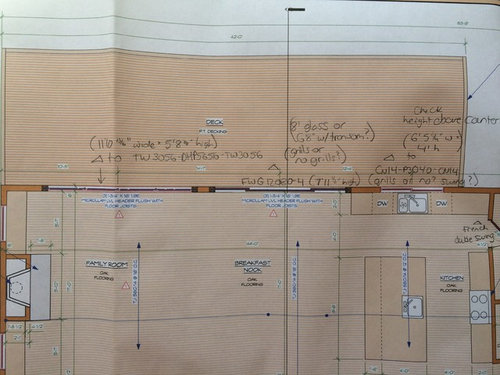
2) In the family room, the large window is currently set to be a picture window (DHP5656) flanked by two double hung windows (3056). All double hang windows in the house will have mullions in the upper sash only. Her we set the picture to have no mullions (flanked by the two with upper sash only). Does that sound right?

3) The 4 panel door unit in the nook area also is set to have no mullions- will this look weird wince the other windows have upper sash mullions? The other option is full mullions but they don't do the doors at the 1/2 mullion in our price range. Also, the windows are all set to header height of 8', with 9' ceilings. For the door we can do a 8' door or 6'8" door with transom. Opinions? Window dealer said 8' is better for window treatments. Price is about the same either way.

4) The window over the kitchen sink is being changed to a picture with no mullions (P3040) flanked by 2 casement with full mullions (CN14). I have the same concern with the mullions here. All the other windows are upper sash only but with casement I know things are different. Will it look weird with full mullions? Also what height do you think this should be set at relative to the countertop? With 8' header height, these windows are 4' high which leaves the base at 4'...should we go taller to make the base lower?

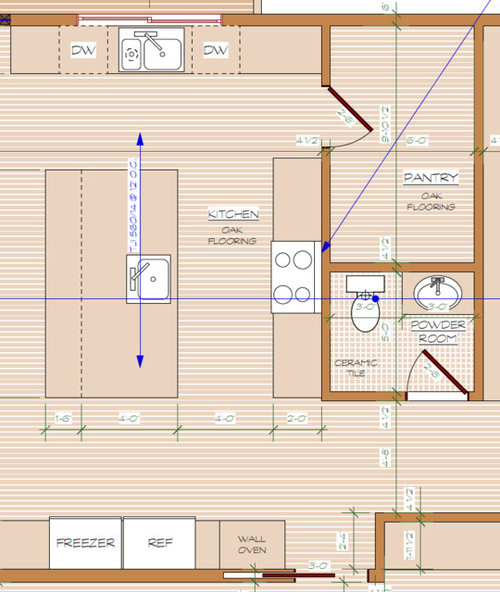
5) Also regarding the window over the kitchen sink: we can center on the counter run (13' long) or we can center after excluding the 24" of cabinet that overlaps the perpendicular cooktop wall (the back corner where the pantry is. Not sure if that makes sense but as it is now, it is centered that second way. Preferences either way? I am inclined to leave as is since when you look at that wall head on, it will appear centered (since the cooktop wall will block that small 24" in the corner)

6) The basement is walkout in the back left corner. We can have windows with 3' base along 3/4 of the left and back wall (will be wood framed in these locations). The door has moved and has to be in the corner due to drainage (can be either on the left or back wall) . Any ideas on what windows to use and where? We are not finishing the basement now but want the option in the future. Current windows placed are meaningless. We can do anything. Mechanicals are probably moving to back right corner to vent to backyard. Bathroom is only roughed in.

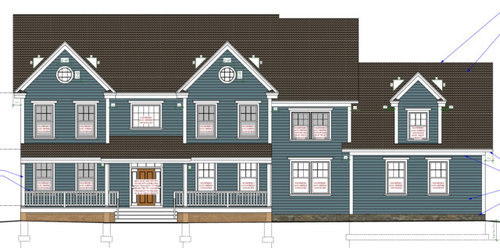
Here is the full plan and elevation to give you an idea of the overall look (color choice not yet set though). Thanks for the help! I will probably be posting a few more last minute questions before the framing behinds! Getting excited/nervous.

Comments (8)

  • 11 years ago

    Anyone? We have to meet with framer tomorrow. I will try posting in the window forum as well

  • 11 years ago

    Thanks Fred! I just posted in windows forum. Hopefully someone there will write. Are Windows on Washington and mil works the names of contributors? Other sites to check? I drew the plan myself, thanks! We hired an architect but I wasn't happy with his direction so I just drew what I wanted and had him put it into cad. I think its 4200 sq ft and change (husband is unhappy, he wanted smaller but my big kitchen won).

  • 11 years ago

    Really like your house and the simplistic foundation it sits on. The kitchen is phenomenal. Yes that is the name of the contributors,. They really know their stuff technically. I'd leave your mechanicals where they are, shorter runs to the fixtures, minus the master bath.

    sarahbr2 thanked Fred M
  • 11 years ago

    I don't have any suggestions other than to make sure you know that you can do partial mullions on casement windows as well as double hung.

    sarahbr2 thanked Michelle
  • 11 years ago

    Unfortunately I'm not a window expert so didn't answer. Aesthetically I do agree that in your first question a second window to balance out the first one would be a good idea

    sarahbr2 thanked cpartist
  • 11 years ago

    Leave enough wall for a future bed. Perhaps take the odd window out.

    sarahbr2 thanked User
  • 11 years ago

    I am by no means an expert on windows, but we are currently just finishing framing our build that has a lot of similarity to yours. Regarding the den, I would probably either leave the windows as they are to gain light from 2 directions OR I would eliminate the odd window if symmetry is important to you. I wouldn't worry so much about the symmetry since this is a side wall. Another option (and what we did) was to use 2 high awning type windows, therefore, furniture can be placed below. I have to say, after seeing it framed, it looks great from the inside as well as the outside.

    Your picture window configuration sounds nice to me. I've also seen it with full mullions in the picture window w upper sash mullions in the flanking double-hungs. Just depends on the look you're going for.

    We have a 4 panel door to an outside covered porch. Went w 8' door as opposed to 6'8" w transom. Our window rep also told us this would be a better look!

    i like the kitchen window centered as is too, centering after accounting for cabinets (& this is what we did as well). We did upper sash mullion casements to flank our center picture window. We have 9' ceilings and ordered a 53" window if that helps.

    I hope this has been helpful as I understand how overwhelming all these decisions can be. I can tell you are detail oriented and want your home to be perfect. I may be slightly biased, but I think it's going to be amazing!

    Good luck!