

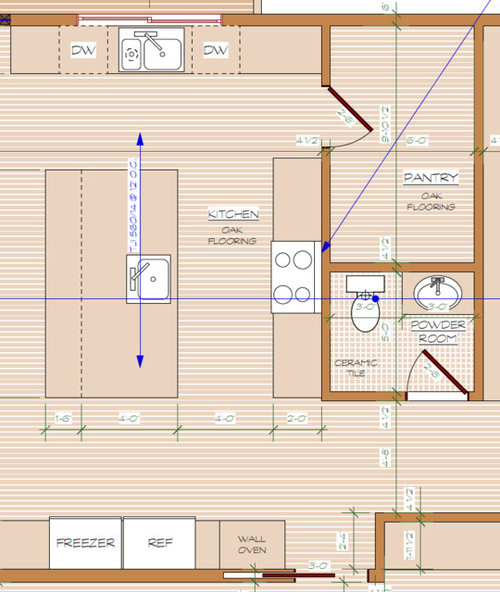
Kitchen windows
11 years ago
Sort by:Oldest
Comments (3)
Related Stories

KITCHEN DESIGNPut Your Kitchen in a Good Light With a Window Backsplash
Get a view or just more sunshine while you're prepping and cooking, with a glass backsplash front and center
Full Story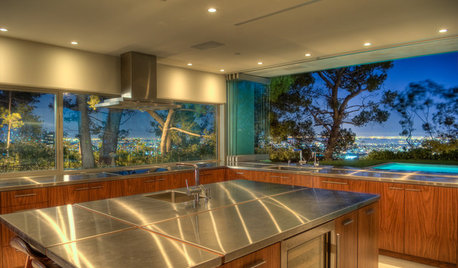
KITCHEN DESIGNBrilliant Idea: The Kitchen Window Pass-Through
A window that opens from cookspace to backyard is the next-best thing to an outdoor kitchen
Full Story
KITCHEN DESIGNRenovation Detail: The Kitchen Sink Window
Doing dishes is anything but a chore when a window lets you drift off into the view beyond the kitchen sink
Full Story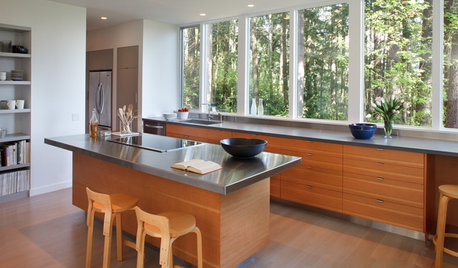
KITCHEN DESIGNPlay the Trading Game With Kitchen Storage and Views
Cabinets have their place, of course, but just imagine handling kitchen tasks with a glorious panorama for company
Full Story
KITCHEN DESIGNKitchen of the Week: Casual Equestrian Feel on a Horse Farm
Red cabinetry, salvaged barn decor and a window for feeding treats to horses combine in a lively, comfortable family kitchen
Full Story
KITCHEN MAKEOVERSKitchen of the Week: Rich Materials, Better Flow and a Garden View
Adding an island and bumping out a bay window improve this kitchen’s layout and outdoor connection
Full Story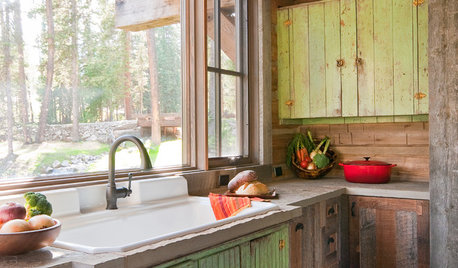
WINDOWSKitchen Windows: 13 Classic and Creative Ideas
Big and tall, long and low, in an unexpected spot ... these ways with kitchen windows offer plenty of possibilities
Full Story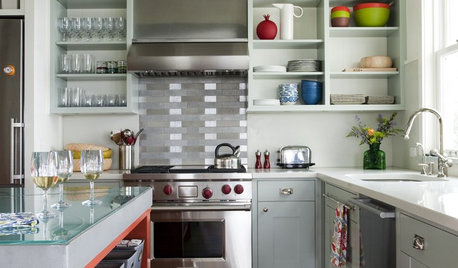
KITCHEN DESIGNKitchen of the Week: Buoyant Style on the New England Coast
Cheerful and bright, this Massachusetts kitchen celebrates the glorious seascape just outside its windows
Full Story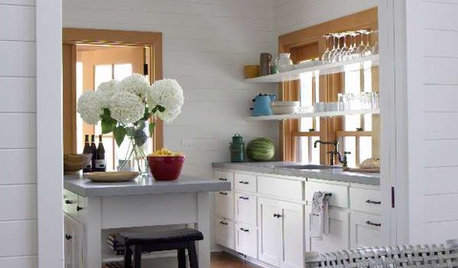
KITCHEN DESIGNIdea of the Week: Float Shelves in Front of Windows
Let in Light — and Let Guests Easily Find the Wine Glasses
Full Story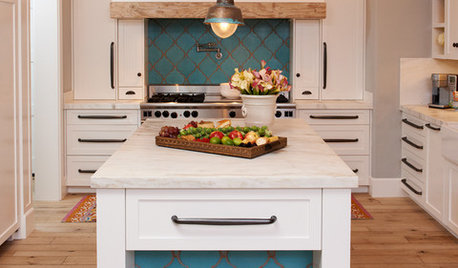
KITCHEN DESIGN10 Gorgeous Backsplash Alternatives to Subway Tile
Artistic installations, back-painted glass and pivoting windows prove there are backsplash possibilities beyond the platform
Full Story




mushcreek
tmy_jax
Related Professionals
Concord Kitchen & Bathroom Designers · College Station Kitchen & Bathroom Designers · Fall River Kitchen & Bathroom Designers · Norfolk Kitchen & Bathroom Designers · New York City Kitchen & Bathroom Designers · Ogden Kitchen & Bathroom Designers · McAllen Kitchen Remodelers · Bangor Kitchen Remodelers · Kearney Kitchen Remodelers · Daytona Beach Custom Countertops · Panama City Custom Countertops · Miami Custom Countertops · Taunton Custom Countertops · Bridgeport Custom Countertops · Eugene Custom Countertopssarahbr2Original Author