

KitchenCraft vs Ikea cabinets
I want glossy white. The only option other than ultra pricey (poggenpohl etc) seems to be Kitchen Craft or Ikea. I thought we would go with Ikea because I do think they look great, but it turns out that the Kitchen Craft price is closer to Ikea than I thought, plus it is more customizable. Can anyone compare and contrast for me? Thanks!
Comments (87)
 11 years agolast modified: 11 years ago
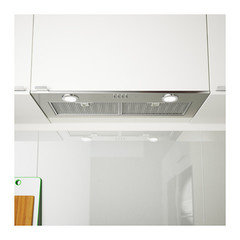
Nola, since you said you don't want the kitchen too "kitcheny" and prefer a subtle range hood, I'll mention IKEA's Eventuell Vent Hood. We're looking to use it in our build for the same reasons. If the specs fit your cooking needs, it fits into the cabinet above the range and you don't even realize there is a hood there from across the room.
Related Professionals
Fort Smith Kitchen & Bathroom Designers · McAllen Kitchen & Bathroom Designers · Barnstable Kitchen & Bathroom Designers · Keene Kitchen & Bathroom Designers · Nashua Kitchen & Bathroom Designers · Oneonta Kitchen & Bathroom Designers · Salinas Kitchen & Bathroom Designers · Santa Barbara Kitchen & Bathroom Designers · Ogden Kitchen & Bathroom Designers · Savannah Kitchen Remodelers · Indianapolis Kitchen Remodelers · Vincennes Kitchen Remodelers · Rolla Kitchen Remodelers · Reno Kitchen Remodelers · Hackettstown Custom Countertops 11 years agolast modified: 11 years ago
For me, the 20% difference would be worth it just to get the convenience of having someone local do it. If you had a local Ikea, I might think differently. There are always going to be missing pieces, extras needed, etc. I've never done an Ikea kitchen, but I get the impression that because the homeowner is more in charge, that they take less responsibility for mistakes than somewhere like KC. Maybe you have more time than I do, but being able to hand over more of the details to another person would be worth the extra expense to me.
gaucho, I have been living in a condo for 10 months now while our house is being rebuilt. The DW is on the wrong side for me - after 10 months I still HATE it. I have 2 degrees and have been teaching for 10 years. Pretty sure I don't have a learning disability. Just b/c someone does things differently from you doesn't make them wrong.
noladesign
Original Author11 years agoI do think it's absolutely worth it. Ikea seemed very easy reading about it on the internet and I love the look, then after going down the rabbit hole a bunch of problems started cropping up. I know design but I don't know construction, so I was going to have my contractor build and install the cabinets. I can only imagine getting daily calls from him while I'm at work about a missing screw or board, and then having to have it shipped from out of town. Plus I had so many problems with their (awful) Kitchen Planner software, that I was worried about everything fitting correctly.
My cabinet+ delivery quote was almost 9000 for Ikea, and I still would have had to pay installation, and add a toe tick, lighting, and interior drawer organization. I didn't care for their plastic toe kick.
I love the look of that hood-I wonder how powerful it is. We had considered replacing the hood but are keeping all of our existing Jenn -Air appliances, including the low-profile chef's hood. It's not completely concealed but fairly subtle. 11 years ago
Many companies make insert hoods which are made to hide inside cabinets like the Ikea one. I've never had one so I can't recommend a particular brand or model. Google around for insert hoods (or hood inserts, lol). You might want to visit the Appliance forum for recommendations on which would work best for your needs. You could also start a separate post here asking for tips. And do a search here at the GW forums about them. I know you'll find info as this is where I learned about them.
I'm sorry you're getting a grief about your kitchen plan. And, yeah, I did it a bit, too, because I can't imagine anyone being happy with such a small prep area but if you're a pro chef and have been working on this plan for several years, I'm going to let it go and trust your judgment. You know how you use your space. It wouldn't work for me but if it works for you, fantastic.
I'm confused about the DW placement comment. Isn't your DW to the right of the sink. If so, it's really not in the prime prep zone (between sink and range). If it was, I would be giving you a bit more grief, LOL.
Several folks here at GW have installed Ikea kitchens and have had to get them shipped. None have reported missing pieces needed at the last moment. Ikea does over, either in-person or via phone, very helpful review of your plan, going over it to ensure that all pieces are being ordered that are needed. I almost ordered an Ikea kitchen before I realized how much my layout sucked. I ordered it online and then had several emails back-and-forth with an Ikea Kitchen person and a couple phone conversations. She carefully reviewed my plan to ensure everything was on the order correctly and that I had all needed parts.
I will say that I'm surprised at your shipping costs. I'm two hours from my closest Ikea and my shipping was only $211-219 (the spread is because I can't remember the exact number but I now it was in that range). And my order would have had more cabinets than yours. I just find that odd that yours would be so much higher.
Best wishes. Please let us know how things turn out. And consider doing a reveal thread showing us photos of your completed kitchen. We LOVE those. :)
noladesign
Original Author11 years agoOur closest Ikea is 5 hours away. We drove there to look at it and the people working in the Ikea kitchen department told us shipping was not even an option! They helped a bit with the kitchen computer planner but not at all with design or selections. We went twice and were really on our own. Finally someone told us we could call and get a special "freight" quote. It seemed like it wasn't done very often. There is a service in my area that will buy and deliver Ikea products-They charge 15% .
I will definitely do a reveal. I think people will be interested ,my marble counter and backsplash is gorgeous and unusual. The people at the stone yard had never gotten anything like it. Plus I have a very thick skin.- 11 years ago
I love ikea cabinets. But given your pricing, I'd probably go with kitchencraft. Especially if someone else will be responsible for ordering and taking delivery and all of that. I made as much as possible my GC's responsibility even if it meant paying a it more because then if he was held up or something was delivered damaged, it was his problem, not mine. Does your price comparison include the cost of having the ikea cabinets assembled? If not, then it seems like your price gap must be even narrower in reality.
Good luck! - 11 years ago
(We were cross posting. People here tend to be really insistent about all the problems layout and such--sometimes it's kind of funny when you get opposing views on something. But once it's done, reveals are universally met with cheers. So no need for thick skin for a reveal thread.)
- 11 years ago
Before assuming someone is accusing someone of something, read all the posts. (1) No one said she has a learning disability and (2) she said she was interested in what we thought layout-wise.
Yes, it's her Kitchen and if she's OK prepping in an 18" space, so be it. Note though, that people can make do with anything, no matter how dysfunctional. Then, you get used to it and you think it's OK and cannot imagine anything better or are resistant to change (we all are to a greater or lesser extent). It's just that many of us hate to see anyone spend a lot of money just to end up with a poorly designed Kitchen overall. And this one is. However, if the OP is certain she can still live with tiny prep spaces, convoluted workflow, etc., then that's her prerogative.
Our "job" is to point out the issues - it's up to each homeowner to then decide what s/he can live with. At least the homeowner is then making an informed decision and will know what to expect - the good and the bad.
All Kitchens have compromises - it's up to each homeowner to decide what s/he can/cannot live with.
noladesign
Original Author11 years agolast modified: 11 years agoI'm still interested if anyone has feedback on Kitchencraft cabinets. I am taking an extended vacation and hope to make a decision and order them before I leave.
Don't worry about my prep space. Never have I prepped between the range and the sink. That simply isn't how I cook. In every kitchen I've had, I prep closet to the pantry and the fridge. I roll dough on a biggest expanse, the peninsula. Both areas are significantly larger than 18".
Now, I do know by saying this I will be told that I don't know how to cook.
- 11 years ago
buehl, the negative reaction was to gaucho-gordo's post which does refer to a learning disability. Fortunately, the OP seems to be pretty cool about it.
- 11 years ago
Actually, omelet, if you re-read gaucho-gordo's post, he said that anyone can get used to having a DW on the opposite side they've become accustomed to unless they have a learning disability. He never said anyone actually had a learning disability.
noladesign, I'm just curiously....sincerely, not trying to find a reason to bash you or your cooking style...but doesn't prepping on the long counter closer to the pantry mean you take things to the sink to wash and then have to carry them all back to the prep area? Doesn't everybody wash their food before prepping? Well, not everything, I don't wash a steak or a halibut filet, lol. Anyway, I'm just curious how a pro-chef does this because maybe I'm missing something, doing it wrong, could improve my own process. I'm always willing to learn. :)
noladesign
Original Author11 years agoI guess I consider the washing a single act at the beginning, but I need pantry and fridge ingredients the entire time. So that's where I center myself. I would be moving around A LOT more prepping by the sink and having to walk back and forth the the fridge/pantry.
Most prep tables in pro kitchens (at least the ones I've worked in, all fine dining) have shelving above and below for ingredients, and the sink is elsewhere.
Also, if you are washing raw chicken etc, I wouldn't want it to splash on my prep.
- 11 years agolast modified: 11 years ago
Have you spent some time "kicking the tires" in the Kitchencraft showroom to see if the cabinets feel sturdy to you? I don't know anything about that line, but I have seen the Shilo Eclipse cabinets LWO suggested and they looked very nice.
Lol, did anyone ACTUALLY think she was intending to prep in that 18" space?
It seems like people on GW are a little obsessed with the idea that if you don't put your prep counter between the stove and a sink it's a bad layout and horribly inefficient. And that is probably true in a huge kitchen where it's a hike from one end to another. But for those of us with small kitchens where everything is 3 steps or less from everything else, it's just not a big deal.
Edit: and while I'm not a chef or anything, I also usually wash everything first and then don't constantly need the sink when prepping.
- 11 years ago
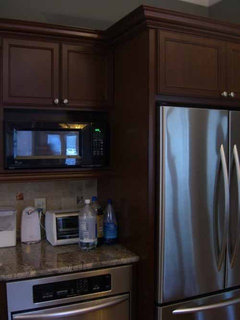
I had KitchenCraft cabinets in my previous home (installed circa 2006-06. They were sturdy and fairly nicely made, but I did notice some issues with the finish along the top edges of drawer fronts and cabinet doors (I felt they rubbed and therefore the finish rubbed off, too readily). Here are some pictures (I haven't lived in that house since 2012, so my experience is a few years out of date)
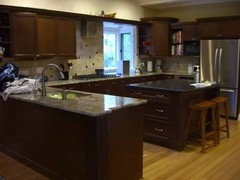
.
 11 years ago
Have you eliminated IKEA at this point? If not, is your filler issue at the left corner? Could you post the overhead planner view?
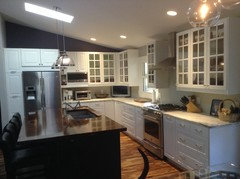
My DH and I have done three IKEA kitchens from 600 miles distance to the nearest. I'd be happy to answer any questions or help with your plan. I am extremely happy with the outcome and how well they keep my kitchen organized!
noladesign
Original Author11 years agoThanks. The Kitchencraft dealer cam to my house today - I think they will fit much better but we still have a lot of questions.. Frameless are not popular in my area so they aren't ordered frequently ,the sales people aren't as familiar with them and they have almost none on display.
From what I've read, ikea has " streamlined" cabinet sizes with the new Sektion cabinets. I particularly ran into problems in the corners. There are only 2 sizes of bases corners and a single upper corner. The base corners are big and caused a lot of wasted space and filler. I didn't like the upper corner option- a 45 .
so, still undecided.
- 11 years ago
Have you considered voiding the corners? I did this on my upper corner, using 36" and 30" cabinets. I gained much more usable space. What's your fridge dimensions?
- 11 years ago
bbtrix, what does "voiding the corners" mean? I'm trying to reconcile what I would think it means with your comment that you gained much more usable space.
noladesign
Original Author11 years agolast modified: 11 years agoWhat does voiding the corners mean?
I know Ikea has good organization , but that seems available in most kitchen lines these days.
For the upper cabinets there is only one corner. If I used Ikea, I would probably do some open shelving. I do not want to use a 45 degree upper corner. If I use Kitchen craft I would use a blind corner. I have that now, I like it.
For lower corners Ikea only offers a 38" cabinet or a 47" blind cabinet. With those size I completely lose a cabinet and end up with wasted space.Kitchencraft offers smaller options.
Honestly- I'm not feeling great about either option right now. I really hate to spend the money on KitchenCraft without being able to "kick the tires."- 11 years ago
I would recommend that you check out Dynasty Full Access cabinets. They are better quality than KC at a similar price point. I used to sell them and loved the customer service and the features that they offered.
- 11 years ago
Sjhockeyfan, it simply means empty space. Rather than use the deep diagonal, which would make items difficult to get to, I have two cabs perpendicular to each other and a void in that corner.
Nola, how many inches from the pantry to the wall?
noladesign
Original Author11 years agothat wall is 91". Fridge is 36", pantry is 15", then there is the paneling on the left side of the fridge. and the right of the pantry. So, I believe it works out to 37 or 38?
Kitchen craft really works out to my perfect design. I just wish the salespeople were more familiar with them.
I don't think I would want to waste the same from voiding the cabinets. I use the blinds and like them.
Is Dynasty frameless? I don't think they offer glossy white slab cabinets. 11 years ago
I don't know... I'm classically trained in culinary and I'd really not like working in your kitchen. The water everywhere issue would drive me bananas.
What I mean by that is that I typically mis en place. I get everything out at once, prep, then start cooking. In your planned kitchen I'd get everything out at once, setting it on the counter between the pantry and range. This space has an awkwardly deep corner, and "cabinet in your face" thing going on (not enough depth to stand comfortably in front of 15" uppers). Then, once everything was out I'd start prepping ingredients, measuring to bowls or plates, have a cutting board or two out, etc.If all of my ingredients are already taking up the space between the pantry and range, where do I put my cutting board? Either the peninsula, or that sliver between the sink and range (18") which is actually a right to left motion (backwards). If I schlepped it over to the peninsula there would be water dripping everywhere from rinsed ingredients or "juices" from fruits and meats coming back the other way.
Think about your workflow and make sure you are sure. That's all we are saying.
If it's any consolation, I finished my layout and then got it ripped apart and chose to keep my dishwasher where I am told it will be terrible. But it is going to work for the way *we* cook. I'm happy with it... I hope.noladesign
Original Author11 years agoWell I've lived and cooked in the kitchen for 7 years. And uppers are 12" not 15" if I do anything but ikea. Classically trained as well and like the layout.
i know this thread is long but hoping only to address current issues.
noladesign
Original Author11 years agolast modified: 11 years agoI found a few pictures on Houzz of the style of and hardware I would be using from Kitchencraft. I revisited my Ikea plan and those inches I have to adjust for the Ikea size limitations really add up. For my Kitchencraft design I have so many cabinets (27" deep drawers, 33" sink cabinet, 36" corner cabinets) in sizes that don't exist in Ikea cabinets.
Now to figure out my toe kick... Trying to decide if I should stick with white or get creative.
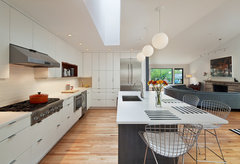 Somerset Renovation · More Info
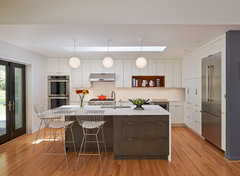 Somerset Renovation · More Info
- 11 years ago
Folks, people get used to amputated legs and living in abusive relationships as well. Stockholm Syndrome makes them love their dysfunctional situations as they find it comforting and familiar and the new scares them. It is by far the rarer person who is actually open to improvements. GW isn't real world, and in real life, most people just want to keep what they have because they don't WANT to know that there are better choices. The OP isn't unusual in fossilized thinking. Not at all. The unusual aspect is the claim as to professional chef status and the acceptance of the status quo.
I am reminded of Marcolo's quip about not needing water during prep though. That was a classic. And so true. noladesign
Original Author11 years agoYou have figured me out! I am a fake chef with Stockholm Syndrome!
Now the important question is, should I stick with the white glossy toe kicks? I had an idea about doing brass (wrapped) ones.
- 11 years ago
Get creative with the toe kick! I'm not really sure what that would look like but it sounds intriguing.
Sounds like you're feeling better about KitchenCraft cabinets? I am considering them for a small area (butler's pantry / beverage center) and I think the quality is decent.
noladesign
Original Author11 years agoI think the local Kitchencraft salespeople are really what gave me pause. They aren't familiar with the line, so don't come across as confident about it- they keep trying to steer me toward a framed line they sell often.
I pinned this picture of a brass toe kick awhile back and it could be fun. I just have to figure out the logistics.
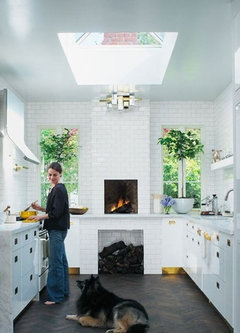
 11 years ago
If you google Emily Henderson oh joy studio, you'll see that she did a cool toe kick treatment. Ultimately I think it's just contact paper type material.
noladesign thanked sheloveslayoutsnoladesign
Original Author11 years agoOur current cabinets are off white builder grade , and the toe kick is the same material with quarter round trim. They are impossible to keep clean and the paint hasn't held up making it look worse. I thought the metal might be a durable option that would not show dirt. The glossy white won't have the quarter round but I'm worried about it holding up.
My biggest beef with Ikea was that I thought their toe kicks ruined the look of the cabinets. They don't come in true white, and I thought the fact that they are plastic was pretty noticeable, at least in the demo kitchens I saw.
- 11 years ago
noladesign, our kitchen is modern (a little like the second Somerset design picture above) and we did a toe kick in stainless steel (just like the brass one but stainless). It's different and we like it. I think I'd like glossy white too, we just didn't want toe kicks that match the cabinets.
noladesign thanked sjhockeyfan325 - 11 years ago
I think the brass or stainless toe kicks would look sharp. Ikea does have a Ringhult toe kick that should match the cab cover. I'll bet they just use the basic for the demo. When using the planner they default to the basic which is an off-white. You have to change it to Ringhult. If you don't want to use IKEA toe kick, your contractor could easily make custom by ripping down base trim and color matching paint to whatever you want. My DH did that with our island. I've not had any problem with mine. It cleans very easily and is durable. But then again I don't have gloss finish.
Concerning your corners, using the 47x24 pullout corner on the left, you have space for a 12" pullout (which you may not like or want), a 15" pantry, and 37" for fridge and cover panel. The cover panel is 5/8". That's 26+12+15+37. How much air space does your fridge require? This would work if you don't mind the pantry cover panel going to the top of the 12" base cab and not to the floor. It saves 5/8". There is no wall to the left of the fridge, correct?
noladesign
Original Author11 years agolast modified: 11 years agoIt won't let me do that in the planner. I need two panels(on the left side of fridge and right side of pantry), plus it require a return on the corner for opening I think. I literally have 11 inches left, which is useless in Ikea world.
They told me in the Ikea store the ONLY white toe kick was the plastic off- white Forbattra(?) That's what they used with the Ringhult on displays in the store-i saw it and specifically asked about it. I also asked an ikea lichen planner about it and he agrees that there was no Ringhult toe kick
But I just looked and saw what looks like a ringhult tioe kick online. I am having the worst in store experiences!
- 11 years ago
In case you need bottle storage, this is the <12" wide Ikea base cabinet option (that I'm aware of)

noladesign
Original Author11 years agoI know how to add the panels, I just didn't have room for them with if I included the 12". I'd love to save money and use IKEA but it just seems like a series of compromises.
I'm going out of town for several weeks and thought I could get this settled before I left. Unfortunately I'm now looking at January / February with Kitchencraft's lead time.
- 11 years ago
I've never had a store employee be very helpful as they are usually so rushed. I've had great experiences with the designers when you order long distance. They check through your plan and determine what you're missing. Have you spoke with one yet?
The planner does not do the panels very well. I believe it forces an inch. From the corner, 26" + 12" + 15" + 36" = 89. Two 5/8" cover panels takes it to 91.25. Can you protrude into the room 1/4"? What's the depth of your fridge without the doors?
noladesign thanked bbtrix noladesign
Original Author11 years agoNo, it would protrude into a doorway. I probably spent at least 12 hours on the Ikea planner trying to make something work before I started looking at other options. I've worked with CAD a fair amount and a tiny bit with Revit. So I thought this would be fairly easy and fun. But, over the years I really have developed an idea of exactly what kinds and sizes of cabinets I need. I currently have a 12" for baking pans and it is bursting at the seams. With Kitchencraft I can get a 15", with Ikea I might lose it altogether. I could shift the room and get Ikea to work. But that would involve moving plumbing, venting and tearing out an 110 yr old fireplace! Not really cheaper then...
We went to Ikea twice, both before opening, one day a Monday morning. We had a good 45 minutes in which we were the only people there. I thought we were getting a fair amount of attention and good information.
There are two branches of our Kitchencraft dealer, so I took a trip out to the one in the suburbs today. They were much more knowledgeable and answered many of my questions. But I still don't have a plan or pricing, so I'm heading off with no answers.
Signing off until I'm back in the country. Thanks so much for the help, wealth of information, and amusing comments!- 11 years ago
FYI, I spoke to a contractor that subs to IKEA for measurement/design/install. He confirmed a rumor I'd heard, no Ikea kitchen sale this fall.
noladesign
Original Author10 years agoNot sure I should step back into these waters but after a lot of time, decision making, holdups with other parts of my house-my Ikea cabinets are currently being installed. They should measure for the (non Ikea) countertops later this week so we are close. The delay did allow me to take advantage of the Spring sale and save about $1000.
Because I'm far from a store and had problems using the design software. I used a local service to design and deliver which has been horrible. Rude, missing pieces, wrong things ordered. But my contractor and I are slowly figuring out. We've removed EVERYTHING from the backsplash which will be slab marble-all of the lighting will be under cabinet and the outlets, plug mold. We also ended up removing the window as it was small and would have needed to be rebuilt because of leaks.
The only decision I have left concerns a peninsula overhang which I'm leaning away from. Hopefully I will be able to post a picture of the completed soon.
- 10 years ago
So glad that you are happy. This is my first time reading this post and I'm sorry you took so much unwarranted abuse. What was it that finally tipped you over to IKEA vs. KitchenCraft, as it appeared last fall you were heading towards KC.
- 10 years ago
Do you have a shot that shows what's happening over the sink? Very handsome kitchen.
- 10 years agolast modified: 10 years ago
I agree, it's modern, minimalist and dramatic. Love the glossy white Ringhult combined with the beautiful Soapstone and the contrasting toe kicks. Kudos, your space looks really sharp. So jealous of your high ceilings. Would love to see the "before" too.
What did you use for your toe kicks, are the stainless steel or the grey Ringhult, or some other finish?
Looks like your sink cabinet is 36"? What make and model is your sink?
Thanks for sharing.
- 10 years ago
Noladesign,----BEAUTIFUL KITCHEN....LOVE IT !!!!
just been reading all about your kitchen. We are having a contractor come this weekend....new kitchen is FINALLY going to actually happen.....as long as the quotes aren't too high..fingers crossed.... Your layout and size of kitchen is almost identical to mine!!! many people have been suggesting IKEA. If you don't mind sharing...what was the cost of the ENTIRE kitchen?? I will be doing the counter and backsplash all the way up...love what u picked
- 10 years ago
Black marble? I think it's beautiful, but... did the stone yard people advise you as to how it gets scratched with the gentlest use and will quickly get badly stained? A spill of lemon juice, tomato sauce or a misplaced pickle, all will leave whitish spots behind that can't be cleaned off.









Melissa Johnson