Software
Houzz Logo Print
0errant

Rebecca!

11 years ago

I was thinking about you today. Did they start tiling?? We need progress pictures :)

I'm almost ready to start on mine, just needed to finish up the laundry room first. I'm about 2/3 done with demo, and ordered my faucets and accessories today.

Comments (26)

  • 11 years ago

    Hi Errant!!! YES!!!!! Demo is done and tiling is underway. I'm like a kid headed to Dinsey World every time I pull into my driveway from work, giddy to see the progress.

    What faucets did you get!?

    I'm going through sink regret/remorse/confusion. My space is so small, and I'm concerned that the 'makeshift' sink I had my heart set on with a wooden countertop and open leg bottom is just going to look...hodge-podge in my space. I'm now rethinking a simple pedestal. I have decision paralysis with this stupid sink! My contractor said to give my 'vision' a try and if it looks bad, he'll just rip and replace it.

    But, everything else is coming along!!!

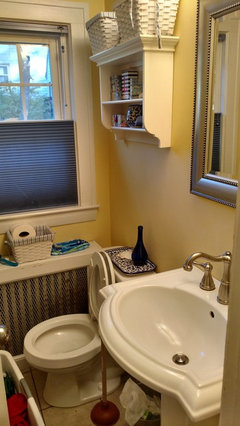
    Here is a pic of the original bathroom. Opposite the sink/toilet was my side-by-side washer dryer, pardon the mess, we were prepping for demo.

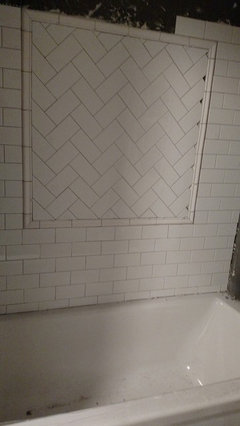
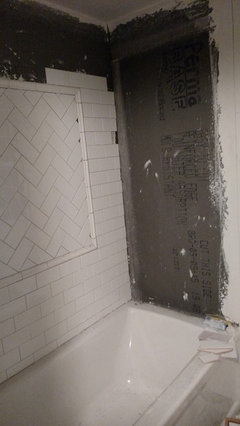
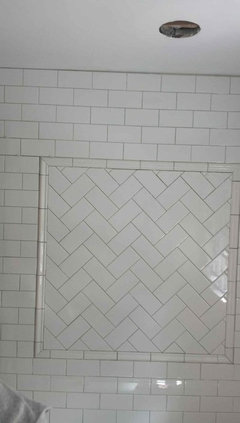
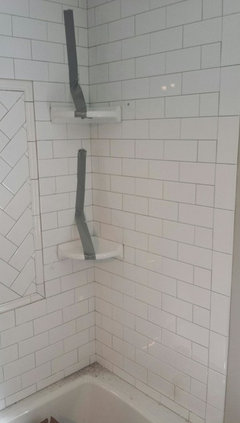
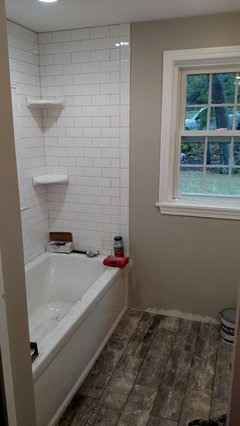
    And, here is tilework, underway!

  • 11 years ago

    Just getting that old clunky radiator out of there (baseboard going in) was an improvement in and of itself!!

  • 11 years ago

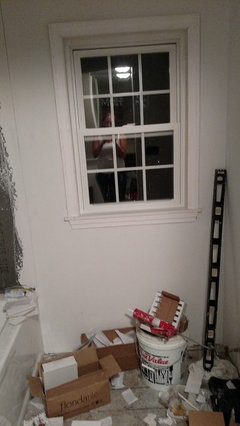
    Just got new pics from a text from my DH...

  • 11 years ago

    It is looking great!!! And he's going so much faster than I will be able to do. Much neater, too LOL

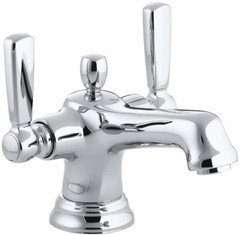
    I'm doing chrome fixtures in mine. I went with the Kohler Bancroft line. Here is the faucet:

    You're still doing ORB, right? Which faucet did you choose? I totally understand doubting yourself, I'm horrible with these things and keep going back and forth. That's why I went ahead and ordered my faucets now, so I can't change my mind.

    I think you're vanity will look great, and he's custom building it, right? If you go with a more shallow depth, you should be fine. You just don't want it seeming cramped coming in the door. Or maybe do like I'm going to do with just a sink top with wooden stand underneath, no countertop space.

  • 11 years ago

    Errant, I love that idea for the sink. Do you have a photo of yours? Is it being made? Yes,mine will be custom made also. But I'm staining the wood myself - I did a few practice rounds so we'll see.

    I love your faucet! It's beautiful! You will love chrome. Do you have it anywhere else in the house? I have it in my kitchen and it wipes clean and looks shiny and new almost three years post-reno. I actually kind of regret not getting it in my bathroom because it opens so many ore options/choices, I just really wanted a farmhouse look, and with so little space, the hardware was one of the only ways to gain that look.

    What color are you going with on walls? They started painting today - Benjamin Moore Revere Pewter. Ever since I saw it on my inspiration photo on Houzz, I was hooked on that color.

    My demo started exactly one week ago today, so my progress is in good shape, considering this project also included a new laundry area, which is also almost done! 'Oh to have my laundry back', says the mom of three kids as she steps over mountains of laundry!!!

  • 11 years ago

    Ooh, that faucet it very pretty! Yes, I have a chrome faucet in the kitchen and love it.

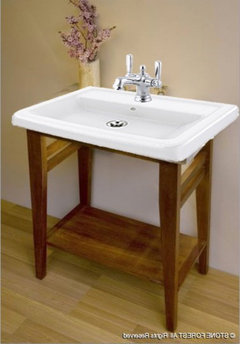
    As for my sink stand, I'm going to attempt to make it myself. It will be something like this, which seems relatively simple (but I'm famous for biting off more than I can chew). I'm going to put an Ikea Hamnviken sink on top:

  • 11 years ago

    Oh, and no, I haven't picked a wall color, yet. I had been leaning towards grey, but might do a dramatic dark blue. I honestly have no idea!

  • 11 years ago

    How does it look today? I'm on pins and needles, here :D

  • 11 years ago

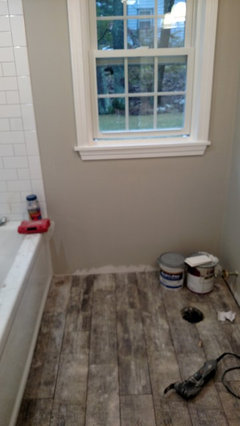
    OK, here's the latest and greatest... these pictures are the best I could do considering I couldn't step on the flooring until it sets. My sink "project" is taking a detour. I did not like how it was coming along so we're now onto a vanity...that goes in tomorrow with the toilet.


  • 11 years ago

    The floor tile looks great! what kind is it?

  • 11 years ago

    Nothing is grouted yet...but it's co.I g along! It's called Farmhouse Winterwood by pasha. Porcelain.

  • 11 years ago

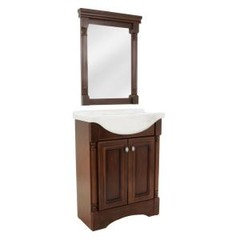
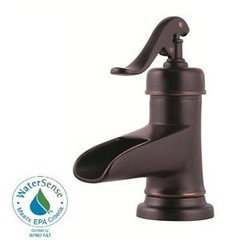
    OK Errant...new sink plans. Here is what we're going with. ( not the mirror, we went with a recessed medicine cab instead. And new faucet too...

  • 11 years ago

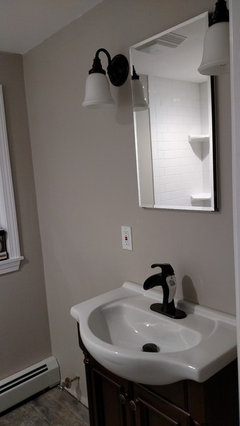
    The depth of the vanity is an amazing slum 11.5 inches, its 27 inches wide and the sink comes out to 17 inches. So, its the perfect size, has a farmhouse porcelain sink and its a rich walnut color. I can't believe how many sleepless nights I've spent stressing over my custom sink...if I could stain it properly... if the wooden countertop would in fact to be waterproof... and this simple vanity fits all my criteria for under $300! All I need to do it switch out the hardware knobs to ORB.

  • 11 years ago

    That will look great, Rebecca. I might have to switch my sink stand plans, too, depending on how I do trying to build my own.

    I'm replacing a similar faucet. Mine is a PF Ashfield, but widespread. It is super cute, but makes me crazy in that it holds a bit of water in the spout, causing lime build up. It could have do with with the old sink I installed it in, maybe it wasn't level enough? Something to look out for when you install.

  • 11 years ago

    I read tons of reviews on the Ashfield with lots of complaints about that. It wasn't your sink, it was a design flaw in the faucet. Mine is the Brea and out of 76 reviews only a small handful reported that same issue being problem. One review was from a plumber who said he used a washer and plumbers putty to tip it just slightly forward in the install to prevent water from sitting on the spout. I'll have my plumber do the same just in case.

    One tip with your sink, before you start the project, get a scrap piece of wood that you plan to use to build the stand from and practice with different coats of stain. I assume you'll be working with unfinished wood? I found even the slightest variation in how long I left the stain on, really changed the tone of the wood. Write down your steps with each try so once you get the right color, you will easily be able to replicate it on the real thing.

  • 11 years ago

    I was so confused. I read that you couldn't get on the floor till it "set", meaning the new floor was installed. Looked at the picture and thought "that has to the old floor or subfloor or something other than a new floor" :o I mean, it has what looks like paint blotches on it! Right? It looks REALLY old! But then remembered that's what you were going for...an old farmhouse look. Well you got it! Kudos! :)

  • 11 years ago

    Lol, yes Monica...it is definitely rustic, Farmhouse style. I figured since its such a small space I could take a few design risks. Probably not a floor I'd choose for a really large room, but in this space, I'm loving it. I feel like I've made Joanna Gaines on fixer-upper proud. (It's so her style!)

  • 11 years ago

    Errant..the sink is in. It's perfect!!! Reveal photos should be up by tonight!!! How is your progress!!??

  • 11 years ago

    That looks great! Where did you find it? I might end up having to go with the same thing if my homemade one doesn't work out ;)

    I've not made any further progress on my little bath. I wanted to finish up the laundry/mud area and game room first, since they don't have doors to hide behind. That bathroom has all fixtures out, new flooring in, and I'm about halfway done removing the old shower tile.

  • 11 years ago

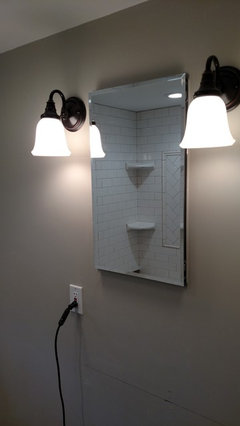
    I'm a little disappointed my mirror looks to small , may add a little shelf below the mirror, but it's fine for now. The cabinet was IN STOCK at Home Depot. Front is all wood but sides are MDF veneer. If I had the time, I may have special ordered something higher quality, but honestly, sometimes you just have to make gut decisions and run with it. I lucked out because it's really a perfect fit. The cabinet itself is only 11.5 inches deep, and the sink comes out about 17". There is room in the cabinet for small items (extra soap, sponge, cleaner. etc.) and I swapped out the hardware it came with for ORB. The whole think was under $300 and it came with a matching mirror that is sitting in my garage. My husband really wanted a medicine cabinet since we have so little space in there.

  • 11 years ago

    Medicine cabinets are handy to have, just not always the prettiest things. I have them on the side walls in my other two bathrooms. I don't know that yours looks too small, but maybe too short? Could you put it on the side wall, then a frameless bevelled mirror to match (but taller) over the sink? Or is your pocket door in that wall?

  • 11 years ago

    I know. It looks short to me too. No room on a side wall for it. I blame my DH, he wanted the smaller one. What about if I put a shelf below it to fill that blank space, and use it for lityle decorative things, or soaps and lotions? I can't take the cabinet out. My DH will kill me.

  • 11 years ago

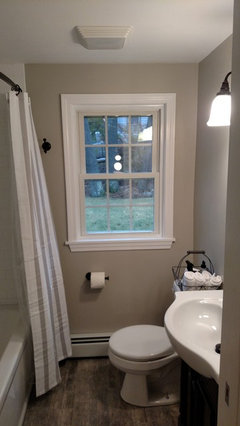
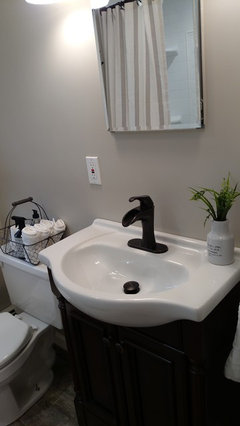
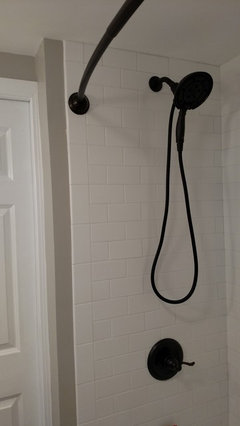
    Here is a preview just for you...reveal coming as soon as I can get DH to install my window treatment! Which means like, never. :)

  • 11 years ago

    I'm still toying with what to put over the toilet. I wanted an ORB double train rack (hotel style) for white bath towels but can't find one!

  • 11 years ago

    Oh wow, that looks great! You did a great job, Rebecca!