Software
Houzz Logo Print
dc_reno

Inputs for a kitchen layout?

11 years ago
Hi


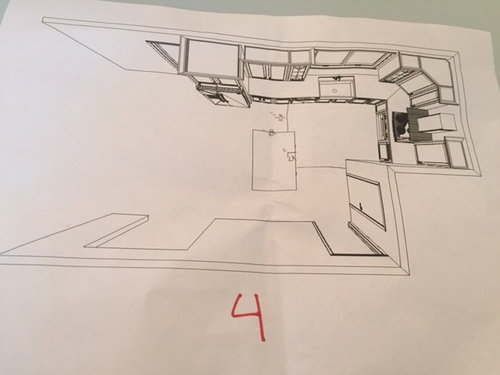
We are renovating our kitchen, knocking down the wall between our current kitchen and the dining. It is a tricky space so we are struggling with the layout. Would love some feedback from you experts!


What we are considering now is:


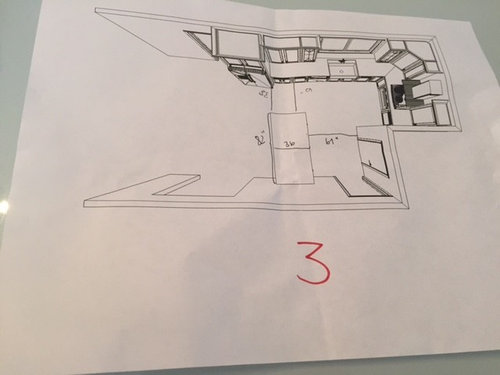
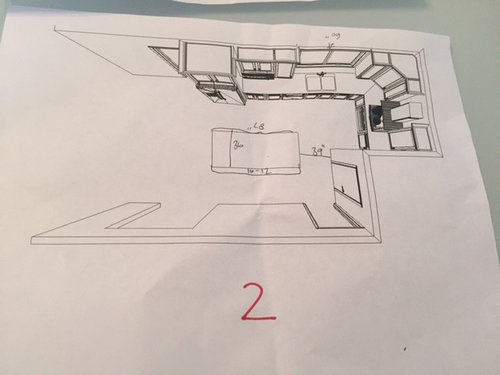
- closing a window and putting the stove there. Expanding the window over the sink. Building an island or a peninsula.

- Alternatively, putting the stove in the island or peninsula, but not sure how feasible that would be with ventilation.


The options we are considering is attached.. Thank you SO much for any ideas!!


Comments (16)

  • 11 years ago
    last modified: 11 years ago

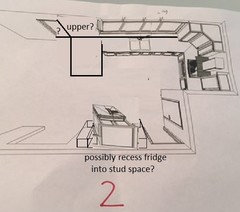
    Since you are considering expanding the window over the sink, I'd add another double window, then center the sink, so that there is more prep space between the sink and range. That would eliminate the upper cabinets to the left, but having pantry cabinets on the bottom wall would help make up for lost storage.

    Switching fridge and peninsula:


  • 11 years ago

    Is the dining room to the left? Where do the doors lead? What are your goals for a peninsula/island? Seating, storage, counter space, or more than one of the above? How wide is the stove wall?

    I like the stove is tucked in, out of traffic. I would like to see you maximize the space between the sink and stove, though, as this is your prime prep space. We have a similar setup with the sink around the corner form the stove, and yesterday when we were canning salsa, we just barely had room for two butts as I was chopping over the sink, and DH was chopping next to the stove.

    Most here will recommend drawers instead of base cabinets.

    I think you've got a good start - with more information, including dimensions, we should be able to fine-tune to meet your needs.

    DC Reno thanked AnnKH
  • 11 years ago

    Thank you both!


    Yes, the dining room is on the left. The door next to the fridge leads to a sun room. The door on the right side goes down to the basement.


    The main aim of the island/peninsula is more storage, and also prep space. Seating is not important since the dining room will be right there.


    The stove wall is I would guess around 65'', I don't have the measurements with me now but can check it later!


    Hadn't thought of switching the fridge and peninsula.. Would that not be too far to the fridge from the sink and stove?


    Any thoughts on moving the stove to peninsula or island? Would that make it more entertainment-friendly as we wouldn't have our back to people while cooking?

  • 11 years ago
    last modified: 11 years ago

    I personally don't like the arrangement of cooktop or range on an island or peninsula, but I've read posts where people are happy with it--just make sure that there is a buffer zone.

    If seating at the island or peninsula isn't required, I like the fridge on the top wall, but it's about the same distance from the range in either plan, in case you forget the butter, and with the switch, landing space would be on the peninsula.

    From the NKBA recommendations: 3. Distance Between Work Centers: In a kitchen with three work
    centers*, the sum of the distances between them should total no more
    than 26 feet. No leg of the work triangle should measure less than 4
    feet nor more than 9 feet. When the kitchen includes additional work
    centers, each additional distance should measure no less than 4 feet nor
    more than 9 feet. No work triangle leg should intersect an island or
    peninsula by more than 12 inches. NKBA recommendations.

    If you can post the layout on a grid, with dimensions, you might get more specific suggestions. More helpful info:

    New to Kitchens? Read me first.

    ETA, ratrem posted a question today, and I noticed how similar her layout is to the switched fridge and peninsula: ratrem's kitchen in current thread

    DC Reno thanked mama goose_gw zn6OH
  • 11 years ago

    Thank you! I will try to get the dimensions done.


    That kitchen has an amazingly similar layout as ours. Also same cabinets etc that we are planning, even the open shelves. Thank you!!

  • 11 years ago

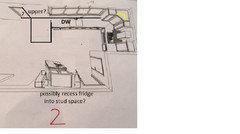
    I think you should copy ratrem's lovely kitchen. It's pretty much perfect. Just want to emphasize proper DW placement. Keep it out of the prep/cook zone. And the yellow lines represent a suggestion that you do an easy reach corner upper, not the angled. The angles are ugly and bulky looking and most of the storage in the back corners is going to be inaccessible unless you're really tall and/or have long, monkey arms.

    While I generally agree with NKBA's suggestions, if your fridge is a bit more than 9 feet from sink or range, don't sweat it. Mine is about 9 feet from my prep sink, but that's only about 4 steps, and about 11 feet from my range. It doesn't bother me in the least. my fridge prep sink is very similar to what you have except my fridge is directly across from the end of my peninsula. And my peninsula is a big longer. I turn and put my items on the peninsula and then just kinda slide it over to the sink, if there's a lot, or pick up and move if there's just an armload. Quick and easy.

    I think it's important for the sink and range to be close enough to work without having to walk very far. I think it's less important for the fridge to be close into the work triangle. All imho, of course.

    DC Reno thanked funkycamper
  • 11 years ago

    Thank you! I just measured and if we put the fridge on the lower wall and the peninsula on the upper it would be about 9+ feet from fridge to sink and 10 feet or so from fridge to stove. Definitely something to consider.

    And thank you for pointing out the corner cabinet. I don't like it either. Do all kitchen lines generally offer the easy reach options?

    I am curious what you all think of the two options with island that I posted..?

  • 11 years ago

    I don't care for a fixed island in your space because I don't think your aisles are wide enough.

    DC Reno thanked Rachel (Zone 7A + wind)
  • 11 years ago

    I agree. with Mama Rachel. No island. Not every kitchen benefits from an island. Your kitchen is that awkward width that is too wide to be a functional galley but too narrow for an island. It will impede traffic flow and make working in your kitchen congested. It will make it extremely difficult for there to be people actually working in your kitchen. Just go take a look at your overhead drawings and imagine people working in there. Now add in people just walking through the kitchen. Yikes! It's just an accident waiting to happen.

    If you must have an island, go with Mama Goose's first suggestion for a moveable island that can be rolled into the pantry when not needed.

    DC Reno thanked funkycamper
  • 11 years ago

    I like in your first 3 pics, the fact that you have your main elements wrapped into the L shape. Actually, it's better than a typical L shape because the range and hood-your cooking zone is recessed or set back out of the way of movement of people in and out. Therefore, I would take the lower wall between the doorways and do a counter with open space for stools to push under and some open shelves, or glass cabs of some sort-or a combo- on this wall. Or maybe you don't need any more storage-do some great pendant lights above this. This could be your faux island-spot for cereal/toast/reading paper/computer setups/ etc. I could see this as a little destination spot and no hassle with occupying central floorspace. Really nice. Curve the ends to return back to wall so no bumping of hips and you clear enuf space for the doorway activity on the right side.

  • 11 years ago

    herbflavor, that is an idea we haven't considered, thank you! My husband really wants open shelves and that could be a good way to incorporate that too. Do you think it would work to have cabinets under the counter? Some extra storage would be nice...

  • 11 years ago

    what is the width of distance between the doorways.....you have to mock up different ways on graph paper. Can you utilize reduced depth base cabs? I rather like the idea of counter with decorative legs and an open feel-but maybe you can squeak in something under there. I might consider omitting the glass doored cabs around window-get a bigger two door cab between fridge and sink....fewer,bigger cabs where you need it are better. Also, the cost of "decorative glass" in the doors there aren't impact worthy enough for me to do it. Looks like range and hood can move to the right a couple inches-look at the corner uppers again-you have 4 smallish upper cabs, one corner unit, and one other double doored cabinet. That should be recalculated-those numerous small cabs are not as beneficial as fewer, bigger upper cabs. I know it's a pain-I just helped a relative move into a kitchen with many upper cabs of various sizes-those 12-15-18 in uppers are space users with all the sides and not so great with real utilization. Be careful. Get everything as best you can on the perimeter for use and storage purposes.

    DC Reno thanked herbflavor
  • 11 years ago

    Hi all! Just wanted to update that we talked through the different options with our contractor today and decided to go with a similar design as the one posted by ratrem.

    We are not doing glass cabinets, never intended to so not sure how that ended up in there :) Will also look at how we can incorporate some open shelving - any ideas?

    For cabinetry etc we are looking at white shaker style and a quartz countertop in either grey or white with a marble look. Stainless steel farmer sink.


    Getting excited!!


  • 10 years ago

    I know this is an old thread but if DC Reno is still active, can you tell me how much space you have between range and sink? Distance from sink to corner wall; cabinet size to the left of the range. We are making a revision to our plan that cuts the cabinet to the left of the range from 18" to 15" and I'm wondering if that's too tight.


  • 10 years ago

    m-gabriel: DC Reno ended up going a completely different direction and actually moved her kitchen to a different room. http://ths.gardenweb.com/discussions/3792866/kitchen-almost-done-before-and-after