

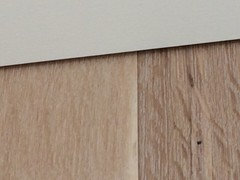
Baseboard molding gap
10 years ago
Featured Answer
Sort by:Oldest
Comments (19)
 10 years ago
 PRO10 years ago
Related Professionals
Asheville Home Remodeling · Murfreesboro Home Remodeling · Lewiston Home Remodeling · Vernal Home Remodeling · Springfield Kitchen Remodelers · Fort Worth Kitchen Remodelers · Longview Kitchen Remodelers · Leominster Kitchen Remodelers · Riverside Kitchen Remodelers · Cornwall Kitchen Remodelers · Valdosta Bathroom Remodelers · Austin Bathroom Remodelers · Torrington Bathroom Remodelers · Hudson Bathroom Remodelers · Phoenix Bathroom Remodelers- 10 years ago
- 10 years ago
- 10 years ago
- PRO10 years ago
- 10 years ago
- 10 years ago
- 10 years ago
- 10 years ago
- 10 years ago
- 10 years ago
- 10 years ago
 10 years ago
- 10 years ago
- 10 years agolast modified: 10 years ago
- 10 years ago
 10 years agolast modified: 10 years ago

Related Stories

GREAT HOME PROJECTSHow to Bring Out Your Home’s Character With Trim
New project for a new year: Add moldings and baseboards to enhance architectural style and create visual interest
Full Story
REMODELING GUIDESHow to Size Interior Trim for a Finished Look
There's an art to striking an appealing balance of sizes for baseboards, crown moldings and other millwork. An architect shares his secrets
Full Story
KITCHEN DESIGN9 Molding Types to Raise the Bar on Your Kitchen Cabinetry
Customize your kitchen cabinets the affordable way with crown, edge or other kinds of molding
Full Story
REMODELING GUIDESCrown Molding: Is It Right for Your Home?
See how to find the right trim for the height of your ceilings and style of your room
Full Story
REMODELING GUIDESFrame Your Views With Great Moldings and Casings
How to Work With Trim to Give Your Space Depth and Interest
Full Story
REMODELING GUIDESDesign Details: Moldings — or Not?
16 new and unusual ways to trim your doors, floors and ceilings
Full Story

DESIGN DICTIONARYBaseboard
This simple wood adornment serves as a protector where walls meet floors
Full Story
DECORATING GUIDESArchitectural Details Make All the Difference
Are you missing an opportunity to enhance your home with brackets, cabinet feet and moldings?
Full Story
DECORATING GUIDESChoose an Unexpected Color for Your Trim
Go Beyond Glossy White Molding for a Room With Distinction
Full Story




kudzu9