Software
Houzz Logo Print
cpartist

Fireplace because Rebunky asked

11 years ago
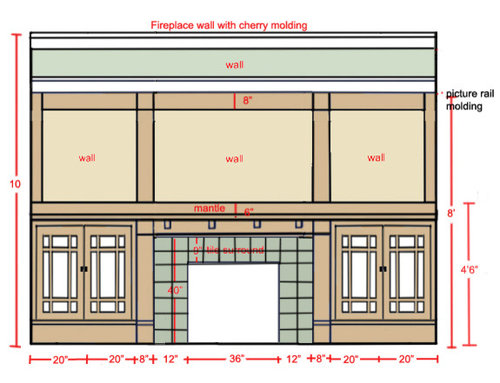
So last night I did get the KD's version of my fireplace wall as well as my cabinet layout.

Regarding the cabinet layout, I'm not even going to show everyone yet because she worked off the old idea where I had the high windows. Plus instead of a coffee cabinet, she made a coffee garage, even though I was specific that a garage doesn't work because we can't lift the top of the keurig. (Don't you love it when people listen carefully to you?) Additionally, she didn't put a doggie garage in and she reversed the pantry and coffee cabinet. The whole idea of the coffee cabinet being next to the fridge was so DH only had to reach over to get his milk.

Now for the fireplace wall. That too came in not quite correct but I do find most designers have a hard time working up a craftsman look. They are constantly making the look more contemporary.

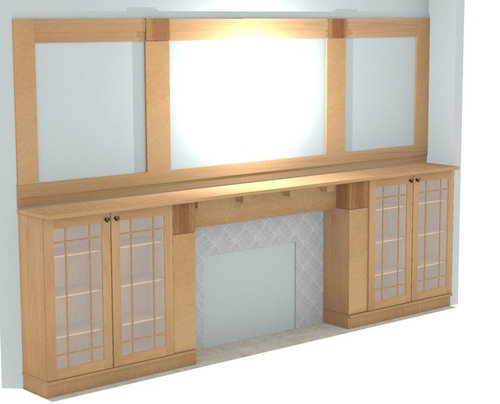
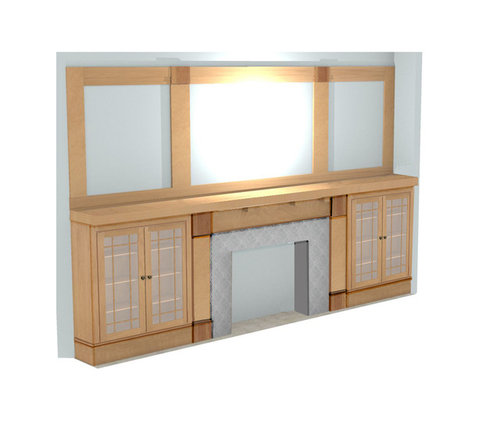
First is the elevation sketch I originally gave the designer.

Second is what she came up with.

Last is what I redid and just sent back to her this morning. Obviously the tile work will make a huge difference in the look too. All woodwork will be cherry.


Comments (17)

  • 11 years ago

    Minor differences between hers (more contemporary) and yours - but enough to make a difference. I'm glad you're sticking to your vision.

    cpartist thanked blfenton
  • 11 years ago

    I like your design.

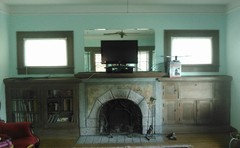
    Here is my original 1920's arrangement for proportion information. The ceiling is 8' 10", the room is 15'2" wide. The picture rail is about 6" below the ceiling. The bookshelf/desk portions are 4'2" high and 5'3" wide. The fireplace mantel is 4' 6" high.

    cpartist thanked Lady Driver
  • 11 years ago

    Thank you lannegreenelag and bifenton.

    Lady Driver, a big thanks for your photo and dimensions. It is very helpful for me. What I'm planning on doing is at the 8' height on the wall is have the molding run around the whole room(s) and then like your ceiling paint above the 8' area the same color as the ceiling to visually "pull the ceiling down". Love your fireplace. That stonework is gorgeous.

  • 11 years ago

    Thanks, cpartist.

    The stonework is actually fake. The surround and hearth are each single pieces of something like concrete, cast and stained to look like stone. The colorful part was sponge painted at some point.

    cpartist thanked Lady Driver
  • 11 years ago

    that's going to be stunning!

    cpartist thanked fldirt
  • 11 years ago

    Wow! Thanks for posting this! You have such an eye for details. Just those small changes, yet it made a real difference. Some friends (in CA) bought a older craftmen home they are restoring. It has a similar fireplace with the built ins on the sides. But theirs has the little stain glass windows just above the built ins on the sides. Yours is going to be so beautiful!!!

  • 11 years ago

    The stonework is actually fake. The surround and hearth are each single pieces of something like concrete, cast and stained to look like stone. The colorful part was sponge painted at some point.

    Lady Driver, about 7 years ago we had looked at a Sears craftsman house where they had cast concrete like you're talking about surrounded by brick so it might very well be original to the house. It looks super.

    Thank you fldirt. I sure hope so. I just have to find tile that won't break the bank. Doesn't it figure that all the ones i love are ridiculously expensive?

    Wow! Thanks for posting this! You have such an eye for details. Just those small changes, yet it made a real difference.

    Thank you. :) My students sometimes hate that I have an "eye for details" as it usually means they aren't finished with their drawings. LOL.

    Some friends (in CA) bought a older craftmen home they are restoring. It has a similar fireplace with the built ins on the sides. But theirs has the little stain glass windows just above the built ins on the sides. Yours is going to be so beautiful!!!

    I love those stained glass windows above. They add such character. I'm hoping to find some old stained glass windows for the small windows at the front of the house and maybe one or two panels for the stairwell window.

    I love the old craftsman houses and we looked for a long time to find one in FL. The problem is people either "modernized" them to the point of removing all the charm, or they added rooms upon rooms so the house makes no sense anymore. It would mean spending even more money then it does to build to get the house to look and feel right.

  • 11 years ago
    last modified: 11 years ago

    I love craftsman homes. What do you think about this idea? For the portion over the fireplace, you have cherry squares on the top middle section. What about cherry trim squares at each of the wood trim intersections. Top left, top middle (as designed), top right, bottom left, bottom middle, and bottom right? It would mimic the look of the fireplace trim (top squares and bottom moulding.)

    and I definitely prefer the look of the cabinet hardware in the middle and the fireplace trim standing proud of the cabinets on the bottom. It gives more "presence" to the fireplace.

    cpartist thanked hendricksfamily92
  • 11 years ago

    Thanks hendricksfamily.

    I love craftsman homes. What do you think about this idea? For the portion over the fireplace, you have cherry squares on the top middle section. What about cherry trim squares at each of the wood trim intersections. Top left, top middle (as designed), top right, bottom left, bottom middle, and bottom right? It would mimic the look of the fireplace trim (top squares and bottom moulding.)

    It would mimic the fireplace trim but I would be afraid it would take focus away from the fireplace itself. I wanted to mimic it a bit so it didn't look like it was in left field but not so much that your eye will be jumping from one to the other. The center section above the fireplace will hold the tv and on either side will probably be a largish sconce, so I really don't want too much more.

    and I definitely prefer the look of the cabinet hardware in the middle and the fireplace trim standing proud of the cabinets on the bottom. It gives more "presence" to the fireplace.

    Thank you. I used several different fireplaces I liked to design this one.

  • 11 years ago

    Lovely. I admire your artistic eye and attention to detail. I thought her fireplace looked fine until I compared it to yours which is so much better and authentic.

    cpartist thanked funkycamper
  • 11 years ago

    Not to hijack this discussion, but was the similar Sears house fireplace surround also painted? I don't really like the paint, but if it is original I will probably work with it. It was definitely painted to go with the stained glass windows in the bookcase (pink and yellow).

    cpartist thanked Lady Driver
  • 11 years ago

    Thank you funky. :)

    Lady Driver, no the Sears fireplace panels were not painted. They were panels inset into a brick fireplace. There was one cement piece across the top, and then two more on either side of the fireplace, so not exactly like yours but the material was definitely cement with a pressed pattern in it.


  • 11 years ago

    Well I finally got our numbers today. Now I have to start figuring out what I can and want to cut. Yes the base price came out fine, but that didn't include many of the things we want. Like this fireplace!

  • 11 years ago

    Is it possible to put in a simple more generic fireplace with the goal of upgrading to your wonderful design in a few years when the pocketbook requires from building? What other things might you have to give up? Darn it anyway! Well, the fine art of prioritizing, right? Best wishes. Care to share other specifics?

    cpartist thanked funkycamper
  • 11 years ago

    I wish I had your artists eye!

    I'll admit that when you first posted this thread, I quickly scrolled through and didn't even see a difference until others mentioned it and then I had to go back and study your original vs. the designers.


    You basically corrected the designers flaws and drew it AGAIN the way you wanted it.


    I know you are successful as an artist, but have you ever considered jumping professions to interior design?


    You understand subtlety and the far reaching effects it has far better than most; certainly far better than I ever could.

    cpartist thanked Texas_Gem
  • 11 years ago

    Thank you funky.

    No I won't compromise on things like my fireplace design or my bookshelves between the living/kitchen area because if I do, then I'm just building another home like everyone else's. I have a gorgeous condo now, so why would I move to something less than what I presently own? :)

    I'm looking instead at possibly lowering the first floor ceiling to 9'4", maybe losing one foot in the width both upstairs and downstairs, and a few other small things. Much of what he has down is for things like expensive tiles I had picked without looking at pricing, so I will make sure to not choose $75/sq foot tile again and instead pick the $5-$25 tile.

    One of the biggest things is the granite I LOVE was close to $20,000 installed. Sigh.

    Thank you Texas Gem.

    I actually was an interior design major in college, for four days. Then I realized I'd have to work with clients who would insist on bad design and I'm not sure I'd have been able to keep my big mouth shut when they insisted. LOL. Plus I have no 3D vision. Seriously.

    I instead became a textile and wallpaper designer for many, many years and only when wallpaper became unpopular in the late 90's did I jump ship to becoming a full time fine artist. Plus, I also really despise shopping. LOL. I love being holed up in my studio creating beautiful drawings. :)