

Ikea Kitchen Help
11 years ago


Sort by:Oldest
Comments (3)

Related Stories

KITCHEN DESIGNDesign Dilemma: My Kitchen Needs Help!
See how you can update a kitchen with new countertops, light fixtures, paint and hardware
Full Story

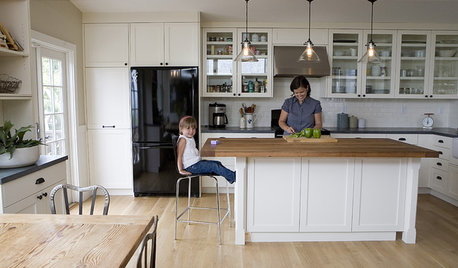
ORGANIZINGDo It for the Kids! A Few Routines Help a Home Run More Smoothly
Not a Naturally Organized person? These tips can help you tackle the onslaught of papers, meals, laundry — and even help you find your keys
Full Story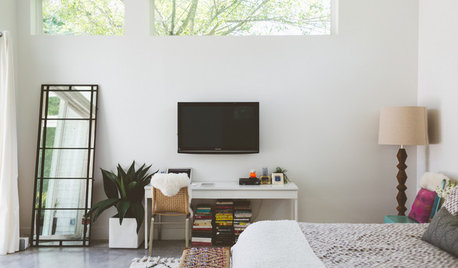
MOVINGRelocating Help: 8 Tips for a Happier Long-Distance Move
Trash bags, houseplants and a good cry all have their role when it comes to this major life change
Full Story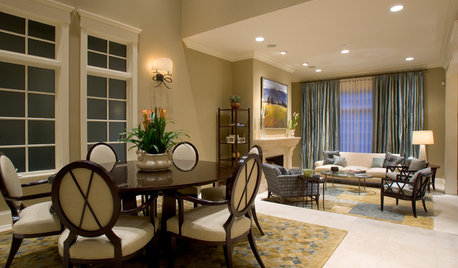
SELLING YOUR HOUSE5 Savvy Fixes to Help Your Home Sell
Get the maximum return on your spruce-up dollars by putting your money in the areas buyers care most about
Full Story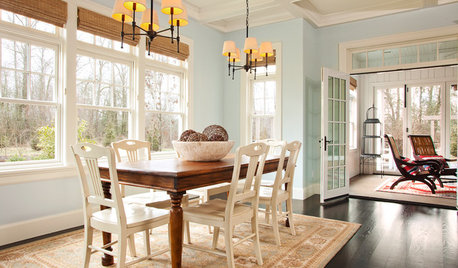
COLORPick-a-Paint Help: How to Create a Whole-House Color Palette
Don't be daunted. With these strategies, building a cohesive palette for your entire home is less difficult than it seems
Full Story
SMALL SPACESDownsizing Help: Storage Solutions for Small Spaces
Look under, over and inside to find places for everything you need to keep
Full Story
Storage Help for Small Bedrooms: Beautiful Built-ins
Squeezed for space? Consider built-in cabinets, shelves and niches that hold all you need and look great too
Full Story
WORKING WITH PROS3 Reasons You Might Want a Designer's Help
See how a designer can turn your decorating and remodeling visions into reality, and how to collaborate best for a positive experience
Full StorySponsored

Customized Award-Winning Interior Design Solutions in Franklin Cnty OH




Brickwood Builders, Inc.
INSPIRED KITCHEN DESIGN
Related Professionals
Anderson Interior Designers & Decorators · Barnstable Interior Designers & Decorators · Newport Interior Designers & Decorators · Idaho Falls Interior Designers & Decorators · Webster Architects & Building Designers · Jamestown Architects & Building Designers · Superior Architects & Building Designers · Mountain Home Kitchen & Bathroom Designers · Emporia Kitchen & Bathroom Designers · Spartanburg Kitchen & Bathroom Designers · Norfolk Kitchen & Bathroom Designers · Muncie Kitchen & Bathroom Designers · Grand Forks Kitchen & Bathroom Designers · San Diego Kitchen & Bathroom Designers · Montréal Kitchen & Bathroom Designersauntthelma