Software
Houzz Logo Print
fredjmillard

Kitchen layout for a new build.

11 years ago
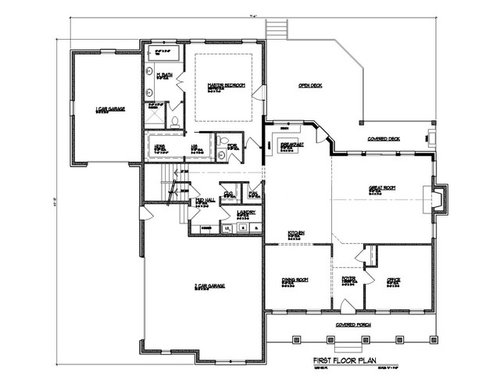
My wife and I are building a new home in spring and the folks in building a home advice section have been wonderful with suggestions we have implemented in our floor plans.

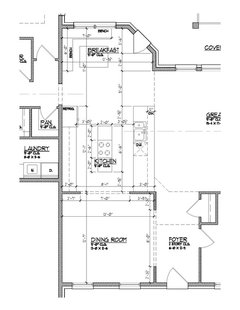
One area we are struggling with is the kitchen design. We have 13'6"x12' area to work with. My wife would like the kitchen to be open to the great room and fairly open to the dining room to see into the front yard. With being open on those two sides I am struggling to find how we will have any over head storage.

Other requests;

An island

At least 4 bars tools either on a peninsula or the island

outside of standard appliances would be a wall oven/microwave.


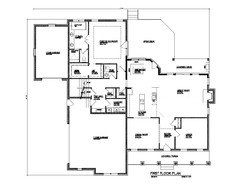
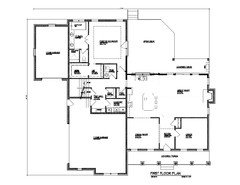
Attached is the current layout we are working with.


For reference you can see our floorplan progressions From first draft to the current 2nd draft.

Looking forward to your opinions and suggestions.


Fred

Comments (24)

  • 11 years ago
    last modified: 11 years ago

    My first comment is to square off that angle to get a better space to work with!

    Have you had a chance to read the Kitchen design FAQs, including the "Layout Help" FAQ? I strongly recommend reading them so (1) you know what other information we need and (2) you will understand our comments. I've linked to them below (along with the "Read Me" thread and the (in)famous "Ice.Water.Stone.Fire" thread).

    .

    .

    Ice.Water.Stone.Fire thread: Looking for layout help? Memorize this first.

    .

    Read Me thread: New to Kitchens? Read Me First!

    .

    Fred M thanked Buehl
  • 11 years ago

    Thank you for the reference material Buehl. That area is current used as the nook. But I guess there is no reason that it couldn't be used as part of the kitchen. My thought was to have the kitchen between the two eating locations. That could open up the option for a sink with a window though. Thank you for your reply, looks like I have some reading to do.

  • 11 years ago

    Couple change ideas. The 'L' shaped wall at the intersection of the Great Room, Kitchen and Dining Room is a blockage you may find difficult to get value from. Maybe a good location for a seasonal holiday tree.

    The door from the nook area wastes space when there is a doorwall off the Great Room within a few feet.

  • 11 years ago

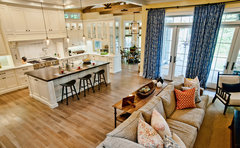
    Not sure - but this for between the kitchen and DR might give you inspiration

    Breezy Brentwood · More Info

  • 11 years ago
    last modified: 11 years ago

    Do you really need three eating locations?

    1. Dining Room - my personal preference for meals with the entire family. It's more conducive to bonding and conversation. When my children were young, it also helped with teaching table manners - it was more formal. We eliminated our small nook when we remodeled and added a peninsula with seating and now use our DR for all meals with the entire family. Our DR is b/w formal and Nook and can be "dressed" up if it needs to formal. Doing this also eliminated having a room that was rarely used - but still paying a mortgage on! Even with my kids in college now, my husband and I eat dinner together in the DR. We have found it's a great way to relax and reconnect as a couple after a long day at work.
    2. Island or peninsula - my personal preference for informal dining - a snack or quick meal when we're not all together. It's also useful as a place for homework, etc., and for visitors.
    3. Nook - personally, my least favorite, especially if you already have island or peninsula seating.

    .

    Would you consider moving the Kitchen to the bottom wall (shared with the DR) and moving the DR doorway all the way over to the right? It will also give you more wall options in the DR for furniture.

    I'm just throwing some ideas out there for discussion!

  • 11 years ago
    last modified: 11 years ago

    RE : 3 "eating areas." We have (through a number of houses) had those 3 areas, and yes, we like and use them all. The island not so much for eating, but for sitting and chatting with the cook and prepping. Rarely for a real meal. The kitchen table -- best place to sit in the house. Surf the net and drink coffee, eat breakfast, lunch, and most dinners. Do homework, taxes, cut coupons, staging area for canning needs, you name it it is the work horse of our house. DR - in our family - where memories are made. Birthday dinners, holiday dinners, anytime more than 4 are eating, invited guests. It is that special place we may sit at for hours after we are "done" to really enjoy friends and family. Maybe a few times a month. And, the occasional puzzle and game table. So, we don't look at it as 3 eating areas. Do we "need it?" Of course not. But we sure have liked it.

  • 11 years ago

    nightowl - great description from the heart! It's what I call living the dream! I love spaces that cause people to gather and make memories.


  • 11 years ago
    last modified: 11 years ago

    Yikes! There are some things I really like about your floor plan but, gosh, the kitchen is sure getting shorted. Most people consider it the heart of their home and it's the major place for so many activities. Yet you have given it virtually no square footage to be effective at any of this.

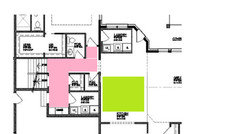
    Your laundry is the same size as your kitchen! You have more square footage devoted to halls. And what do you plan to use the area with the green square for? I'm not going to tackle those issues for you and things do look logically laid out for mudroom, coset, laundry and pantry but all that square footage devoted to halls bugs me. It's my personal peeve. I can't see heating so much square footage that doesn't serve more purpose.

    I swear if I ever design a home, I'm designing the kitchen first and then the rest of the house around it.

    .

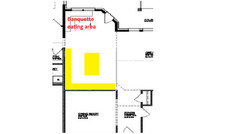
    Personally, I'm somewhat on board with Buehl that homes rarely need three eating areas unless they entertain large groups a lot. But I'm a bit the opposite in that I would prefer not to have a formal dining area that is rarely used. We're casual around here. But since you have the space, I'd make the window area an eating nook with a banquette and move the kitchen into the green square area. I wouldn't have an opening from that spot straight into the dining room. It's what, an extra 6-7 steps to go around the corner? This gives you a much more generous kitchen that will have plenty of storage and space for cooking and entertaining.

    If you're open to some kind of change like this or similar, more details can be worked out later.

    ETA: some folks with similar layouts have done lovely pass-throughs from kitchen to dining room that assists with serving meals. So, if those extra steps would bother you, there are ways around that.

  • 11 years ago
    last modified: 11 years ago

    FunkyCamper, the point is to make the DR less formal, not formal, and then it becomes a more relaxed place to eat. In essence, it's a less formal DR/slightly more formal Nook. The DR is not isolated, it becomes part of the Kitchen/Dining space.

    If the DR is not connected to the Kitchen, it probably doesn't work, but then I've never understood why anyone would design a house where you have to walk through other rooms or a hall to get the DR from the Kitchen - it makes no sense!

    This house is an example. The DR is so far away it's almost not usable as a DR. But, if you move the Kitchen to the "L" I suggested previously, but leave a doorway b/w the two rooms on that wall (just moved all the way over to the right), then it becomes a much better layout.

    Honestly? I think if you want save some $$ here, you could eliminate that bumped out section and just extend the wall straight over from the Great Room. That wall then could be a wall of all windows + door to the deck/patio.

    Fred M thanked Buehl
  • 11 years ago

    I agree that the DR is too far away from the OP's original kitchen placement to be very usable. If the kitchen is moved to the area we both suggested, I don't think walking a few more steps around the corner makes the DR inconvenient to use. During nice weather, we eat almost every meal outside even if we cooked it inside. We walk from kitchen through dining room, entry and living room to the patio. Even when entertaining, I don't bother to get out my large rolling cart to move food items unless I'm serving a crowd and also need it for buffet service. No big deal to us. All that said, having a pass through to the dining room would help connect the spaces and keep the DR from feeling as formal.

    I like your idea of eliminating the bump-out.

  • 11 years ago

    What are the 2 'closets' to the left of the 'kitchen' area? Where do the stairs go? 2 sets?

    I thought at first it was the way you all 'want' to put it - then I figure I was wrong and they had the nook at the top/bump out and left the lower area for help in designing the kitchen part.

    don't know how you'll get all those 'wants' into the kitchen area with an open doorway like that into DR and open to FR.

    maybe part pony wall to DR? more wall between kit and FR?

    that's a lot of stuff (appls/work space) to fit into that space with its limitations.

    maybe stove on left wall, sink/clean up in island and fridge on added wall to DR wall area.

  • 11 years ago

    This is Fred's wife...thanks for all your feedback! Just to clear up any confusion, the green square area that you marked off, funkycamper, is where the kitchen is intended to be. The part "north" of there is for the breakfast nook. One reason we have the kitchen so open to the DR is so that we can see out to the front yard of the house from the kitchen just by peering through the dining room windows. We do really like the suggestion of the "L" shaped counter top with the large island but that does close off the view from the kitchen to the front of the house. That may be something we have to sacrifice though. Thanks again for your suggestions!

  • 11 years ago

    Oh, thank goodness you confirmed what I thought, that others were misreading the plan lol!

    I like the L shaped kitchen. You could have the wall between kitchen and dining room be a peninsula, open above, or with double sided glass uppers, or a bit of wall on either end of the peninsula to set it off a bit, but still open inbetween. Then have a doorway to the right of the current door. This would make for good circulation between living room and dining room, and keep traffics out of the kitchen while still being fully accessible, and diminish views of kitchen mess during dinner.

  • 11 years ago

    Sorry for the confusion, the blank space is where the kitchen "is planned" Here was our first shot at a layout.

    . We are still in the floorplan stage so nothing is set in stone yet. We are in agreement that we will only have one entry/exit from the main area to the deck and we are leaning towards making it from the Great Room.

    I believe my family will use each of the three areas how it is currently laid out. We are planning to be a family of 5 (4 currently). I have a large family (4 siblings each with a spouse, 10 nieces and nephews and growing) that lives very close and my in-laws would visit often aswell.

    I see the usage working out as follows

    1. Breakfast Nook would be used for a command center, phone and tablet charging, bills, sitting and reading, homework, watching the birds and some informal eating

    2) Peninsula counter to the great room. Informal eating and hang out for meal prep.

    1. Dining room. Mostly informal family dinners. I expect we will sit down and eat a meal as a family most nights. Both our families are big on this and I think it is an important part to spend some family time together, we rarely eat out.. The L shape while great for the kitchen layout, cuts off the view from the kitchen to the front yard/driveway.

    On big family occasions, such as holidays, birthdays and get togethers I would expect to use all three to feed a mass of people.

    That being said if there is a way to combine maybe the nook into the kitchen and still keep the open dining room we would entertain those ideas. I just struggle how the flow would work and it seems like that eating area would be stacked up.

    With the kitchen being the center of the eating areas and great room we like the flow and openness, the downside is extremely limited on overhead storage space.

    Again thanks for all the feedback

  • 11 years ago

    Oh, you can have the view with a pony wall and "window" or pass-through from DR to kitchen as long as you don't crowd the kitchen with uppers.

    My mistake. It looked like cabinets and an island were placed in the nook in the floorplan. Maybe it was a banquette/table as I suggested anyway, lol.


    Fred M thanked funkycamper
  • 11 years ago
    last modified: 11 years ago

    We would consider eliminating the breakfast nook and making that a straight wall, It could save me some sq-ft, which I would like to reduce for $$ purposes. That looks like an expensive feature also with the angles and bump out for foundation work. We could still have the overhang on the deck though.

    If we did do that is their enough room to maybe put the sink on that wall with a window? Or is the entry into the kitchen to close to the wall?

  • 11 years ago

    Your plan has people constantly walking through the work areas (from DR into and through kitchen). Also, there is not enough protection around the cooktop and an island hood will bock your view from the DR.

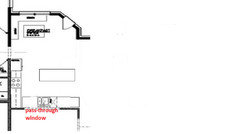
    Here's a quick idea. Seating can be at the island, view from DR through pass-through, and the work zones are protected and not traffic corridors. I did this quickly and it would need some tweaking but just throwing the general idea out for consideration.

    Fred M thanked funkycamper
  • 11 years ago

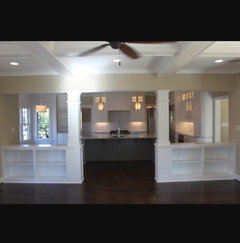
    I do like the idea of a pony wall between the kitchen and dining room too. it would give us some added lower storage. something like this...

    kitchen · More Info

  • 11 years ago

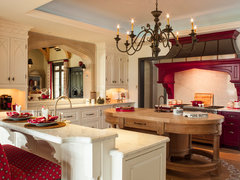
    I was thinking a pass through like this pass through. I wouldn't want a sink or cooktop on front of it, but that's just me.

    Fort Lauderdale Residence · More Info

  • 11 years ago

    Fred, your latest plan without the breakfast nook is much more functional because of the appliance layout than your first. I think you need an entry to the dining room from the kitchen so that the dining room is not a dead end space. I would also like to see you keep a breakfast nook... Maybe just squaring off that wall instead of eliminating the nook completely could help.

  • 11 years ago

    Which kitchen wall is 13'6", the solid wall or the dining room wall?

  • 11 years ago

    The vertical space is 12' but that includes the half the doorway I believe. I think I will request interior dimensions for these areas now that we are getting into the details a little closer. I agree we want an entrance into the DR from the kitchen, just not a sightline as this is where we will eat family meals and want easy access to the kitchen.

    I would love to lose the nook for $$ and sq-ft purposes, but I worry the entry/exit and bathroom will be right through the cleanup work zone. The view from that window will be nice and not just deck. 50yrds away from the house the ground will be back to the grade of the first floor.

  • 11 years ago

    Ive attached the current layout with dimensions.