

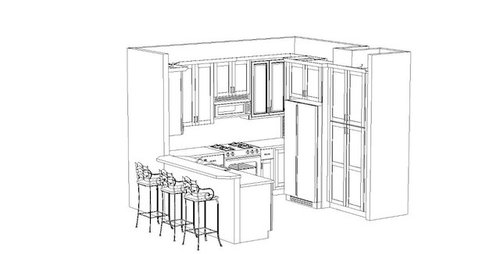
Cabinet color help
11 years ago
last modified: 11 years ago
Sort by:Oldest
Comments (3)
Related Stories
DIY PROJECTSHelpful Hangers: French Cleats Support Projects Big and Small
From cabinets to birdhouses, French cleats hold projects securely in place
Full Story
DECORATING GUIDESDecorate With Intention: Helping Your TV Blend In
Somewhere between hiding the tube in a cabinet and letting it rule the room are these 11 creative solutions
Full Story
Storage Help for Small Bedrooms: Beautiful Built-ins
Squeezed for space? Consider built-in cabinets, shelves and niches that hold all you need and look great too
Full Story
REMODELING GUIDESKey Measurements to Help You Design the Perfect Home Office
Fit all your work surfaces, equipment and storage with comfortable clearances by keeping these dimensions in mind
Full Story
MOST POPULAR7 Ways to Design Your Kitchen to Help You Lose Weight
In his new book, Slim by Design, eating-behavior expert Brian Wansink shows us how to get our kitchens working better
Full Story
HOUZZ TOURSHouzz Tour: A Modern Loft Gets a Little Help From Some Friends
With DIY spirit and a talented network of designers and craftsmen, a family transforms their loft to prepare for a new arrival
Full Story
KITCHEN DESIGNKey Measurements for Your Kitchen Design
Get the ideal kitchen setup by understanding spatial relationships, dimensions and work zones
Full Story
BATHROOM MAKEOVERSRoom of the Day: See the Bathroom That Helped a House Sell in a Day
Sophisticated but sensitive bathroom upgrades help a century-old house move fast on the market
Full Story
LIFEDecluttering — How to Get the Help You Need
Don't worry if you can't shed stuff and organize alone; help is at your disposal
Full Story
KITCHEN DESIGNDesign Dilemma: My Kitchen Needs Help!
See how you can update a kitchen with new countertops, light fixtures, paint and hardware
Full Story



cpartist
User
Related Professionals
Lawton Kitchen & Bathroom Designers · Fort Worth Kitchen & Bathroom Designers · Dodge City Kitchen & Bathroom Designers · Pierre Kitchen & Bathroom Designers · Victoria Kitchen & Bathroom Designers · Aberdeen Kitchen Remodelers · Asheville Kitchen Remodelers · Greenville Kitchen Remodelers · Danville Kitchen Remodelers · Fresno Kitchen Remodelers · Port Saint Lucie Custom Countertops · Clarksburg Custom Countertops · Middletown Custom Countertops · Mankato Custom Countertops · Mesquite Custom Countertopsdaved123Original Author