Software
Houzz Logo Print
lringler

Need help identifying original window configuration in dormer

10 years ago
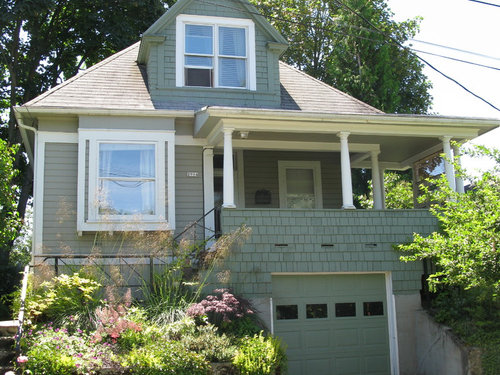
We are about to begin rebuilding from a house fire and have recently discovered some framing that shows that the original dormer window had a different configuration from the current window. Unfortunately, the current replacement windows removed any other clues of what the original proportions would have been. Would anyone have any insight as to how this window would have been built originally? We would like to restore it if possible. The house is located in Portland, OR.

1. The original trim for the window can be seen in the pic. It is painted the same color as the shingles.

2. There seem to have been two small side windows that ended at the height of the existing trim.

3. We assume there was a larger and taller center window, perhaps arched? I do not see any other arched windows in our neighborhood, so not sure if this is accurate.


Comments (18)

  • PRO
    10 years ago

    I think your intuition is correct. The mostly Craftsman style would likely not have had an arched topped center window; however there are Colonial Revival influences seen on the Doric porch columns. I think you could make a case for a triple window with a rectangular center, or if you want to push the eclectic Colonial Revival feel, an arched center would do just that. The massing and overall feel leans more toward Craftsman in my opinion. Good luck, it's a charming house.

    lringler thanked Don Richards III for Middlebury Furniture
  • 10 years ago

    I would consider a horizontal window without the taller center section (either one or two segments). It seems more in keeping with the craftsman style and the horizontality and simplicity of the other windows. You could use the space above the window for decorative shingle patterning or an applied item like a star, or sun sculpture. If you are set on the taller center window in a bank of three, would you consider a rectangular window, not an arched one? There's nothing arched in the house, now, so it might look out of place. With a center taller section, you could play with proportions - a wide center and two slender side lights, or a more equal distribution. Let us see what you decide!

    lringler thanked Amelia
  • 10 years ago

    Thanks so much for the suggestions! I agree that an arch would look out of place. We would like to keep the taller center window if possible as the upstairs is now a master suite so the more light we can bring in, the better.

  • 10 years ago

    I agree, natural light is critical. A wider tall window could let in quite a bit of light. And would fit with the proportions of the other windows. Good luck!

    lringler thanked Amelia
  • 10 years ago

    Thanks for the pic! That looks like a good possibility. I'll see if I can photoshop it to see how it would look with our facade.

  • 10 years ago

    When we began renovations on our old place, taking the walls to the studs in the interior told us nearly everything about the original window and door configurations. In addition, the previous owners left a packet of papers detailing the history of the house and there was a photocopy of an old picture from the 60's. Your local library is also a great source. In my county, there was a book compiled of all the architecturally significant properties with photos. Unfortunately, my place had been altered beyond recognition and was not included. Librarians love to help out people doing research on local history, architecture, and the like. It's worth a try.

    lringler thanked saloonster
  • 10 years ago

    Yes I know this is not what you are asking for, but......... Large Round window approx. 36" to 48" in diameter. It would give the house some new spark, maybe with an arts and crafts grid. Light would still be good, but window may need to be stationary.??

    lringler thanked bettyandjudy
  • PRO
    10 years ago
    last modified: 10 years ago

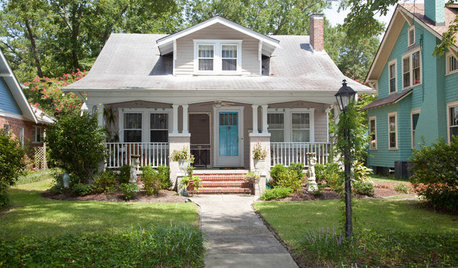
    I just love dormers like this. :) Do you think it would have been a smaller version of this?

    lringler thanked ILLUMINATIONS LIGHTING
  • 10 years ago

    Make sure what ever you install you can open and get fresh air in. I'm amazed how many people put in windows that don't open!


    lringler thanked Lynn G
  • 10 years ago

    Your local library may have photos of the house in its original condition.

    lringler thanked eclairerw
  • 10 years ago

    Please be sure to check codes. Portland is really tight on code enforcement. If your dormer is in a bedroom with a closet and there is no other opening window large enough to meet code, the window you are talking about would be your egress window. It needs to meet 3 major criteria - 20" of clear opening width, 24" of clear opening height AND 5.7 sq. ft. of clear opening. Clear opening is what is available to get thru when the window is in an open position. It can be confusing. This may be why it was changed out in the first place . . . .

    It appears that the total original opening is probably about 6' wide. In that opening you could put an egress casement in the center with shorter and narrower flankers on either side. I would suggest keeping the bottom of all the windows level and staggering the heights.

    (I sell windows in Portland so I know they are cautious and check these things carefully.)

    Food for thought. . . .

    lringler thanked melodyannet
  • 10 years ago

    Thanks melodyannet! Yes, the codes are definitely an issue, even if we replace what is there currently. We can choose to use the back window as the egress, which means that we can not rebuild a wall that is currently there. Not the end of the world, but it would be nice to have a door in the bedroom. We will check and see if a center casement window would allow enough space to meet the code and still look architecturally correct.

  • 10 years ago

    Forget trying to restore the original. Find out what the local building code permits and choose what you like from that.

    lringler thanked suezbell
  • 10 years ago

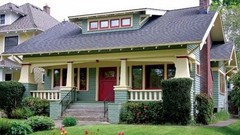
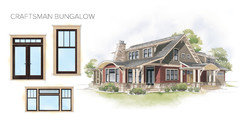
    Your windows could have been three windows. There were several different combinations of three windows with a narrow horizontal window above during the Arts and Crafts period. The center window in some styles was standard size flanked by narrow windows. In other styles the three windows were all equally sized narrow windows.

    A horizontal window bridged the distance above the three. The horizontal window was sometimes plain, sometimes square panes and sometimes diamond shaped.

    The size of your opening will help you determine which is best. Andersen windows has an Arts and Crafts window line that has a window that might be similar to yours. There are other manufacturers as well.

    http://www.andersenwindows.com/home-styles/craftsman-bungalow/

    The original may have been a bay window as well. These were also seen in Arts and Crafts homes.

    The doric columns on your porch may have been the four square type originally. A later owner could have replaced these due to materials access or a desire to tweak the look of your home.

    Your county or city tax records can also be a treasure trove of information since they sometimes document modifications made to homes with descriptions and even sketches or photos.

    Good luck with you remodel. Post photos to show your results.

    lringler thanked bweeks11
  • 10 years ago
    last modified: 10 years ago

    The posts by grapefruit1-ar and also by Illumination Lighting above also contain the three window combinations on the porcsh. The upper windows in that photo are actually a door flanked by windows.

  • 10 years ago

    Thank you bweeks11, you have given us a lot to think about!

  • 10 years ago
    last modified: 10 years ago

    Perhaps check out these sites. It is hard finding examples of hipped roofs with a gable style dormer. There are a few pictures. I am not a pinterest user but in doing an internet search there were plenty of examples of bungalows with dormers that were coming up on there as well. I did see a picture of a dormer with three windows across with a small rectangular window over the middle one.

    http://www.arts-and-crafts-style.com/bungalow-style-homes.html http://www.chicagobungalow.org/design-inspiration/photo-gallery/vintage

    https://www.americanbungalow.com/family-album/