Software
Houzz Logo Print
mkrv74

Need help with Laundry and Pantry layout PLEASE!

11 years ago
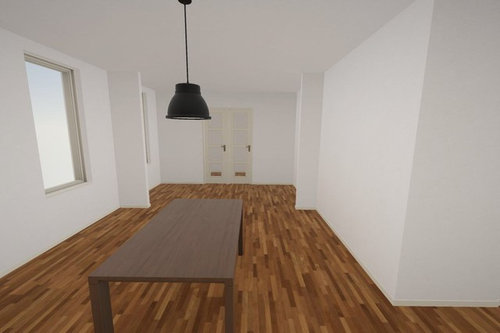
Hello all,

I'm a long-time browser and first-time poster.

The wife and I have been looking for a new construction home in NY for ~4 years. Finally found a semi-custom builder on a great 1/2 Acre lot. We have the opportunity to customize the floor plan a bit, mainly to add a pantry and laundry where there's currently a formal living room on the plans.


We're not fans of formal areas, especially the Living Room, because we just don't have a need for it. Already have a generously sized den with fireplace, so a formal LR would be a waste of space in the new house.


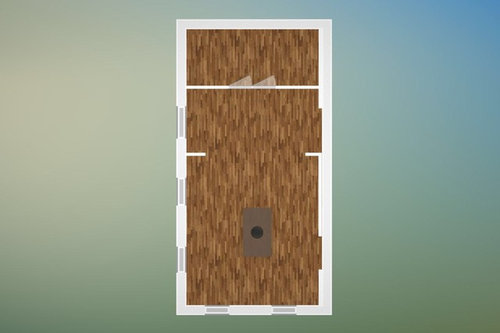
With that said, we chose to move the Laundry down to the 1st floor and build a Pantry. The best layout that we could come-up with was an L-Shaped Laundry/Pantry, next to the Dining room. Seems to work on the sketch attached, but the Builder thinks we're making a mistake and has strongly encouraged us to reconsider. He suggested a straight wall with double-doors instead, so the two rooms would be merged into one. We don't like the idea of sitting in our formal Dining Room and looking at 2 doors in the next room. Just think it looks weird.


Sorry for the rough sketches... Any ideas would be greatly appreciated.

Thanks!


Comments (7)

  • 11 years ago

    What are the dimensions? What is the traffic flow (which doors lead where)?


    I like the sight lines in option 2 but what is that little room then?


    Can we see the whole first floor plan ?

  • 11 years ago

    You need to show us both first and second floor.

    Are the bedrooms on the second floor? If so, why do you want to move the laundry downstairs? Lot's of shlepping up and down with baskets then.

    Also what are your family dynamics? Kids? Ages?

  • 11 years ago

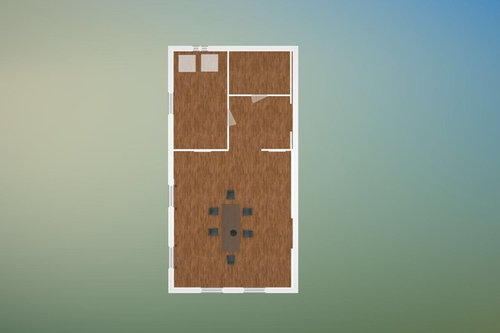
    Here's the full 1st floor layout (reversed from yesterday's pic, depending on where the garage will be, currently it's on the left). I should have the dimensions today.

    The two doors you see from the DR are the Laundry and Pantry.

    Originally, the Laundry/Pantry area was a formal LR. We have no use for a formal LR and would rather put the space to good use, like a Pantry (right next to Kitchen) and a large Laundry. The wife hangs with the kids mostly on the 1st floor, so it would be best to keep an eye on them, while having the laundry run. Instead of going up and down stairs to check on laundry.

    The Builder has an issue with the space, because he says it'll be dark and because the Laundry is elongated - we lose the window that normally would've been there for the formal LR.

    We're not sure if the flow will work (although it looks ok in the 3D pic I posted yesterday). Just looking for advice on how to fit those two rooms in that space. Does this layout work or will it look weird?

    Thanks again!


  • 11 years ago

    How about a mud room/drop zone (not to scale) with garage and dining flipped?Suggestion by DH.


  • 11 years ago

    I would rethink the layout. How will you use the landing space between kitchen/pantry/laundry? Hate for square footage to be unused (wasted!).

    Will you have cabinets in the laundry room? How are you maximizing the floor space in that area?

  • 11 years ago
    last modified: 11 years ago

    It's logical to have a room between the family entrance (usually the garage) and the kitchen. This is a place for family coats and junk. Any large closet can hold 'pantry' goods, and also mops, the vacuum, the DR table leaves, etc. Laundry equipment can be in this space as long as it can be set outside of the path in and out of the house. This is also a good spot for a toilet and sink.

    In my house, I call this middle space the Back Hall. Mine is a long rectangle between Garage and Kitchen, bisected in the middle of the long walls by doors to each of those spaces. At one end of the hall is the laundry (and a window). At the other end is a powder room, a big, 3-foot-deep closet, and the half-windowed door to the back yard.

    Plan a laundry chute from upstairs and only carry the wash one way.

    What's odd here to me is that the room most people decide to eliminate is the formal dining room. They have eating area off the kitchen where you have 'Den', then another room for family living. I understand that you want the laundry and 'mud room', but maybe this plan just isn't big enough.

  • 11 years ago
    last modified: 11 years ago

    I think I understand what your builders concerns are. With the L-shape design you are loosing the windows and elongated laundry room is not giving you that much extra storage.

    Is there a reason why the formal dining isn't converted ? The reason, I ask is because, the current formal living room has better access to the kitchen, so it is better suited to be the dining room. Just a thought.

    I would suggest doing something more along the line of what your builder is suggesting. Here are two options:

    I saw this setup of laundry at a house and I think it works well. you can use the space on the right wall as folding table or storage cabinet. The door is on the left wall. The door way from dining room should be symmetric. In this case the view is the wall where you can put art work, or even create a art niche. I would suggest Art Niche with sconce.

    Instead of walk-in pantry, a long reach in pantry may work better if the space is tight.

    In this option you have more storage but no window.

    In option 2, I moved the pantry in the laundry room and created a wet bar instead. The main idea is to have window to the space has natural light. You can just have more storage or even two small pantry closets with a big window in the middle. I do think that a wet bar or butlers pantry makes more sense, and creates a logical transition from kitchen to dining. Of course without dimension it is hard to tell if any of these will work. I do think that, trying to create two rooms may end up wasting lot of space.

    option 1:

    Jennifer Brouwer Design Inc · More Info