

Floorplan review please!!
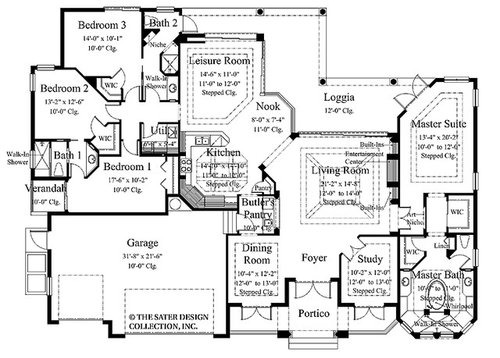
My wife and I are planning to build our forever home on 2 acres in southis Texas, hopefully beginning next spring. We think we have found a plan that we like, but we would sincerely appreciate an outside opinion. We have looked at so many floor plans, they are all starting to run together. Currently, it is my wife, my 16-year old daughter and I that will be living there, with my oldest daughter and our soon-to-be-born granddaughter visiting often. My son will be returning to the area next year when he leaves the Navy with his wife and two children, who I expect to visit often (they better!). I don't expect more than one family to be visiting at a time, but I don't want to be cramped if it does happen. Anyway, thanks in advance for the critiques and advice. Almost forgot! We are going with regular windows in the front instead of French doors and will be leaving out the built-ins in the living room and the fireplace. It is hot enough here as it is!
Www.dreamhomesource.com/house-plans/dhs/dhs42405.html
Comments (16)
 11 years ago
This is so far from my desires that I hesitate to comment.
All these angles and bump-outs make building more expensive. They don't increase your usable interior and they do create a sort of 'warren' of pathways. One or two 'unusual ceilings' create interest; this plan has seven.
This house is very *compact* for a 2-acre lot. Can you avoid cramming the garage against the house, losing windows?
Is the top of your plan North?
Retirement homes should have only one step up from the ground. Odd entrance here from garage... to butler's pantry? Without a 'back hall', where do you leave your 'stuff' -- and store it?
This Foyer is bigger than some of the bedrooms.
I dislike interior Kitchens (dark). The Nook is very small. A 12-foot long DR won't seat many. (Maybe you just want a larger family dining space?)
Is the narrow part of the Loggia intended for shade, or just as a walkway to a (pool?) bath?
The MBA is huge, with a walk-around-it tub and a shower bigger than I want to clean -- even without these (front-facing) windows. Toilet rooms need to open out as a safety measure. I'd want a door on the MBA (drafts).
The MBR is huge; what will you put in there, since you will be dressing in your closets?
Ken Wells thanked chisue- 11 years ago
I agree with everything Chisue posted. In addition these are my comments.
Laundry way too small. With small children visiting, the laundry will get a lot of use. I could not live without a mudroom. When my grandchildren visit, the mudroom is the place they all kick off their shoes, and it's a drop off area for the "stuff" that all kids have. And I certainly wouldn't want it right next to the formal dining room, which is almost useless because it's so small. This is a big, expensive house. Perhaps an architect would be a good idea.
Ken Wells thanked joyce_6333 Related Professionals
Effingham Architects & Building Designers · Hopkinsville Architects & Building Designers · Monroe Architects & Building Designers · Oshkosh Architects & Building Designers · Olympia Architects & Building Designers · Crestview Design-Build Firms · New London Design-Build Firms · Binghamton Design-Build Firms · Los Angeles Design-Build Firms · Amarillo Design-Build Firms · Toronto Design-Build Firms · Joplin Home Builders · Oxford Home Builders · Taunton Home Builders · Clearlake Home Builders- 11 years agolast modified: 11 years ago
Eh, overall, no love from me. Admittedly, though, this is very much not my style. My thoughts:
- I agree with your choice to make the French doors into windows. Why would anyone want a bunch of doors on the front of the house? And windows are more practical.
- The first thing that jumps out at me are all the angles. These are very expensive to build, and they detract from the usefulness of your space (by creating odd shaped rooms that're difficult to furnish or use).
- If you anticipate your children will visit with their children, they may enjoy having that three-bedroom "wing" to close off for themselves (I'd add a pocket door so it could literally be closed off -- this would also allow you to avoid heating/cooling this wing when no one's using it). I suggest you measure out how beds would fit into these rooms, especially Bedroom #2.
- With 17' in one direction, Bedroom #1 is quite large, and I could see it housing two sets of bunk beds as a grandchildren's room; however, with only one light source on the far end, this room will be dark (and probably unpleasant). And I'm not sure why you'd have a door out to the side of the house.
- The angles make the bathrooms and closets in the "children's wing" ... well, bad. Bathroom 2 is actually quite large, but all the space is wasted on that twisty-turny path, and the fixtures themselves are on the small side. The closets in two of the bedrooms are definitely on the small side (which may not matter since they're guest rooms, but if you ever do need to sell, or if one of your children ever moves in with you, you may be sorry that these rooms don't have good storage).
- You say you don't anticipate more than one of your children/their families visiting at once. Do you really need a third bathroom? Would one nicely-appointed bathroom serve this guest wing?
- You have three "living room" type spaces: The Leisure Room, the Living Room, and the Study. Do you have plans for how each of these will be used, or what activities each will house? Note that the Leisure Room and the Living Room are considered two separate spaces ... but they don't have visual or acoustical privacy. This means that if someone's watching TV in one space, a person in the other room can't have a private conversation or read. I'd ditch the Leisure Room.
- The Study, though the smallest of the three, will probably get more use because it functions as an "away room" and provides privacy. It's nicely sized, and it'll be a place where one of you can go to get away from a group in the larger room.
- With an oversized (why?) garage on one side and the covered porch on the other side, the main rooms of this house will all lack natural light.
- You'll enter into the Butler's Pantry -- this is convenient for groceries, but what about coats, shoes, purses, keys, etc.? Is this area actually going to be a Butler's Pantry, or will it function as a Mud Room? I'd say define this area's function /what tasks will it need to perform?
- Is that a pass-through in the Butler's Pantry /can you see into the Living Room? I think I'd rather have upper cabinets in this area for dishware storage.
- I'm kind of "eh" on the kitchen, but I think the dining room's too far away. Imagine carrying glasses, silverware, etc. through the Butler's Pantry to prepare for a meal ... then carrying it all back ... then going back to wipe up the table -- not convenient.
- The Nook will be cute with the bay window; this will be a pleasant spot for meals when it's just you two, and it'd be a nice game spot with grandchildren. I'd go with a built-in banquette seat to conserve space. Note that this area serves as a pathway too.
- I find the master suite oddly proportioned. It's 20' long, but one end is so small that I can't imagine what you'll do with it. You're using a lot of space to enter the master bedroom: First a small hallway, then a second small hallway leading past the master closet into the bathroom. And is that master closet big enough? I'd steal some space from the bedroom /increase the bedroom storage.
- You have so much empty space in the master bathroom ... and then the toilet is crammed into a claustrophobic little closet, and the sink areas are small. Again, I find the proportions odd. I think this bathroom has a lot of flash and little function.
- I'd like to see the laundry near the master bedroom. I think it's a fine size.
Honestly, with all the nice plans "out there", I think you can do better.
Ken Wells thanked mrspete  11 years ago
I have to agree. when my dd and son in law come with the two grands, chaos reins near the entry and stays that way the entire visit. I dream of a better entry and this isn't it.
I feel the same way you do re: space. When everyone comes home to visit I want lots of space. But it has to be laid out right or you might as well not have it.
Ken Wells thanked ILoveRedKen Wells
Original Author11 years agoSigh...this is exactly why I wanted people who have either done this before or are in the process of doing it to take a look. To be honest, we weren't sure what to do with the leisure room, but couldn't figure out what to do with the space if we removed it.
We really would like what is considered an oversized MBA, mostly due to the fact we've been stepping all over each other for the past ten years in our current tiny MBA.
I wasn't ready to speak with an architect, at least I didn't think I was, until we had a basic idea of what we'd like, but this may be backwards thinking :).
Thanks for the input! Also, do you all have any recommendations of floor plans that are more efficient? Perhaps if I see a layout that works better, I'd be able to apply what I see either looking for a plan or when speaking to an architect. Thanks, again.
 11 years ago
I wasn't ready to speak with an architect, at least I didn't think I was, until we had a basic idea of what we'd like, but this may be backwards thinking :).
Wrote this post a while back for another hapless homeowner. Read it. Not my first post in this thread but the second one about a dozen down.
http://ths.gardenweb.com/discussions/3178541/question-for-architectrunnerguy-or-others?n=24
Don't get your plan nailed down to the point where you know where the toaster is going before you "go to an architect" as so many other here do. Get some one local who's creative to help you.
Ken Wells thanked ArchitectrunnerguyKen Wells
Original Author11 years agoThat is excellent advice, thank you. I had a quick sit down with a builder recommended by a friend. He had a few ideas and showed me a couple of plans he had recently built. Not knowing exactly what we were looking for, one was too big and the other too small. We will be going back with about six different floor plans that have different features we like. Perhaps he will be able to steer us in the right direction.
We are also meeting with a builder of a model home we nearly bought a year and a half ago this weekend. Thanks again for the advice, everyone.
 11 years ago
From experience I can tell you builders are NOT architects and neither are draftsmen/draftswomen. Most builders tend to work with a draftsman and not an architect. If I had followed what the builder/draftsman originally came up with, I'd have a monstrosity of a house that was nothing like I wanted and did not work for us.
I knew what I wanted and I have a design background, so that combined with the great advice I got here, helped me to nail down my house plan. We are empty nesters.
Instead of looking at plans online, maybe work with boxes of all the rooms you want and need. Then start playing with arranging them in groupings how you want to live. Figure out where you want the rooms relating to your best views.
So for example, i had a foyer box, and my foyer box attached to my living room box, and then my kitchen/dining box. I fit in the study, master bedroom, bath, guest bedrooms, etc.
Think flow and bring the flow that will work for you to the architect to create a house. Yes bring pictures of looks you like and don't like, but you'll be more pleasantly surprised if you let a good architect do his/her thing as ARG has suggested. Come with the number of rooms you need.
As for even your comment about the bathroom being too small. A small well thought out bathroom, can work better than a large ill conceived space. DH and I use a bathroom that has a huge tub (36" x 42") a large shower (36" x 6'), a separate toilet stall and a double vanity that is only 62" wide. And all in a fairly small footprint. In fact we have 42" between the end of the tub and the opening to the shower, and not much more between the other fixtures, but it's so well laid out, we are never in one another's way.
A well designed house doesn't need huge rooms. It needs to be well laid out with lots of storage.
Ken Wells
Original Author11 years ago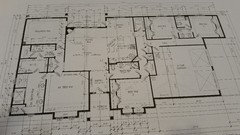
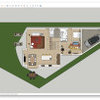
Ok, we spoke with the builder and he agreed with what you all said about the plan I posted. He was willing to set up a meeting with his architect where we could all sit down and pitch ideas to come up with what we want. He pulled this plan out (sorry if it is too small!), along with a several others, to see if we were interested. Judging from the previous comments, I am clueless and would like input on this plan to see if I am starting to understand what to look for/avoid. A few things on this plan that would change would be the removal of the billiards room to extend the covered patio and possibly swapping the position of the garage to the back and the bedrooms to the front to accommodate increasing the garage to hold three vehicles. The door to the MBA toilet will open out instead of in, as well. House will face ENE, but this will not be an issue, as we are early risers. I'm not too worried about having a mud room, as dirty shoes, etc, can be left on shelves on the patio or in the garage, like we do now.
I am happy that we will be able to speak with an architect, but I want to be as knowledgeable as possible before we speak to him. I would imagine that, just like any profession, there are good ones and bad ones and I'd like to know where the architect we are speaking with falls.
Thanks again for all of the input and patience with me while I try to learn what works and what does not work. We've got at least 6 months until we break ground, so I have plenty of time to ask more stupid questions!
- 11 years ago
Yes. You are entirely correct in your assessment that there are good architects and not so good architects. We're no different than any other profession. I know some archtitects I would not trust to design a house for my dog (here my Miss Martha jumps up, looks at me and starts excessive tail wagging!!). And there are some folks who are not even architects but very creative. Note in my first post here I wrote "Get someone who's creative". The operative word there is "creative".
And regarding my thoughts on those "stupid questions"........ go to my post here and read #49 http://ths.gardenweb.com/discussions/3285825/what-makes-a-house-have-good-design?n=39
But exciting times in store for sure!! I'm jealous!!
Ken Wells thanked Architectrunnerguy Ken Wells
Original Author11 years agoQuick question, is this plan any better than the one I posted earlier? It seems to "flow" better when I visualize walking through it and appears to use space better. You guys are all awesome!
- 11 years ago
Yes the flow is better, but then again, this house doesn't work well either.
I wouldn't want my bedroom right at the front entrance to the house. I would want my bedroom to have the beautiful views out the back. Also prime RE is taken up by your bathroom (the corner where you can get windows on two sides) vs the master having one window.
Speaking of windows, this house is also very dark.
As much as possible, you want bedrooms and main rooms to have more than one way to be lit. Meaning windows from 2 directions.
Why would bedroom 4 have the closets on the outside wall where windows could be?
The kitchen will be a dark hole because there's nothing to light it.
I don't like that you have two bedrooms at the back connected, but then there's a third one in the front off by itself.
There's a lot of space dedicated to hallways. Not good.
Your entry will be dark again because it will not have any light source.
Did you do what was suggested and first figure out EXACTLY what you need in terms of rooms? If you do that, then instead of trying to get your vision to fit into someone else's plan, you'll get your plan to fit into YOUR vision.
- 11 years agolast modified: 11 years ago
Additionally the things you want to do to "improve" the house will not really help it. So you'll remove the billiards room and then the laundry room will be at the back?
The hallway where the two bedrooms are now ends in a wall. No window. If you add the garage there, there's no possibility of adding a window then. Another dark cave.
If you really want to become knowledgeable, I suggest you download the book, The Not So Big House by Sarah Susankah. She talks about how to get a house that flows and works well. It's an easy and excellent read and it became one of my go to books when i was designing my house earlier this year.
And please forgive me if I sounded a bit harsh. It wasn't my intention. You are right to want to learn and arm yourself with what to do and not do. Designing a good house that flows, has lots of light and works well is not easy but as ARG said, it can be a lot of fun.
- 11 years ago
Yes, that one is better, but I'm concerned because it's significantly different from the first one in terms of # of rooms and basics. This makes me think you haven't yet clarified what you need your house to do.
I'm a teacher, so here's your homework: Together with your spouse, sit down and brainstorm what rooms your "forever home" needs to have ... and then for each room, write down all the functions that room needs to provide ... and your must-have details for each of those rooms. If we all did this, we wouldn't agree on what we want our rooms to do for us, so it's important to think this through and clarify it for ourselves. Take your time doing this -- don't jump in too fast; right is better than fast.
For example, if I were to make a list for my master bedroom, here's what I'd say:
- Must be on the first floor
- Space for a king-sized bed, but no wasted space -- this isn't a splurge room -- prefer that foot of bed faces the doorway -- prefer bed set back into room /traffic pattern passes by the foot of the bed /not by a sleeper
- Built in unit: Cabinets on bottom for storage of hobby items /bookshelves on top, space for a TV mounted to the wall (need cable jack) -- simple, inexpensive, paint-grade stock cabinetry
- Room to be placed at the back of the house /doorway to back porch
- Windows on two walls for cross-ventilation
- Flat ceiling -- not a place to splurge / must have ceiling fan
- Large walk-in closet to hold all clothes and shoes (no dresser in bedroom) /must be convenient to laundry / Elfa shelf storage /good lighting /electrical outlet for a hand-vac /storage space for suitcases /include step stool
- Light colors, restful, plenty of natural light
- Re-use our current bed /paint white /add new, sumptuous bedding with plenty of layers and pillows
- My grandfather's cedar chest is to remain at foot of bed for linen storage
- Swing-lamps attached to the wall on each side of the bed / think about reading in bed without disturbing other spouse
- Bathroom and closet doors placed so light doesn't shine onto bed /waking sleepers
- Outlets placed at "nightstand height" -- four on each side, to include USB outlet
- New nightstands w/ open shelf for books
- Wooden steps so dog can reach the bed
Now, I'm in no way suggesting that your idea of a "perfect bedroom" should match mine; rather, I want you to think about the kinds of things you should be considering. Looking at my list, you might say, "No, I don't want cabinets for hobby storage -- we're going to include a craft room, and our junk will be stored in that room." Or you might say that you want a bay window with space for two comfortable chairs and a table so you can have coffee in privacy when you have company. You might say you don't want a TV in your bedroom, or you might want a desk in your bedroom. You might say you want your bedroom to be connected to a study or an exercise room. You might need storage space for special medical needs. Note that I don't care whether I have eastern light for the morning -- you might.
The point is for you to really dig down and decide what YOU WANT from each room. Don't bother with how the rooms will connect yet. Instead, focus on what rooms you want and what would be ideal in each room.
Do this for every room in the house (I chose the bedroom as an example because I thought it'd be the shortest list). For each room, consider how you'll use the room, what you want to store in the room, what activities you want to happen in the room. THEN you'll be able to look at a floorplan and say with certainty, "This can work for me".
Ken Wells thanked mrspete - 11 years ago
Definitely some improvements here, but still a ways from the gold star. (Too many corridors; that odd closets where you could have windows; no 'back hall', which YOU may not care about, but a future buyer will want.)
I want a back hall with closet-cum-pantry, half-bath and laundry. (I don't want my laundry near my bed, but rather near the Kitchen, where I am most of the day.)
My MBR needs room for a king bed, a bench, two side chests, a chaise and table. If two people can walk past one another without assuming the tango position...it's roomy enough. Many of these plans just give you a lot of 'floor' to clean. This plan's MBA is a reasonable size, and the closet is nicely placed just off it. I wouldn't want my MBR on the front of the house, but a NE position is nice -- wake up to the sun.
In a hot climate, a garage on the west makes sense, but I'd like it offset so that the house can have more windows.
In general, think how you live and 'inhabit' a plan. 'Walk around' in a plan -- come in via the garage and take off your coat and boots; set down your cell phone, keys, mail, etc. Use the facilities -- going out or coming home. (A half bath near the family entrance and the kitchen/casual living area is more important than one guests might use 'sometimes'). 'Work' in the Kitchen. 'Spread out' in the family living and dining area. 'Retreat' to a study. 'Settle' the grandchildren in a play area away from the adult gathering place. Think about how much house you and your wife want to use -- and clean -- and pay taxes on -- when it's just the two of you.
It's not a bad idea to look at house plans. You will start to pick up on spaces that fit how you want to live -- or don't!
.
Ken Wells thanked chisue











User