Software
Houzz Logo Print
mellaurie

Preventing a fall on a (1 step) down from entry into living room

10 years ago

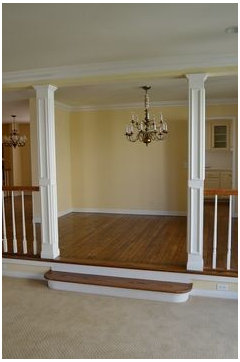
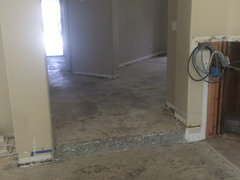
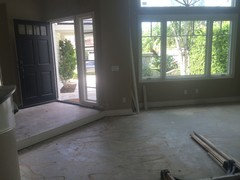
I am installing new hardwood flooring on entire first floor. I'm worried that guests won't see the step down from entry into living room and will fall. I need suggestions to make the eye look down and notice the step, but still keep an professionally designed look. I'd like ideas to include installation ideas before the project begins.

Comments (27)

  • 10 years ago

    Put a handrail on both sides of the step.

    mellaurie thanked hayleydaniels
  • 10 years ago

    Unfortunately, it's open and no place for railings.

  • 10 years ago

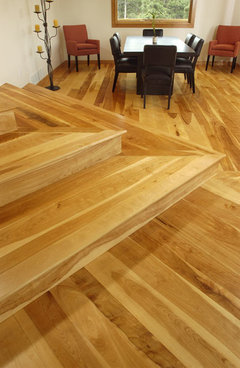
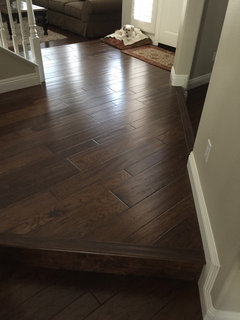
    Could you tile the entryway in slate, and transition into the hardwood below the step? or put a dark wood bullnose on a lighter wood step (or vice versa) -- the equivalent of the bright yellow tape, but done in a sharp way with wood...

    mellaurie thanked acm
  • 10 years ago

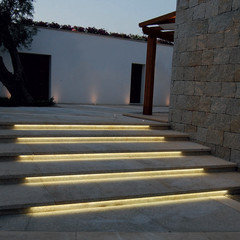
    LED lighting under the edge. I would look at ways to raise the lower floor, though, for safety.

    mellaurie thanked apple_pie_order
  • 10 years ago

    Preventing falls is paramount as we age. The best option would be not to have any step or sunken areas. It sounds like this is not an option here as you are just putting in new floors not doing a remodel. A hand rail/ grab bar/railing is very important! There is always a way to do this.


    The best way to alert the human eye to a level change is to vary the sensory input so the brain gets the alert to pay attention.

    1. Lighting

    2. Textures

    3. Directional change in flooring

    4. Visual change in flooring


    5. Placement of objects a different heights


    A combination of things is always best.

    Here is another post on same subject....

    https://www.houzz.com/discussions/treacherous-step-down-from-living-room-into-dining-room-dsvw-vd~921496

    Let us know what you decide...

    mellaurie thanked Rawketgrl
  • 10 years ago
    I put a large half step in which is deep. Ive lived in the house 15 years and no one has ever fallen.
  • 10 years ago
    last modified: 10 years ago

    I totally understand what you're talking about. My whole neighborhood, and a bunch others, here in S. FL, have step down living rooms. One thing I have noticed is that in homes, with wood floors, the step down, is hardest to see, so this is, indeed, a challenge. Even if you change the direction, wood has natural variations, so guests may still fall into the room.

    Putting lights on them will only help if the room is dark. Changing the riser doesn't help, because you can't see the riser when you're standing above it and in the "falling in" position. The best choice is to do an inlay that has a strong contrast. It won't completely solve the problem if it's right near the front door, just reduce it. I had to do a little furniture arranging that visually, drew people forward and away from the step down. So far, it seems to be working.

    Personally, if you're going to do wood, your best bet would be to fill in the step down, and make the room level. Many of my neighbors have done that. I've seen it done and was surprised at how simple it was.

  • PRO
    10 years ago
    breaking the room up into separate spaces using the furniture as mentioned above is a great wat to go. I would also use a double band of contrasting wood close to the edge but not on the nosing itself.
    Use the furniture to narrow down the step guiding foot traffic to one are and have a small bright area rug 2x4 or smaller on the lower floor. You could also use a runner on the lower floor depending on the layout.
    mellaurie thanked Bliss Tile
  • PRO
    10 years ago
    The cost of building up the sunken floor while you are doing the flooring anyway is probably nothing compared to a hip replacement and cost of rehab center afterwords.
    mellaurie thanked ccaro4
  • PRO
    10 years ago

    A change in area rugs is often the answer. Different color, pattern texture etc. between the two areas. Anything to make you notice the transition. The cost of building up a floor, depends on the elevations of your windows. If they are set low and long.....having to change windows is pricey. It also depends on ceiling height as you wouldn't want a very low ceiling. Best bet......is make someone notice the step.....

    mellaurie thanked JAN MOYER
  • 10 years ago

    So many great ideas. My first choice would have been to raise the floor in this remodel but there are expensive french doors involved that can't be raised. Going to try a contrasting edge and/or inlay a different material. Thanks.

  • 10 years ago
    last modified: 10 years ago

    Mellaurie, do you have photos so we can see what we're working with? Also, regarding the French doors, is it possible to have them turned around, and open outward, instead of inward? All of the doors here open outward because it's stronger against high winds.

  • 10 years ago

    I've a home with the same feature. We changed flooring at the step down. If I had the same flooring, I'd do a visual cue like tall vases on either side, set on the step.

  • 10 years ago

    Interesting idea about the vases. Since our new wood is fairly light, we have decided to coordinate a darker area at the step down(s). And maybe a rug or other visual cue. Thanks

  • 10 years ago
    last modified: 10 years ago

    Is it just a step area, or an entire sunken area?

  • 10 years ago

    It is a raised entry, laundry room, guest suite area with a wide step down into the living room/dining room and a second step down (on the other side of stairway) into the den/kitchen area. Both sunken areas are large and have french doors, fireplaces and bottom of staircase so not practice to raise floors. Many of our homes in south orange county were built with lots of step ups/downs in the 80's with this feature. This home is better than many.

    Guess the builders did not think about aging boomers.

  • 10 years ago

    Thank you Bliss Tile for your talented idea regarding the stair nosing. You're right, it will look really classy to put the contrasting wood/design not quite at the edge but maybe in 4-10 inches in? The planks are 8" wide and are lightish european oak (color Levant) so I'm looking at darker compatible colors in the same collection (Mediterranean). You suggest 2 bands? What width size? I will be posting a photo later today. Thank you.

  • PRO
    10 years ago
    I would say 3-4 inches in depending on the size of the nosing. Tell your floor installer what you are trying to do but let him make the final decision, because he may have to go bigger or smaller depending on the subfloor and the strength and size of the finish flooring. I suggest 1 inch bands with a 2 inch separation or something close to that, again rely on your floor guy
    : )
    mellaurie thanked Bliss Tile
  • 10 years ago

  • 10 years ago
    last modified: 10 years ago

    I'll discuss with the installer too. I am also working with a designer but wanted to do some research on my own.

  • PRO
    10 years ago
    last modified: 10 years ago

    You could have a handrail installed or could add a railing. You could level the entire floor but that would be silly and a waste of money. Your guests should pay attention to the level change. You could sell your home and move to another place. I'm joking here, but you're worrying too much about this. I would add a beautiful hand rail if you're really that concerned.

    mellaurie thanked Gray & Walter, Ltd.
  • 10 years ago
    last modified: 10 years ago

    Gray, she's not worried too much about this. I have the same size step-down, in the same location as hers. The first year we lived here we had two friends fall in, at different times, which was more funny, than a big deal, but when my beau's 75 y/o uncle fell in, we realized that the outcome could have been much worse than his sprained ankle. He didn't recover his balance, nearly as well, as our two other friends.

    mellaurie thanked januarisun
  • 10 years ago
    last modified: 10 years ago

    Mellaurie, do you have a picture of the view from the front door? How I figured out my solution is, I stood in my front door, and imagined that it was my first time entering the house. Then I imagined that I was excited to see my hosts, trying to get in, and to the side, so that the other people, that arrived with me, could get in. It was always this "stepping aside" that did them in.

    I also looked to see what was pulling, or blocking, their attention. Besides hurrying to greet others, the pool and patio, were pulling their attention off the cliff, and in that direction. I realized that I had to come up with something that "pulled" their attention forward, giving them a couple of steps to see the floor change, and I needed something that "blocked" them from heading off to the left, after just stepping inside.

    I used three things, a large piece of art, to pull their focus straight ahead, a lingerie chest, to force them to take at least two steps inside, and I turned a chair on an angle, so that the back was facing the door, and it looked like a an obstacle, in their peripheral vision. I'll see if I can find a picture (or take a picture) but I still needed this even though the lower flooring, and upper flooring are two different tones, and there is a 6" contrasting edge.

    mellaurie thanked januarisun
  • 10 years ago

    i had a step down and it made me crazy as well, OP isnt over thinking it. i was sure my mother in law would take a header even before the scotch was opened. choose a wood with as little variation as possible, and if you have doppitty people coming over add colored tape along the edge til they leave. yes, we resorted to that.

    mellaurie thanked Judy Mishkin
  • 10 years ago
    We have a similar situation. It hasn't ever been a problem, however, I remind my 84 year old dad every time he visits. Maybe because the stair nosing is a different direction on the main walk through?

    I can't wait to see what you decide! :)
    mellaurie thanked alwaysonabudget
  • 5 years ago

    All interesting comments. Do states and counties have safety regulations for a step-down to a front room, i.e. height of step or change of color? I am 71 and had a terrible fall because the landing is the same material and color as the rest of the floor in the house. It was my first day of moving in and my first time having a step-down room.