

Design help for kitchen
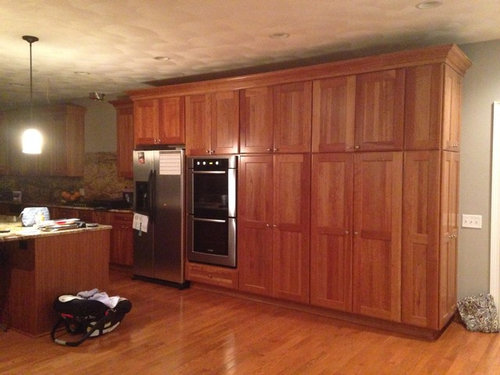
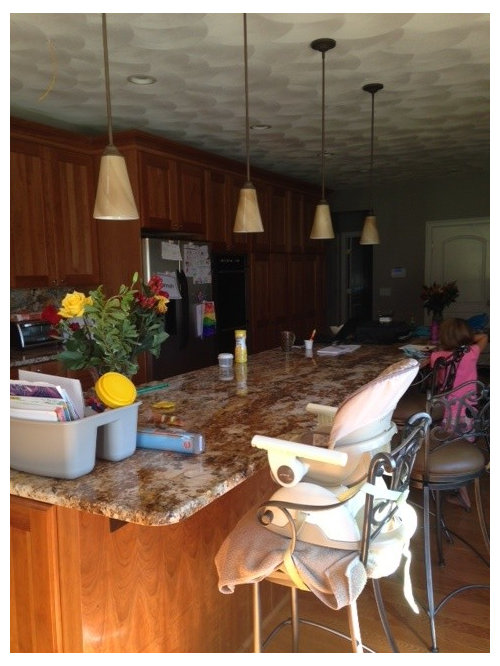
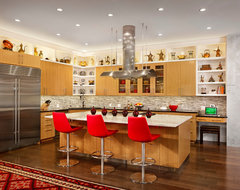
1) Too many cabinets- The pantry cabinets on the end are empty. I never though I would have too many cabinets, but its true. I also feel like the pantries are too "bulky" looking for the space. I can have them removed and repurposed elsewhere in the house, but if I do this, what can I put in this space? The island is already 12' long, so extending it is not really an option.
2) No contrast between the floors and cabinets aka orange feel. My husband is not willing to paint solid cherry cabinets and I can't blame him. But would could we do to add contrast?
3) Stove hood ideas?
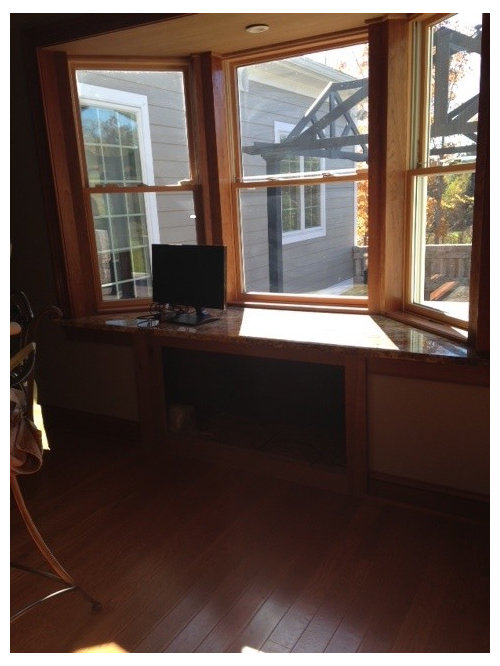
4) Ideas for the window seat? Storage? Thoughts?
Looking forward to your comments. Thanks!!
Comments (43)
 PRO10 years ago
Wow, what an amazing kitchen! With such a large space it can get overwhelming quickly. Definitely remove the extra cabinets since they are not being utilized and create a command center or dining area in the unused space. We've also pulled together are few ways to neutralize the 'orange feel' without painting the cabinets:
1. Update the backsplash: Any brown, beige, tan accent will increase the 'orange feel'. find a backsplash that compliments and contrasts to tone it down. We chose this Eden Mosaic Tile that we think would work well.
2. Update the pendant lighting: Again they have a brown tone to them. Consider replacing them with a fresh white feel such as these Mini Pendants.
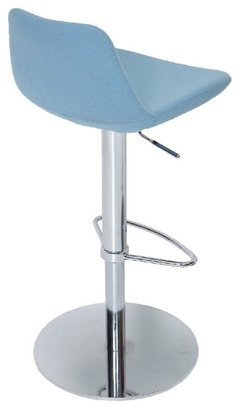
3. Update the bar stools: Your current ones are beautiful but emit a dark vibe. These White Bar Stools will brighten and lighten the space!
Overall, adding pieces that detract from an orange hue will transform the space without the heavy effort! Let us know if you need anymore product recommendations or advice!khooney11 thanked The Mine 10 years ago
Wow what a great kitchen! I would agree in repurposing the unused cabinets to make room for a dining area. I don't blame your husband for not wanting to paint over such beautiful woodwork. I would though change the knobs and pulls for stainless steel ones to accent the wood and break up the solid look of it. I would also go with a glass and stainless steel hood. As for the backsplash personally I think the mother of pearl (pattern of your own preference) would do wonders for lightening up the space while helping to pull it all together. Mother of pearl has a natural shimmery appearance and also ties in the cream color in your counter top. Love the detail of the bar stools you may want to consider re-uppulstering them and painting them "steel" or putting a cream colored runner under them. I like the lights maybe just a change of shades but may not be needed. Oh and a cushion in the bay window. Just my thoughts.
Related Professionals
Emporia Interior Designers & Decorators · Shreveport Interior Designers & Decorators · Poplar Bluff Interior Designers & Decorators · Beckley Interior Designers & Decorators · Utica Interior Designers & Decorators · Elkton Architects & Building Designers · Bakersfield Architects & Building Designers · San Bernardino Architects & Building Designers · Spanish Fork Architects & Building Designers · Bowling Green Kitchen & Bathroom Designers · Covington Kitchen & Bathroom Designers · Cumberland Kitchen & Bathroom Designers · St. Louis Kitchen & Bathroom Designers · Cedar Rapids Kitchen & Bathroom Designers · Cheyenne Kitchen & Bathroom Designers PRO10 years agoIf you remove cabinets you will be revealing unfinished sides that may be difficult to match with the other cabinet faces. Plus your cabinet boxes MAY be composed of particleboard that you cannot refinish. Most cabinets in a run do not have finished sides or flush sides (face frame protrudes 1/16 to 3/16 past sides). Essentially to do this right IMO you would have to install furniture ends (fake doors) to the new end of the cabinet run, to both sides of the repurposed cabinets, and possibly to other cabinet runs in the kitchen (would look odd/mismatched if you are not consistent using furniture ends throughout kitchen). So to keep the same elegance you now have is going to require some significant money. You may also have to patch the floor where you remove cabinets. Unless there is a real dire need for the space, don't know that I would remove any cabinets. But if you do, just be aware it will be more complicated and expensive than it may appear at first glance.
Completely agree don't paint cherry wood, that IMO devalues home.
Need better contrast with floor and cabinets. Would consider refinishing wood floor.- 10 years ago
I wouldn't touch this kitchen. It's great. You would only end up with something much worse unless you were willing to do a complete gut to the studs redo to the space and donate all of that lovely cabinetry.
khooney11 thanked User  PRO10 years ago
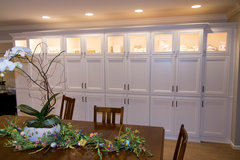
Can you put glass in some of the top cabinets and lighting and break up some of the wood. Lot of the same color wood in that kitchen.
 Marshmallow / Quasar · More Info
 10 years ago
With two small children, more storage will be an asset, not a drawback. If you want to remove some of the cabinets, you can get an estimate for replacing the crown molding, the baseboard and two outside cabinet walls, plus repairing whatever floor is revealed after you remove the cabinets. Add moving and installation costs from a cabinet installer. Then you can decide if the changes are worth it to you.
khooney11 thanked apple_pie_order- 10 years agoKeep the cabinets. They may be empty now, but nature abhors a vacuum, so they will fill up quickly! I agree to put glass in the upper cabinet doors, with interior lights. That will help alleviate some of the "heaviness ". Is it the camera angle, or do you have a tall kickplate, that space between the cabinet door and the floor? I would paint that black, it will offer a break, and contrast between floor and cabinets. For the hood, your best bet is to go to a kitchen showroom, and try them out. A cheap one will be very noisy, you want the quietest one you can afford.
- 10 years agoHouzz has a story running now about bringing personally into kitchens, and one way is with a stainless steel kick plate. You might want to check that out.
 PRO10 years ago
I think glass in the top cabinets would look great. Also think that your bar stools are too bulky, something more streamlined and contemporary would be a nice addition.
 10 years ago
I agree that you should keep the storage -- kids generate Stuff at an increasing (and alarming!) rate, and you'll be glad you kept your options open.
I do agree about the floors matching the cabinets, however. You might consider having them refinished either a darker hue (maybe with a Jacobean stain) or having them pickled to a grayish white tone (assuming they're not red oak, which can end up a bit pink). Personally, I'd take that opportunity to change from a gloss to a satin finish, as it will scratch less easily and present fewer slip hazards to running kid(s).
As for the window seat, can't tell what the gaping hole is all about. I'd put a cozy cushion and a couple of pillows up there so it can be a spot for reading a book or hanging out with a doll. If there's space for a toy cabinet underneath (even if it's tupperware in the near term), all the better!
- 10 years agoToo much storage is a very small club that very few people can join... Congratulations! But I definitely can relate to your oversubscribed "orange forest" frustration.
Before you start removing cabinets, I'm going to suggest a few minor changes for you to implement, live with it for a while, and then you can decide whether or not to plunge into the remodeling abyss.
First of all, I would paint the toehold under the cabinets either black or use a very dark gel stain. The bottom of your refrigerator is already black and continuing a dark line will break up the flooring and cabinets' sight line.
Second, you might try indirect rope-like lighting behind the crown molding. That would allow your eye to go up rather than straight into cherry wood.
Third, change in paint palette. People have a tendency to gravitate to yellow/browns thinking it warms the space and tones down the orange-ness. The yellow and pink undertones in these colors only accent it. Instead, go to your favorite paint store and look for neutrals such as soft blue-grays, greens and neutral beiges with black undertones in the color swatch section. Benjamin Moore Pleasant Valley 696, for example.
Fourth, I agree with an earlier suggestion to switch out the cabinet hardware. Probably something dark (black) that would hold its weight against the wood and the busy granite pattern.
Fifth (and last), another reader also mentioned the lighting above the granite island. Four downward bulbs is rather excessive for that space and causes glare "backlash" for anyone sitting at the island. I would find two decorative hanging fixtures with the bulbs pointing towards the ceiling and cap the other two lights off. Sometimes you can have too much of a good thing.
If you revisit your basics first, it can lay the groundwork for the rest of your project and provide you with confidence. You are obviously a very busy mother and wife, and can only fight so many fires at one time. Good luck!  10 years ago
Use the opposite on the color wheel to choose a color to go with cabinets. A couple or three skylights. Paint the barstools a bright color.
- 10 years ago
What a great kitchen, how fortunate you are to have such amazing space. KEEP all cupboard space, somewhere along the line you are going to find them filled to the brim, one can NEVER have too much cupboard space. The only thing that I would do to this great kitchen is bring in colour, walls, chairs, tables light fittings, it's a cheap format for mini revamps and when you tire of the colour it is quick and cheap to replace with a new colour. Good luck.
- 10 years ago
It is a lovely house from what the pictures show. If you must take out some of the cabinets, I like the idea above of putting in a "mudroom" area. A bench for putting on shoes and such, hangers for coats and backpacks, room for baskets for hats/mittens, etc. With children, you will always need storage for things and those things will change in origin over the years so your storage needs will morph in conjunction with that. As far as color, there is a bit of orange tone but it is still nice. I would imagine bringing in some blue tones would even it out. So if you change out the lighting or put a cushion on the window with some pillows that would be a cost effective fix. If those ideas are not to your liking then I would just accessorize with plants and other knickknacks, but with a child/children you have to do that carefully. I'm sure you will find a good compromise. Look through this site and magazines and things for ideas.
- 10 years ago
Totally agree with those who say "don't boot the cabinets", and to add glass to some of the pantry doors. Put glass in the 4 top panels of the 2 cabinets to the right of the ovens, add lighting, display some interesting white pieces to give visual lift to that wall of wood. Agree also to blacken the toe kick area on that run of cabinets. Simple/inexpensive fixes to start that might do the trick. Can't tell exactly what the back splash material is, but appears to be a busy orange-y tile. Change that to a much lighter, monochromatic tile. Amazing kitchen, BTW. I'd be turning that baby into the sleek, transitional/contemporary showcase it wants to be. Wouldn't take much.
 10 years ago
Change pendants, change bar stools add glass to top cabinets maybe paint walls to give kitchen new vibe. Live with it, then decide if you want to remove cabinets later....the above options are less expensive and time consuming. Good luck.
- 10 years agoI'd like to see the ceiling updated by removing the "swirls". I think a "drop zone where the pantry cabinets are going to be removed would be nice for this young family. Maybe the carpenter that they might choose could repurpose the wood from the pantry cabinets to construct the drop zone. That way it would match.
 10 years ago
Suggest a very dark wood kick plate to create separation from the cabinets and floors. It will also tie-in with the suggestions of darker cabinet hardware. The stainless kick plate is waaay too trendy and will be out before you blink. With young kids, the easiest way to add color and make the kitchen a tad more kid friendly [and protect the floor from dropped items by the kids as they grow up and help out in the kitchen] would be to add some colorful indoor outdoor rugs. You can easily switch them out as your tastes and needs change and they can be had pretty inexpensively. You may ultimately need to refinish the floors some day due to further changes in color of the floors from those areas blocked by the rugs, but if they are already old enough, the bulk of the color change from sunlight may have already occurred.
I really agree with others thoughts on the pendants. Embrace the crown molding by adding the rope lights behind them that brighten the ceiling and draw the eye to its wonderful shell pattern on the plaster. Go big, quiet, commercial looking and stainless with your vent. This is not the style of kitchen where you want to go modern and certainly not where you want the vent covered in more wood.
Aside from the vent costs and the hardware change, the other place to look at is the suggested solid surface white from the Briarwood Residence photo [above]. You will be surprised how much more light is brought into the room reflecting off a light counter surface. If Quartz isn't your thing, consider large light limestone tiles.
- 10 years ago
A lot of people would love to have your kitchen. However, the ceiling is not attractive and should be updated. Paint the walls white and consider sky lights if possible.
- 10 years ago
Have you considered just removing the doors of the extra cabinets and creating a home office? Adding pops of color (think cool tones to quiet down the warm woods). Bottom shelves can have boxes/baskets to hold kid things while upper shelves can hold books/photos/art. Paint the inside of the open cabinets a color that you would use for the cushion on the window seat and around the kitchen. Add an indoor outdoor rug in a similar color to help define that area as separate form the cooking part of the kitchen.
Change out as much as you can to black and white accents as well. This combination brightens a room. (White pendant lighting, black stools with cushions to match window seat and drapes. Plants in the windows !!! Softer materials (baskets, rugs, drapes )and plants will tone down the hard look kitchen seems to have at the moment ( granite and stainless).
Lots of great ideas here. Have fun !
 10 years ago
I agree with keeping the cabinets, before you know it they will be very useful. Also adding cool colors as mentioned on the walls and as accents will balance the warm tones. There appears to be room for a small lower round table and chairs, you could go with black or your accent color on these and on your bar stools. The lower table will be easier for young kids to access and not as far to fall. A runner in front of those cabinets or a round rug under the small table in a coordinating color will also break up the floor to cabinet wood tones. You can buy different globes for the light fixtures as long as you measure the collar (called the fitter) dimensions and use that bay window as a place for aloe vera or other low maintenance herbs that won't harm the kids. Right now you eye sees only the wood, and as you add accents your eye will be drawn away.
- 10 years ago
I would keep the cabinets. I'm sure someday you'll find something to use them for. Instead create contrast with painting the room and changing the backsplash. Avoid oranges, browns, beiges and the such.
Perhaps update the island lighting or at least the shades. Also consider adding lighting above the cabinets which will help draw the eye upward away from the solidness of the floor/cabinets and soften the glare from all the downward lighting the room.
Add some colorful or statement pieces to break up the color in the middle of the room as well and tie everything together. Thinking barstools, rugs, and something on the end of the island like a framed chalkboard for the kids, freestanding wine rack in a contrasting color or even a smaller kitchen cart filled with cookbooks but also in a contrasting color.
For the window seat add a pad that goes with the new kitchen colors.
- 10 years ago
That IS a bank of cabinets. Remove some, if you wish, but I'd replace the ones in that space with a built in desk or some other matching woodwork of the same bulk. If you can't do this, or don't want to, then maybe something like a Hoosier cabinet or a row of hooks and a bench, depending on where this is located in your house. Another idea is installing one of those great coffee bars or simply building in any of the other appliances on your counters. Just seems that blank wall where those cabinets were formerly located would poise an even bigger issue.
Rather than remove, you could insert glass fronts into some and display fine items. It's relatively easy to remove panels from shaker style doors. Use mirror clips to hold glass, chicken wire, fabric or patterned acrylic in place (whatever works for your décor). Be sure to light the inside. You can also paint the backs of these strategically located cabinets or use a great wallpaper. This could turn into a great focal point.
 10 years ago
I would not remove cabinets. You will find a use for them! A lot of the above ideas are great, and I would like to add that you could put indoor/outdoor rugs to bring other colors in, and mirror the more earthy colors in the walls and ceiling. I like the idea of replacing the upper cabinet doors with glass doors, as well. Good luck!
- 10 years agoOne last thought/request I forgot to include in my last posting..... Is it possible for you to include a photo of the other end of the kitchen? There is just a peek of continuing cupboards just beyond the refrigerator and that mystery might influence posted opinions. For example, I am thinking that if your whole island is moved down to align with the bank of cabinets, it may provide a sense of balance in the room and windows. Your island doesn't appear to have sink/plumbing/oven appliances incorporated into it so that would be a cost effective solution. The space left vacant from the island shift leaves you with various trending options whether it's meal prep, work station, coffee station, wine bar, etc. Just a thought since we are unaware of your budget and time constraints.
 10 years ago
Don't forget about a range hood. It's more than just a decorative piece,
it's a functional appliance that will improve air quality in the
kitchen and throughout the house. In addition, by removing the airborne
grease, a range hood prevents the formation of that sticky "film" on
cabinetry.
It looks like the space between cabinets is 36" - if
that's the case, we offer over 50 models of 36" wide designer range
hoods, in a variety of styles. Take a look at our website
(www.FuturoFuturo.com), or Houzz profile - we have several ideabooks
showcasing kitchen designs with range hoods. Contemporary. clean, warm kitchen · More Info
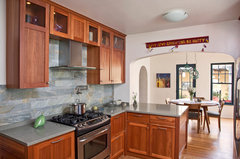 1928 Spanish Modern remodel · More Info
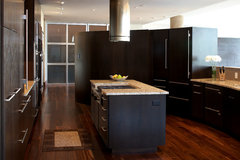 Contemporary Kitchen · More Info
- 10 years agolast modified: 10 years ago
terrific kitchen - I would paint the island and find an interesting round table that is painted at the end of the island or make a banquette area - the window seat looks good to me and with a table or banquette would be better left untouched -
- 10 years agoPlease don't paint the cabinets. You can create more contrast and eliminate the orange feel by changing the kick plate below the cabinets to black. Then add a 1/2" black decorative trim to the top of the crown molding on the cabinets this will separate them from the floor and ceiling. It is an inexpensive solution that can be removed or changed at any time. I would add some hidden tube lights on top of the cabinets to eliminate the shadows which add to the dark feel in the room. You obviously have small children so storage is always needed. Don't think of them as functioning for the kitchen, you could change the shelving inside to accommodate anything, linens, toys, an hidden office desk...
Since the oven & fridge have black on them as well as the metal on the lamps I would change the color of the metal on the bar stools to black and re-cover the seats with a pattern its cheap and easy, so it can be changed anytime.
You can add more contrast by changing the wall color to something lighter (off white with a cold tone) or darker (provincial blue) since you don't have much wall space it won't overwhelm the room. One of your contrast problems is that everything has a similar medium hue.
If you are going to sit in the bay window add a cushion (solid) and toss pillows with a pattern to add target value and draw your eye away from the large planes of worm tones. If you won't sit there consider using the space for plants. They add warmth and earth tones without adding to the wood colorway. You could hang some and have others in planters a few that flower will add color as well. You have a beautiful kitchen and you are not far from making it the dramatic space you want it to be. Good luck and send in photos of whatever you decide to do. - 10 years agolast modified: 10 years ago
I didn't read through all the comments as I usually do, so forgive me for any repeats. I like to think I can decorate, use space well, and have an eye for design. ;) Here is what I can see and would do. I would keep the one bank of cabinets to the right of the ovens. It looks as if you have a toddler and a newborn? I would use the extra bank of cupboards for what parents would dream of. A station for kids to hold art supplies, homework supplies as they get older, and a place for you to put their stuff. Running a household I end up with a junk counter. You have cupboards to organize and store this stuff!! All the papers they bring home. A basket for each kid on a shelf and then when overflowing go through it. :) Put a bulletin board (or chalk paint) on the inside of the cupboard and have a command station! Now onto the pretty stuff. Depends on your style but I would suggest changing out anything you can inexpensively that reads tan and darkens the space. Black is a great accent but too much will darken. Look to whites and off whites--not too creamy and heavy. Still use black if you want though! Lighten and brighten. Change out your cabinet hardware for something that reflects with a metal or you just love. Vary the knobs/pulls/handles depending on if a cupboard or a drawer, or large cabinet. I think metal farmhouse style lights would be a great replacement for above the counter. If you like the farmhouse/cottage touches you could eliminate the backsplash and do this: http://www.thriftydecorchick.com/2015/10/my-unusual-backsplash-choice.html
Also, would your husband be OK with just painting the island and then you could add the planked look on the flat sides of the island? That would be awesome! As for the window seat--do you have an eat in area--like a dining room. With that big kitchen you probably do. And you have plenty of seating at the island. However, I totally see a round white table at the window seat. A cushion and pillow with cheerful colors. Then casual chairs around it. Now I am going to try to attach some links. I will refer to Pottery Barn mostly as I love incorporating their items and it will give you a quick idea of what I was thinking.
Table like this: http://www.potterybarn.com/products/dawson-pedestal-round-side-table/?pkey=ctables%7Cround-tables%7C&&ctables|round-tables Black grounds things. Could be white. WM, Pier One, all places to check for similar tables, chairs (wicker). I love naturals but it is about texture as well-so bring in plants and baskets to hold them! And baskets come in whitewashed! Just got one from clearance at PB. Something like this for the chairs, in a white or fun color? http://www.potterybarn.com/products/tilden-spindle-back-dining-chair/?pkey=cchairs-furniture%7Cchairs%7C&&cchairs-furniture|chairs Or a wicker--like this or more open. Yes, I would add more tan in this case--it is a natural element and provides texture. It also balances out the space with all the wood to the left in the kitchen. I would find a wicker that flows well--not match--the wood. There are more open wicker chairs as well. For lights (I am doing this all quick!) I like the clear and black: http://www.potterybarn.com/products/larson-pendant/?pkey=cpendants&&cpendants or these which I love! http://www.potterybarn.com/products/basic-pendant-kit-glossy-metal-bell-shade/?pkey=cpendants&&cpendants
Sorry I don't know how to add photos. I hope this helps. I would love to get my hands on this space! Please update with your progress!!
- 10 years agolast modified: 10 years ago
Hi Khoony11,
here are a few ideas to help you break up your oranginess and the heaviness of your wood -- with crisp cobalt blue and white:
--Stroheim Madagascar cobalt wallpaper;
--Design within Reach LEM bar stools with white leather.
--remove the swirl texture on the ceiling and paint a very soft haze blue.
--new countertop, very plain and pale.
--new clean, pale backsplash, all the way to the ceiling.
--a pale flat-weave rug.
--consider replacing some of the cabinet fronts with glass and wallpapering the inside, with white painted shelves.
- 10 years ago
You have an amazing kitchen! I understand how you feel about 'so much orange'. I had orange overload in our kitchen until I painted our oak cupboards a soft white. My husband was adamantly opposed to the idea, until I showed him some before and afters on-line. We are extremely happy with the results. That being said, your cupboards are much nicer than mine were. I totally agree with the suggestions of replacing some of the uppers with glass, which will take some of the heaviness out of your cabinets, and give you a place to display some of your favourite items. Could you convince your husband to let you paint the island? It would soften the orange by adding contrast to what you already have. Also, darkening the kick plate would break up the flow of orange between your floor and cupboards. You have a great room to work with. I'd love to see what you finally decide to do with it!
- 10 years ago
An addition to earlier post agree with glass in doors with lights and rope lighting at the top. A dimmer on the pendant lights would allow you to control the amount of light as needed. Also agree with the darker stain for the kick. I love the ceiling though. I grew up with what design in our home. That is little seen anymore and painstaking work to achieve. Also it is textured and would have to be sanded or numerous coats of paint to completely cover. What we did to lighten that same ceiling design was to apply a lite fresh coat following the design and before it dried threw up glitter( which you could use to silver or the rainbow they have now). Either way will also help draw up the eye and also lighten the look of the area. It really is beautiful with the glitter I just love it.
- 10 years agolast modified: 10 years ago
Please please please do not put glitter on your ceiling, I had a house with glitter on the popcorn ceiling and how many ways can you say tacky tacky tacky. Nice if you are dressing up as a princess but not in your kitchen.
- PRO10 years agoGlitter and/or popcorn ceiling would severely date house and is a royal pain and mess to remove.
 10 years agoSince you have so much storage space, how about you keep the whole pantry wall of cabinets and get rid of some/most/all of your uppers? That would let you add more contrast and color to the room, feel quite open and modern, and probably be easier than removing part of the pantry cabinets.
What a nice dilemma - needing less storage! I look forward to seeing what you do with it. PRO10 years ago
Hey there.. Yes I think you have what I call a locker room look! :)
I think you could do something like this.
*on the wall I mentioned.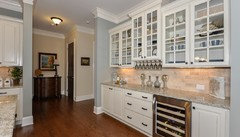
Be creative with the island also. Maybe a waterfall wrap on the countertop? You can do a lot of amazing things with this space!
Right now I love darker lowers and white uppers.
Happy Designing.
I have a few blog posts that may help you.
www.timothyriversinteiors.com/blog
- 10 years agoUnless you paint the cabinets, the floor will make the room too orange. Consider painting the floors ( as in England and Scandinavia) or add a large pale background flat rug to where there is most space..
 PRO10 years ago
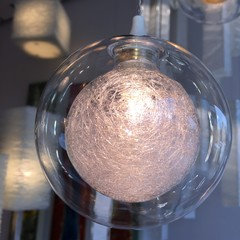
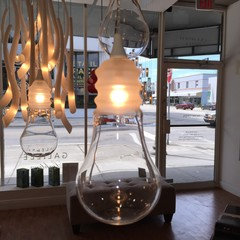
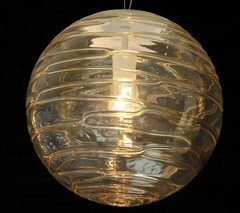
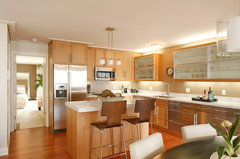
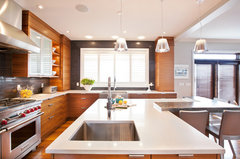
Changing the pendant lighting into a clear glass pendants, can illuminate the space and give a more airy feel.
In Galilee lighting we make beautiful hand blown glass lighting in unique styles.
If you would like to receive our catalog by email contact Sales@GalileeLighting.com
















deebograce