Software
Houzz Logo Print
arielleeve

Help! Range hood height vs. venting

11 years ago

So my husband and I are in the middle of our kitchen renovation in our 1930s co-op apartment. We found out during demolition that at some point many years ago the previous owner was actually able to get a wall cut in the building so that the under-cabinet range hood actually vented outside. I was pretty excited to learn that because I had always assumed we'd have to have one of the recirculating ones (which I've heard are mostly useless).

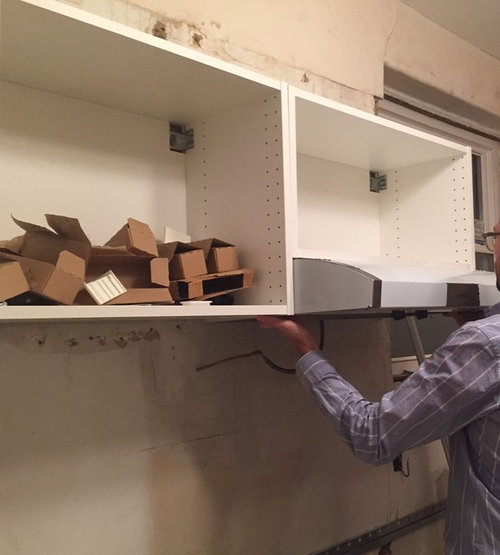
Keeping the outdoor (rear) venting, though, meant we had to put the new range hood in the exact spot where the old one was. Which is only 24" above the stove. I didn't realize how low that truly was until the cabinets started going in today, and now I'm concerned that it's too low. We purchased a Bosch under-cabinet range, which sticks out fairly far. You can't really push it back, because it has a grill on the top that would get covered by the cabinet (if that makes sense). I'm worried that with the height and depth, it's going to be extremely annoying for cooking. I'm only 5'1", but it still seems quite low.

So my choices are: a) leave as is, preserve the outdoor venting and keep my lovely Bosch under-cabinet range; b) patch up the outdoor vent, move the cabinets higher up so the hood is 30" above the range, and just use the hood on recirculating c) return the lovely Bosch range for one that is less deep (I think Broan makes some; that was the kind that was in here pre-reno and had a much smaller footprint) .

Here are some pics -- hard to get a good one of the set-up now, since my husband had to just hold up the hood while I quickly snapped. The before pics give a better sense.


(And yes, we are bringing the other cabinets to the height of the range hood, we like them to look flush instead of having the range be higher).

Your help is appreciated!

Comments (23)

  • 11 years ago

    And yes, we are bringing the other cabinets to the height of the range hood...

    So the bottom of the cabinets will be 24" above the countertops?? Am I understanding this correctly?


    Just so you know, the standard distance between counter tops and the bottom of upper cabinets is 16-18". And, you mentioned that you're 5'1" tall. You realize that that the bottom of the cabinet will be only 1" below the top of your head?

  • 11 years ago
    last modified: 11 years ago

    Yes, I realize. This is a galley kitchen, so this only applies for the cabinets on that side (there are only two cabinets; the order on the wall from left to right is: stacking washer/dryer; 24" cabinets, 30" range/range hood, dishwasher, sink -- no cabinets above dishwasher or sink since there's a window there). On the other side we are doing the standard height. So we're really only talking about one cabinet that is at that height. Since there's only space for two total cabinets on that wall, one above the range hood and one next to it, we thought it would be awkward to have them be at different heights. I think it only makes sense if cabinets are to either side of the hood, framing it.

  • 11 years ago

    I am 5'2" and I have a hood that is 22 1/2" above the top of the stove (so just under 24" above the height of the counter). It is 19.5" deep. Yes, it's low, and sticks out a fair distance, but you aren't going to bump your head on it, and you are short enough that it won't be in your way when cooking. How much does your DH cook? It looks like it might be too low for him, but if he is rarely at the stove, it may not be a concern.

    I'd also be more concerned about having the cabinets raised to the higher level than having the hood at 24". What are you going to do if you raise your hood to 30"? If you raise your cabinets accordingly, you'll need a step stool to reach the bottom shelf!

  • 11 years ago

    Yes, good point! DH does cook sometimes--not very often, though, and getting to the back burners won't be as much of an issue (he's less likely to have multiple pots going at the same time than I am). Also, he doesn't want to have to change anything from the layout we have now, so he will be invested in NOT complaining about the height, even if it's not ideal :)

  • 11 years ago

    I like more space under the hood but I've had less. I think you will be fine. I'm about your height--one thing that would concern me is having the cabinets that height if anyone in the family isn't good about closing doors...

  • 11 years ago

    Yes, it's really just one single cabinet that will be at that height (there's only one cabinet on that wall in addition to the one above the hood) and we actually did it with a vertically-opening door, which I think will be nice. On the other side, the cabinets are all at the standard height, although the go up very high (40" tall!) and I have no idea how I'll ever reach the things at the top of those.

  • 11 years ago

    Check the specs for the hood - see what the minimum distance b/w the hood and the cooking surface is. You need to meet the minimum spelled out by the manufacturer. If the minimum is 24", then I think you'll be fine.

    Our hood is mounted 30" off the cooking surface and is 24" deep, so it sticks out a bit - but not past the base cabinets/counters. We're a tall family (I'm the shortest at 5'10", my DH the tallest at 6'7"), so the distances are comparable. I don't bump my head on the hood. I think most people develop a "sense" for knowing the hood is there and don't bump their heads.

    .

    "...We purchased a Bosch under-cabinet range, which sticks out fairly far...."

    Hmmm... when you say "range", do you mean range hood? "Range" is another word for a stove.

  • 11 years ago

    Why not skip the cabinet and just use a hood over the range and put the rest of the cabinets at the best height for you to use them? I don't understand where the vent hole is that is causing this height issue...you did not show it in the pictures. You should both follow the mftr instructions and local code requirements and I'd be surprised if that is 24"...

  • 11 years ago

    @buehl -- yes, I meant range hood, thanks for catching that.


    @practigal -- the vent hole is directly behind where the hood will be mounted, so in order to use it with the vent (rear discharge), we have to mount it at that exact height. even if we skip using a cabinet, mounting the hood itself higher would mean it would be above the height of the hole in the wall, so we would only be able to use it as recirculating.


    so far everyone is reassuring me that the height won't be much of an issue, which i'm pleased to hear, because moving the hood higher or buying a new hood would be a lot of work either way. thanks everyone!

  • 11 years ago

    Oh, and I did check the specs given by Bosch. On a lot of documents it says 30", but in the actual manual it says 24" - 30" so I think it is fine.

  • 11 years ago

    Thanks @funkycamper...that's what I was thinking. Before we realized there was an outside vent behind the preexisting hood, we had actually purchased one of those integrated hood vents from Ikea (basically just a flat, almost invisible panel underneath the cabinet, with no footprint whatsoever). I so much preferred that look to the giant hood sticking out, but unfortunately those only vent UP since the whole body is hidden inside the cabinet, and can't be vented to the rear. But it was worth sacrificing what probably would have looked better for having a real vented hood. I never thought I would have one in NYC! We're probably the only ones in the whole building who have it (also the only ones with a vent for a dryer, so we can have a real washer/dryer in our unit).

    And yes, regarding the cabinet height I think it'll look much better being even with the hood. I tend to not like when there is too much height variation -- I've seen some kitchens where the cabinets are standard height, raised for the range, lowered again, then raised again for the sink. I hate that jumbled look.

  • 11 years ago

    I agree. I don't like that jumbled look either. Oh, how lucky you are to have a vented hood AND W/D!!

  • 11 years ago
    last modified: 11 years ago

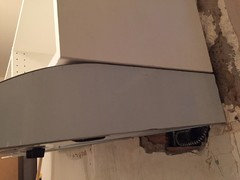
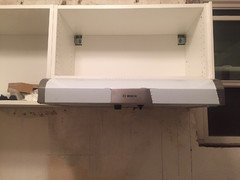
    OK, so now that height has been resolved, next issue! So, most under-cabinet range hoods are made for 12" deep cabinets, but Ikea's cabinets are 15" deep. So Ikea sells these small filler pieces that mount behind the range hood, which we did buy, but when our contractor initially mounted it he didn't put the filler piece in. So the hood is all the way back. We're torn about whether we should have him move it forward and put in the filler piece: on the one hand, I kind of like that it's further back in space, which addresses my issue the hood being low and hitting our heads on it while cooking (and just generally gives the thing a smaller, more discreet footprint). On the other hand, because the hood is meant to be mounted to a 12" deep cabinet, it means that when mounted all the way back, the top of it starts to slope down before the end of the cabinet, instead of remaining flush and starting to slope down at the end of the cabinet, which I think looks a little awkward.

    What would you do? Move the hood forward so it fits as its supposed to (and install filler panel? Or take advantage of the opportunity to move it back in space? Pictures attached (how it looks now). FTR -- We will likely be installing cover panels on the sides of the cabinets, so the side of the range will actually be covered. Only the front might look a little weird because of the gap.

  • 11 years ago

    I would move it forward. You will get better venting with more capture area.

    Could you wait til you get the doors on and see how it looks with it all the way back?

  • 11 years ago

    Hmm...not sure...we can't do it before we install the cover panels, I don't think. I'm leaning towards moving it forward, too. Husband likes it further back. He is all for a smaller footprint.

  • 11 years ago

    I would have to move it forward. I think that gap would drive me nuts.

  • 11 years ago

    Move it forward!

  • 11 years ago

    Another vote to move it forward. That gap makes it look like it's falling down.

  • 11 years ago

    Agree with the above. Move it forward.

    Also I wanted to point out that depending on your height, the head bumping problem may not be that much of a problem. I have a tall husband, and according to him, the things he'll hit his head on are things he "almost" clears, if you know what I mean. If the hood is in your field of view, it can actually be better. Well, as long as you can see under it, that is!

  • 11 years ago

    I have my hood mounted so that the top of it is 28" above the counter (the bottom would be ~24" then). I am 5'11", and it does not get in my way at all. I followed the instructions that came with my hood in determining mounting height. I also have ikea cabinets and have the hood pulled forward 3" to match the front of the cabinets, though my lower cabinets are pulled forward 6" for deeper counters, so I guess that's a wash :-).

  • 11 years ago

    OK everyone -- thanks in part to your overwhelming support, we had them move it forward. Here's what it looks like now. SO much better. Thanks for all the advice!


  • 11 years ago

    Yay! Looking great!

Sponsored
Bella Casa LLC
Average rating: 5 out of 5 stars17 Reviews
The Leading Interior Design Studio in Franklin County