Software
Houzz Logo Print
casandra383

How to cover this weird wall?

11 years ago
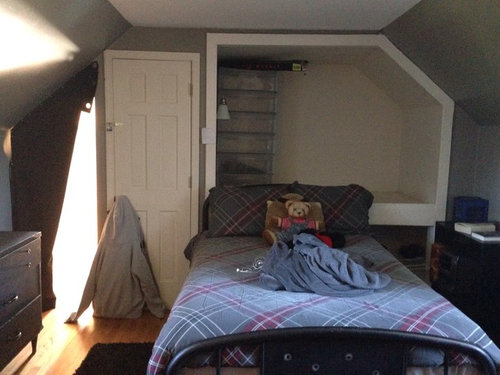
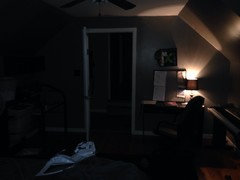
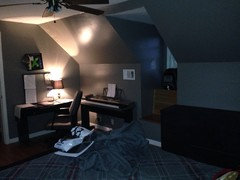
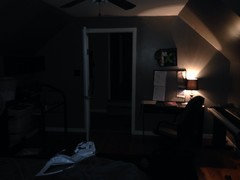
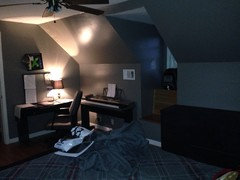
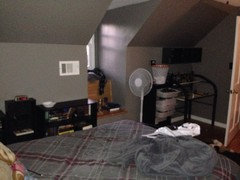
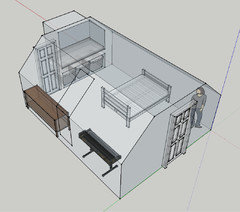
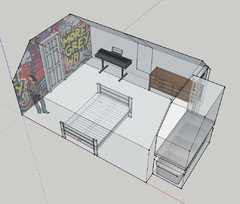
This is my teenage son's bedroom. It is in an added on portion of our house and has weird angles, too many doorways (to the guest room and attic) and this alcove.
We would like to put a wall to close off all this stuff, but have to retain access to the doorways. Our first thought was bifold doors, but the angled sides are a problem. Any ideas or suggestions?
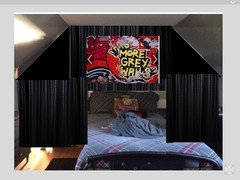
He wants this mural (below)so a wall of drapes aren't an option.

Comments (49)

  • 11 years ago
    ...
  • 11 years ago

    Open the bottom of the alcove and shove the headboard into it. Trim the mural to fit. The light will be good for reading in bed.

  • 11 years ago
    The bottom is an angle where the roof lines joined.
  • 11 years ago
    What is inside it now-a light and shelving unit or is that a ladder to roof?
  • 11 years ago
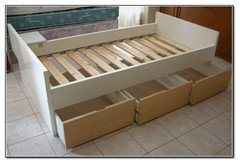
    Get an IKEA bed with drawers to eliminate dresser and free up space. Create a nook for hanging out with laptop.
  • 11 years ago
    It is just a plastic drawer unit. The alcove can hold a twin size bed. He slept there until he outgrew it. (He is 15 and over 6'!) He wants it closed off to have the wall space and to use it as a closet since there isn't one.
    The door is to the attic/chimney and the opening with the curtain is the hallway to the guest bedroom. I would love to close that off entirely and put an outdoor entrance, but until then we need access to that hallway.
  • 11 years ago
    I would do a wall of drapes and mount his mural on gatorboard and hang it from the ceiling just in front of the drapes. Take furring strips and staple fabric to strip then flip the fabric over and screw the strip to wall while someone holds the fabric up. Stapled side will be against wall. I would do one panel for the door opening and one for the attic door and then fill in the rest. Then he can still get in behind there to access closet.
    Agree with under bed storage. If possible, I would put the bed on risers and eliminate the dresser to the right so you can center the bed and give him a nightstand and lamp on either side. See bad mock up! Love the mural -I cracked up when I finally read it.
  • 11 years ago

    Can you please do a quick floor plan of the room indicating windows, doors etc? Nothing fancy. Take overall dimensions and then go around the room taking every dimension. I am curious as to what is on the opposite wall and what kind of space we are working with. I would love to help.

  • 11 years ago
    The floor is 16 ft from door to headboard and 13 ft wide. As you can see, the room has quite a few awkward points. (The decor is his choice, not mine. Can you see the humor in the mural now?;)
  • 11 years ago
    The floor is 16 ft from door to headboard, and 13 ft wide. You can see the room has plenty of awkward points to work with. (The decor is his choice, not mine. Can you see the irony of the mural?;)
  • PRO
    11 years ago
    last modified: 11 years ago

    build the bed into it like a cool head board. or knock out the lower shelf. then the bed can slide back.

  • 11 years ago
    Would it be possible to build a partial wall a couple of feet in from the the alcove and still have room for the bed? This way the alcove would be hidden, but still provide storage.
  • 11 years ago
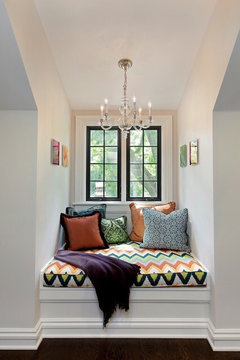
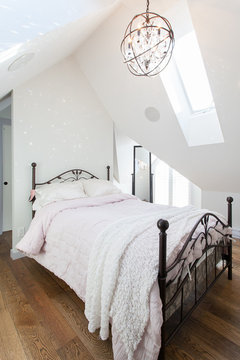
    Something like this.
    Pony Palace Loft · More Info
  • PRO
    11 years ago
    last modified: 11 years ago

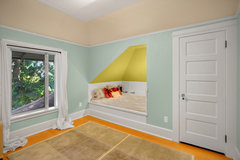
    The alcove is on feet? Built for a mattress?


    Southender Addition · More Info

  • 11 years ago
    Lol! Nope! The room is completely done in gray and black, hence the irony of the mural. :).
  • PRO
    11 years ago
    last modified: 11 years ago

    Denise's solution is definitely interesting. I agree with moving all of the closet and storage to the awkward alcove side of the room and making that alcove a super functional closet. I'd move his desk to that side of the room a well, and have his bed on the keyboard side of the room. Then I'd create a partition that would hide all of the closet items (and possibly, tho not necessarily the desk), while still allowing easy access to the doorways. I'd do this using Ikea's KVARTAL triple curtain rail (doesn't have to be Ikea, many window dressing manufacturers make a similar product). You'd have to run a "2x4" from wall to wall at the height of the far right corner of the awkward alcove (or the height of your son, so he doesn't hit his head), and at a depth that would allow the door to open. The curtain panels for these tracks are somewhat rigid (not soft like curtains). I'd have his "no more grey walls" image printed on an adhesive mural (Muralsyourway is a great resource for this, I've used them a number of times). I'd cut the adhesive mural in strips the width of the curtain panels and adhere them accordingly. When the closet is fully hidden and the doors are not being accessed, the mural is almost the size of the room. All you have to do to access the doors, or closet, is slide a curtain panel or 2 over. There is the question of what to do, if anything above the "2x4". (I'm guessing the top right corner of the alcove is at least 2' from the ceiling.) Do you cover it with plywood, visually squaring out the ceiling? Do you drape fabric? Have a mirror or glass installed? Or do you leave it open? If you leave it open (or have clear glass installed) you'll see all of the awkward angles above this great mural. To diminish that and make it more pleasing to the eye, I say paint the door, door frame, alcove frame and alcove ... grey :) The same grey as the walls. That'll make the poster/mural even more ironic :)

    In this image I've separated the panels just to indicate they are panels. You would figure out the dimensions and have the mural printed to fit across the room perfectly. The other option with Murals Your Way is canvas!!! Have it printed on canvas, slip the Kvartal bottom rail onto the bottom edges of the mural and save yourself money (on the curtain panels) and time (adhering the adhesive mural).

  • 11 years ago
    last modified: 11 years ago

    Extend the "floor" of the alcove to double it's size and use a king-size mattress to make it one bed (or use a queen and keep some space on the sides for shelving with lighting), and use the space under the buildout for additional storage. Trim the mural to cover the back wall of the alcove. It doesn't solve the question of a lack of a closet, but it might free up additional floor space which might be used for a shorter wardrobe?

  • 11 years ago
    last modified: 11 years ago

    I could not get the room as is with the app I
    had available, but I hope you get the concept.
    I took everything you said and what I saw in the room into consideration
    and came up with two solutions.

    1. You
    mentioned that there is an angle on the lower alcove (that we cannot see due to
    placement of bed). If you can DIY or have some men in the family that can help
    out, I’d build a platform high enough where the mattress could slide into the
    alcove. The bed should be high enough where the dresser could easily slide
    beneath for hidden storage. You can then
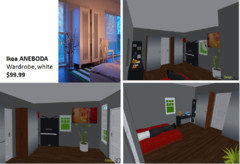
    purchase two wardrobes from Ikea ($99) and flank the entry door. I’d leave the keyboard where it is (placing a
    floor lamp in the corner) and move the desk to the opposite wall on the other
    side of the 2nd wardrobe. I’d
    either put another floor lamp in that corner or a low bookshelf. I’d remove the
    extra desk/vanity thing that’s behind the fan.
    I’d then place the mural on the wall closest to the window after dresser
    has been relocated under the bed.

    2. Leave
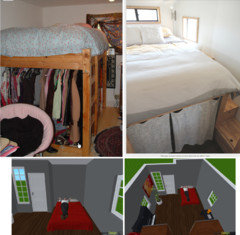
    everything in place and just build a loft bed with hanging rods
    underneath. You could hide the clutter
    by hanging inexpensive curtains (once again from Ikea) around the bottom.
    [http://www.instructables.com/id/loft-bed/](http://www.instructables.com/id/loft-bed/)

  • 11 years ago

    Not sure if this applies, but the graphics stores these days have awesome printers that can put an image on materials up to 4 inches thick. Perhaps you can custom cut a piece of wood and have the graphic printed on it? Alternatively, a stretcher- framed canvas artwork is very light for its size and is easy to lift off for occasional access to hidden spaces.

  • 11 years ago

    I love the angles. I think the panel idea is a good one. Use the alcove for some storage and clean up the things against the other walls. Maybe turn the bed around so it is against a flat wall. Maybe paint the mural on a canvas so it can be hung anywhere. Great room!

  • 11 years ago

    Lots of great ideas on this page and points to consider. Closets aren't an entirely necessary thing... one of your contributors points out that guys only need lower rods. Actually the thing they really don't need is a huge closet and full-length rod. Most teenage boys I know and some grown men (my son included) don't have that many clothes. So, I would go with something built-in and not so big. I would consider the idea of the contributor who said to extend the alcove platform to accommodate a larger mattress (queen possibly) and install built-in drawers and a few rods underneath. Sliding panels to access the rods easily and hide the hanging clothes when not being accessed. This should give more floor space for your son who may be feeling a bit cramped. If you go with the platform bed and under bed storage, you could possibly even consolidate furniture -- getting rid of the dresser or providing some bookshelves... Has he considered putting the mural on the ceiling?

  • 11 years ago
    I think Denise Marchand is giving you excellent advice - she's obviously a professional! BTW there is sliding door hardware that allows for an angled ceiling. A quick Google search: WWW.kleiderhaus.co.UK but you can get it closer than England :-)
  • 11 years ago

    If you can swing it, build a series a pull out drawers/pseudo wardrobe (like understair storage as described in Houzz) with the mural painted or placed on face of the pull outs accordingly.

  • 11 years ago

    I'm not sure what your goal is. You want to partition off "all this stuff", meaning his belongings, or the alcove and doors? The best way to lay out this room is to have the bed across from the dormer. It maximizes the wall space and gives you the clearest path from one door to the other. There would still be plenty of room for the dresser, piano and desk, and even a nightstand or two.

    Then, you need to put the mural on the wall where what I’m assuming the entry door is. That way, any unsuspecting visitor who enters will not be immediately assaulted by the mural, but to whoever sleeps in the room it will be a primary feature.

    Then I would use the alcove as an activity/reading alcove; get a foam pad made for it with a slip cover (or if you’re cheap, just pin a flat sheet around it). It looks like there may already be a lamp in there, so that works out perfectly. Get large bins to put in the storage area underneath.

    This arrangement is the best use of the room and the most cost-effective.


  • 11 years ago
    I am wanting to close off the alcove and doorways.
    The base of the under-alcove shelf is only 4 inches, rendering it fairly useless for storage.
    There is a dormer on both sides of the room.
    I am aware that he has too much furniture but each has its use and he refuses to get rid of any of it.
  • 11 years ago

    Can you put the bed between the two dormers, make the current alcove into a desk area, and then do closet space on either side of the entrance door with hanging racks?

  • 11 years ago
    last modified: 11 years ago

    Are you saying that the only way to the guest room and the attic and/or other rooms is to walk THROUGH your son's room? If so, you need to rethink your space and put your teen son in the (now guest) room so he can have the privacy of his own room rather than have him sleeping in what is, essentially, a hallway.

    Turn this hallway bedroom into a sitting room furnished with either a murphy bed or day bed or sofa/sofa bed for when you do have guests that are unable or unwilling to stay in a local hotel.

    Since this room is 16' long, build a wall with bi-fold doors a few feet in front of the alcove and create a walk in closet, with the alcove in the closet and shelves in the alcove for storage.

  • 11 years ago
    Thanks for the input, but we are all happy with this room arrangement. The garage apartment guest room is too isolated for our peace of mind. We plan to close off the interior hall and put an outside access back in at some point.
    His room is not small by any stretch, (it is bigger than the MB of our last house! ). I am just a bit stumped at the best way to install doors, etc across this wall.
  • 11 years ago
    Sherry Kaye; thanks for the tip! I found several UK companies with exactly what I am looking for, but none in the U.S.!!
  • 11 years ago

    How about converting the alcove to a closet, moving the bed to the wall across from the desk/dresser and then creating "secret passage" doors on all the doors along the alcove wall? It would require removing all the trim work along that wall, but the result could be seamless and give the illusion of more space in the room. I think you can purchase hardware in the US for the doors -- where you just press a certain point on the door and it pops open.

  • 11 years ago
    Do you have a name/place to find it?
    Thanks!
  • 11 years ago

    Honestly, I think the easiest thing would be to make the alcove into a half-height closet (with or without a shelf -- more height might be better) and just hang some (manly) curtains to cover it. The amount of engineering that will go into a satisfying door solution is probably not worth it. You could cut the material to the shape of the door and just staple it to the framing, so that it just needs to be pulled aside for entry -- or the left half could be on a rod and the right half immobile... (A hospital curtain track might work too.)

    Bedroom/Office · More Info

  • 11 years ago

    Make the alcove a closet; it can be a great space for storage! Get a local carpenter/contractor to build customized doors to match the alcove's dimension. Paint the doors into the graffiti mural.

  • 11 years ago
    I. would use sheetrock for the "wall", your son wants, and have it hung from the ceiling like a barn door. you can cut it to the shape of the alcove and slide it to the left for access. he would have to close it to use existing door. viola, art wall.
  • 11 years ago

    You could easily just use sliding doors. Has anyone mentioned this? Apologies if they have. Sliding doors are easily installed on sloping ceilings and you could even find a company to put the mural design on the fronts.

  • 11 years ago
    I agree with Denise & Toby. move the bed to the other wall & use the alcove as a desk area or closet. The room will balance out better that way. It looks narrow now but the room size is enormous. A better furniture layout is definitely needed. If he still insists on the mural, have it painted in the alcove & use it as a desk area.
  • 11 years ago
    last modified: 11 years ago

    I think using the alcove for a closet is the best idea. Put a dresser in the 1/3 that is sloped. Hanging rods in rest of closet. Have 3 doors. Sloped front that opens from right to left. Then 2 doors that open out from center (like a french door). Put poster on closet doors. Get him some new bedding to brighten the room.

  • 11 years ago
    To me this room lacks light, storage and privacy (perhaps not in that order of importance as a teen needs his space more than anything).
    What it/your son already has is a sense of style.
    So here's what I'd do: to me this angular space, the mural, the window seating, ceiling fan and wood floors all scream "Loft style" - so let's go with that, but a little bit different.
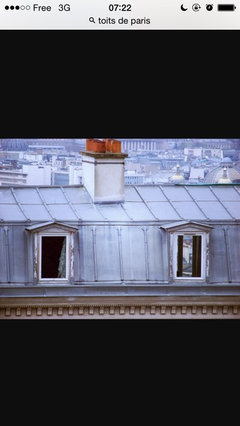
    Grey is my all time favorite color, but that grey is WAY too dark. You need to take it at least 3 shades lighter, to a metal, almost dusty grey (I'm from Paris so my best way of describing it is Paris tin roof grey - a more industrial feel than the very "townhouse grey" you have now I think).
    Then I'd paint the window alcoves white, because let's face it you need to maximise the light.
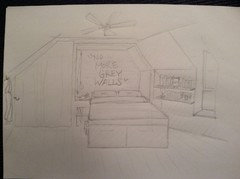
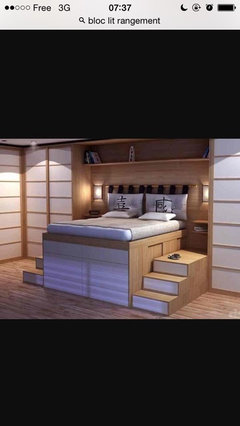
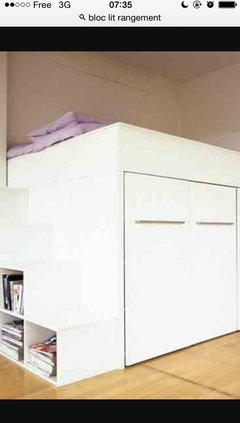
    I'd get the bed up on a high, custom made frame (possibly with a step at the head end?) so that the mattress can be pushed into the recess to the right - the only shot at a bit of privacy in this room- and custom build very big drawers on wheels to slide under, that open from the foot of the bed and can go all the way to the back wall to use up all the space for storage. No more bulky cupboards needed.
    The mural fills the back wall, if possible with its old brick effect.
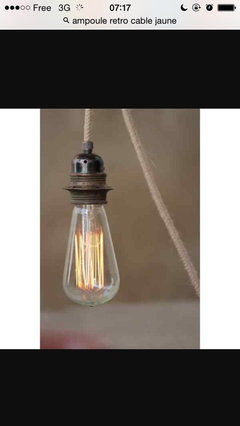
    I'd add a cool retro style LED bulb hooked up from the ceiling in the recess - with visible yellow cord, to pick up the colour of the mural, and the switch at bedside level. (they're super easy to make yourself)
    I'd drill a hole into the left side of the recess shelf so as to let the cord through and allow for phone charging wires etc to come up by the bedside.
    I'd then put a single curtain (if possible in the same lighter grey) up to hide both doors, with a sliding system above the main door part so it doesn't block it and with a hook on the left side of the little door for when you don't want to block out the world but rather need easy access.
    Add a few hook on that same left side wall for coats and hoodies.
    Finally I'd put raw plywood shelves up on the right hand side of the bed to fill the space between it and the sloping wall. Wide enough to put Blue-rays or CDs or books and ornaments etc. Maybe paint the front of them the same red as the mural?
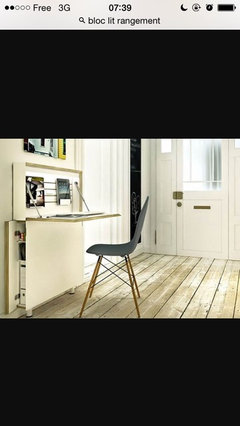
    As for the desk space, on the opposite wall, on one side of the door, maybe a fold-up table like Ikea does for the kitchen, and drawers on wheels to store supplies but still be able to change the space around when needed. And the keyboard on the other side to mirror that. Symmetry will calm this busy angular space down a treat!
    Oh and I'd paint all doors in the same grey as the walls, to make them disappear.
    Top top off the NYC Loft vibe, Ikea does a great "manhole" round carpet... that can just float around on the wood floors.
  • 11 years ago
    here's a quick sketch of my "Loft style" high bed idea :)
  • 11 years ago

    ncharbit-this is a good idea and looks neat. Well thought out!

  • 11 years ago
    A few moodboard pics to illustrate the idea : cord and bare(but not hot) bulb; sewer carpets; Japanese style high bed; fold out desk; Paris roof tops for the gey; plus a fun Banksy pic your son might like, and a super high version of the bed..."on top of the world" for real!
  • 11 years ago
    last pics
  • PRO
    11 years ago

    I would close the lower part of the alcoven and put the bed against this wall. Then i would create a build-in cupboard in the higher part of the alcoven and remove as much furniture (drawers e.g.) as possible.

  • 11 years ago
    last modified: 11 years ago

    I had a unusually designed room once, but it was so quaint at the same time. This room is the same. I am not sure but understanding so far from what you say you want to close off doorways and the inbuilt 'closet' area. The only way to do that would be to make false walls that slide open if needed. thus, large sliding doors, acting as walls as well, making a narrow corridor for access to room and other doors without actually seeing the boy's room but this won't exclude noise. ( not sure if just the chimney door or both doors here)-anyway, the false walls will make the room a little smaller, but it could work with the right furniture.

    A false wall would start right across inbuilt area ( if you don't want that in room) and the door, then another false wall from just where the curtain opening is to the end of the room to other door. Another option is to have curtains which can be drawn back to open.

    The mural can be placed on the false wall and act as a backboard for the bed.

    Idea of doors/false walls:

    [https://www.houzz.com/photos/billie-and-rubys-place-eclectic-bedroom-new-york-phvw-vp~713535[(https://www.houzz.com/photos/billie-and-rubys-place-eclectic-bedroom-new-york-phvw-vp~713535)

    [https://www.houzz.com/photos/new-custom-home-vancouver-bc-midcentury-living-room-vancouver-phvw-vp~5941583[(https://www.houzz.com/photos/new-custom-home-vancouver-bc-midcentury-living-room-vancouver-phvw-vp~5941583)


    You can use a slim wardrobe:

    [https://www.houzz.com/photos/manor-house-stables-modern-bedroom-hampshire-phvw-vp~3576375[(https://www.houzz.com/photos/manor-house-stables-modern-bedroom-hampshire-phvw-vp~3576375)

    You can use curtains:

    [https://www.houzz.com/photos/art-loft-contemporary-living-room-austin-phvw-vp~322486[(https://www.houzz.com/photos/art-loft-contemporary-living-room-austin-phvw-vp~322486)

    [https://www.houzz.com/photos/contemporary-living-room-contemporary-living-room-new-york-phvw-vp~774345[(https://www.houzz.com/photos/contemporary-living-room-contemporary-living-room-new-york-phvw-vp~774345)

    [https://www.houzz.com/photos/allentown-residence-contemporary-dining-room-philadelphia-phvw-vp~2676217[(https://www.houzz.com/photos/allentown-residence-contemporary-dining-room-philadelphia-phvw-vp~2676217)

  • 11 years ago

    ask your great aunt for a lace doily. pin it above your son's bed. he'll love it.

  • 11 years ago

    I love your son's choice in the mural! And it goes very nicely with all the grey ;-).

  • 10 years ago
    Going with the first comment by decoenthusiaste, since you cannot open up the bottom of the alcove due to the roofline. It would be possible to build a platform to accommodate the portion of the bed extending out of the alcove. The platform would be the same height as the bottom of the alcove and could accommodate roll out storage drawers under the beds platform. Painting the room and trim in a single color would decrease attention to door and window frames and angles.
  • 10 years ago
    I think it would be nice to change the colour of the walls to a lighter colour,anything that goes with the red mural.You could have the mural stuck to the ceiling......and the alcove turned into a bookshelf which could be used as an open closet otherwise.Also adding some lighting would help to brighten up the room.