Software
Houzz Logo Print
denisse424

Help with ideas for open concept first floor

10 years ago
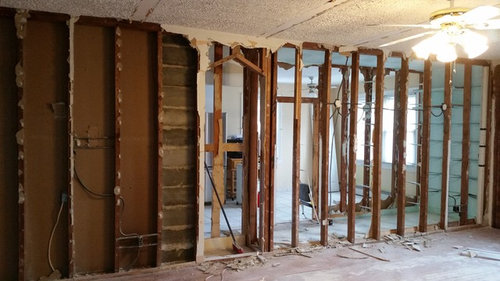
Hello everyone,

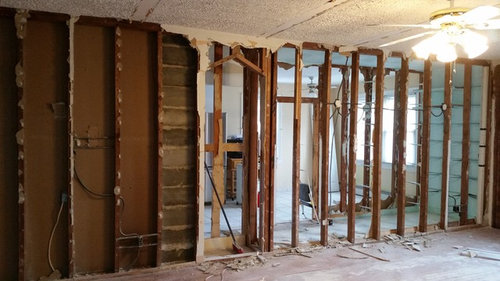
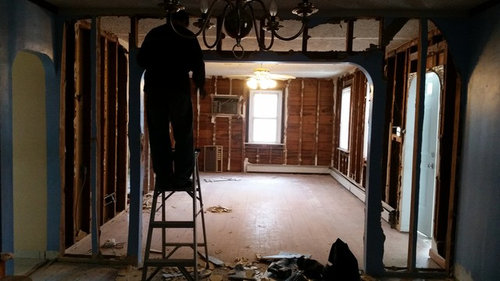
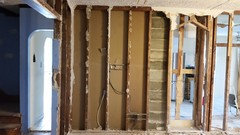
My husband and I have just purchased our first home and love the open concept look. We have a kitchen, living room, and dining room in our first floor that we would love to open up. As we began taking the Sheetrock out we ran into an enclosed chimney (exposed brick in the picture) between the know kitchen and living room. We now feel stuck. We don't know if it would be best to put a wall back up in the living room and opening up just the living room and dining room and the hallway to the kitchen to the left of the chimney exposing some of the kitchen. Or if we should open up the walls cover the chimney with Sheetrock and have it look like a column and create another column to the right of it on the other side so that it would have two columns and the rest of the space open. Not sure I'm making sense I can clarify if I'm not. Putting a wall back up between the living room and kitchen would benefit in a sense that we will have a wall to put a TV on but then again it won't be a full open concept. Any thoughts? Ideas? We would greatly appreciate any feedback given! I can try and post more pictures if these are not enough.

Comments (32)

  • 10 years ago

    Need more photos please

    denisse424 thanked sannathomas
  • 10 years ago

    Ok will do

  • 10 years ago

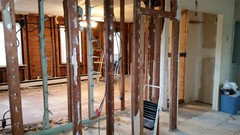
    view from kitchen to living room . there use to be a long pantry in between

  • 10 years ago

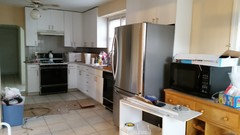
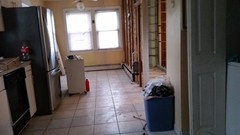
    kitchen

  • 10 years ago

    we would love to add an island in the future but I can't figure out where it would look nice if at all especially if opening it up wouldn't work

  • 10 years ago

    Could you keep the wall up to the chimney but open the rest?

    denisse424 thanked acm
  • 10 years ago

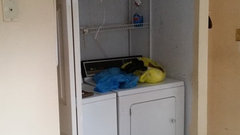
    laundry is in the kitchen the second alternative we were thinking of was removing this laundry putting the laundry I'm the basement and opening this wall/hallway (to the left of the chimney) and leaving the wall in the living room to the right of the chimney which would then seperate the living room and the kitchen but we would still have an open concept living room dining room with a wide entrance to kitchen and a piece of the kitchen exposed. Would that look right?

  • 10 years ago

    The floor plan looks a lot like our house that we are remodeling. What are the dimensions of the first floor?

    denisse424 thanked Laurie Van
  • 10 years ago

    I think you overestimate the degree to which we can look at all these photos from various angles and stitch together the rooms enough to make suggestions. It might be time for a floor plan, with the current wall indicated and chimney, as well as where things are in the kitchen and so forth...

  • 10 years ago

    ACM we were thinking that but then it would be off centered so just this wall would be up

    so we were thinking possibly remobig this whole side to the left of the chimney (brick) widening that entrance to the kitchen and putting a wall up in the living room to the right of it. Wondering if that would look right

  • 10 years ago

    Ok I will measure now. Thank you all so much

  • 10 years ago

    The living room is 21 1/2 x 13

  • 10 years ago

    Im sorry the living room is 21'4" by 12' 7"

    dining room is 15'7" by 12'7"

    Kitchen 24'1" by 8'6"

    The pantry in between the kitchen and living room is 16' by 3'7"

  • 10 years ago
    I would just box in the chimney and open up the walls around it. don't even bother to add another pillar.
    denisse424 thanked lizak
  • 10 years ago

    24 xx 24 is the size of the first floor?

  • 10 years ago

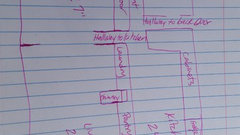
    Here is a shot


    at a sketch sorry not so good at this lol

  • 10 years ago

    So the last thought we came up with was maybe removing the wall to the left of the chimney getting rid of the laundry and expanding the hallway to the kitchen having that open up a bit. Boxing in the chimney putting a wall to the right of the chimney seperating the living room and dining room and expanding the kitchen a bit since the pantry will no longer be there. :/ this is harder than we we thought

  • 10 years ago

    Not sure if its 24x24. Sorry guys I'm new at this.

  • 10 years ago

    If you have laundry adjacent to the pillar, I wouldn't relocate that - it could be dead useful if you rework the kitchen more later. If the distance to the block chimney from the outside wall is 16' then that is what you want to open to the kitchen. You can even put an island / peninsula adjacent to it / around most of it . . you can get some real stone made in veneer form and put stone on it as a feature of your open plan. However, the wall there may be load bearing - you may need a beam from the chimney to the exterior wall.

  • 10 years ago
    you could add the island alonside the chimney maybe..
  • 10 years ago

    The 16' opening from casual eating area of the kitchen to the original living room has the potential to shelter most of the kitchen from the front door (a good thing) but make it all more liveable. The dining room, alternatively, can become an office with french doors or barn doors - or if you prefer to keep media separate - a media space.

    Whether you move laundry or you don't you want those water and drain connections in the current laundry space so you can potentially do something there for the kitchen that requires them.

  • 10 years ago
    take lots of pictures and look at them for awhile.
    sometimes they give you a different perspective
    could help with deciding what goes where
  • 10 years ago

    All the ideas sound great definitely something to think about I will run these by my husband thank you all so much and if you have any other ideas please let me know

  • 10 years ago

    The thought of an island next to the chimney is not a bad idea. We aso want a wet bar at some point and my husband mentioned possibly putting it where the laundry currently is but I wasn't sure if it would look right directly across from the kitchen cabinets and sink

  • 10 years ago

    The wet bar elements - a lower drink cooler, perhaps an ice maker and a small sink, seem like things perfect for the island in that location and now you have services that can be brought around or through the column.

  • 10 years ago

    Do you have gas or electric? I have a great idea for the kitchen, which would allow you to open the wall to the living room, open the hall a little bit and be less expensive than moving the laundry to the basement. Also you are going to need to support that walls in the middle of the house because its load bearing and you have 2 floors. You will also need to do some electrical updating. Best to do it now while the walls are open.

    denisse424 thanked sannathomas
  • 10 years ago

    Good point thank you!!

  • 10 years ago

    We have gas

  • 10 years ago

    Would love to hear of any ideas

  • 10 years ago

    Get an architect. You needed a plan before you tore down the walls. Much less a plan for structural reinforcement and the headers and new footers to carry all of those loads.

  • PRO
    10 years ago

    If you are around the Lakeland Florida area, feel free to come and discuss it with me. All the best!

Sponsored
Mary Shipley Interiors
Average rating: 4.8 out of 5 stars34 Reviews
Columbus OH Premier Interior Designer 10x Best of Houzz