

Curb Appeal... help!
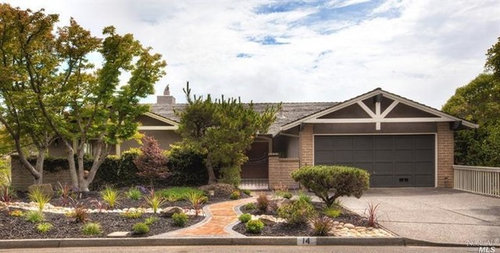
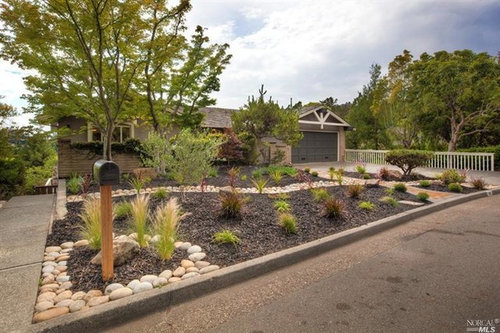
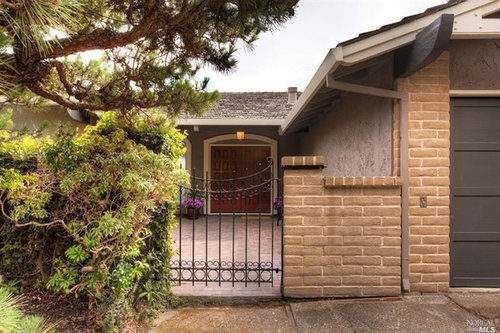
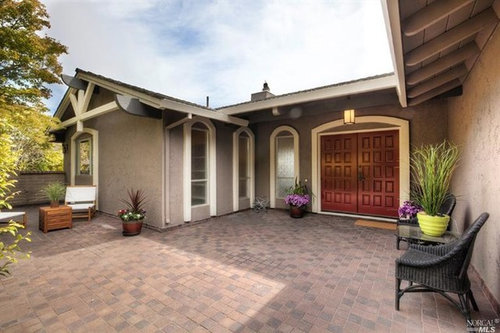
The garage door dominates the entryway. We know the porch and wall in front have to come down (failing water membrane leaking into the basement below). We can put a 3.5' fence along the property line in front (capturing most of the front yard). One of the maples has to stay as my kids love climbing them. The path to the left drops below grade where it meets the existing wall. The property continues another 8' to the left of the path on a varying slope down the side of the house (one story in front, two story in back). I would love to get rid of the rough stucco finish and eyebrows over the windows (the entire house has both but the sides and back of the house will have to wait). I am partial to the farmhouse/beachy and modern look (vertical siding, ipe fencing, a glass garage door - can you see a messy silhouette behind the opaque glass at night?). The larger forward facing window is the kitchen sink window, the smaller two are the pantry and powder room (lovely by the front door...) and the window closest to the the front door is to the open hall/living room. Thank you for any advice!
Comments (27)
 10 years ago
After reading a lot about painting garage doors lately, I'd say the advice I've seen to downplay a forward facing garage door is to paint it the color of the house. The dark color you have, especially with the high contrast trim above, makes it more of a focal point than it needs to be.
Related Professionals
Albert Lea Interior Designers & Decorators · Cleveland Interior Designers & Decorators · Allentown Interior Designers & Decorators · Reno Interior Designers & Decorators · Pocatello Interior Designers & Decorators · Mountain Home Architects & Building Designers · Clarksburg Architects & Building Designers · Sterling Architects & Building Designers · Olympia Architects & Building Designers · Cheyenne Architects & Building Designers · London Architects & Building Designers · Portsmouth Kitchen & Bathroom Designers · Trenton Kitchen & Bathroom Designers · Platteville Kitchen & Bathroom Designers · Murrieta Kitchen & Bathroom Designers- 10 years ago
Love the bracket details on the house, but agree that the round topped window frames don't belong. The front door has a very heavy feeling to it…have you considered a new front door that includes some glass? A fun, friendly paint color for the new door would help highlight the entrance. I don't mind the garage doors, but if you want them to stand out less, try painting them the same color as the house. Agree with other previous comment on removing tree by the front gate to open up the space and showcase the front entrance. Good luck!
 10 years ago
Beautiful house. Painting the trim over the garage the same color as the facing would make it stand out less. Also, if you had lighting in front of the garage, that might create less of a silhouette at night.
 10 years agoIdeally I wish the brackets were just cedar. However I would tone down the trim and bracket color so they do not stand out. The arch over wi does will recede from sight.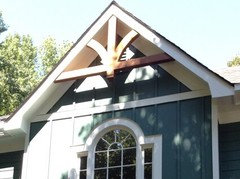
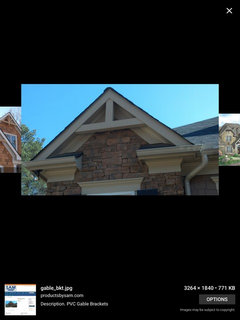
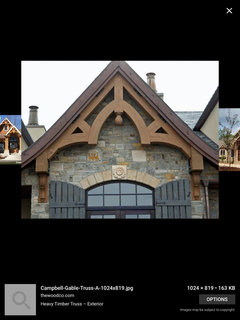
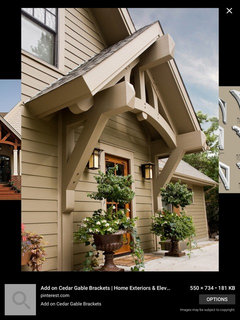
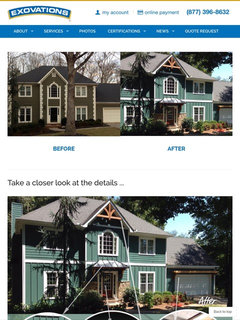
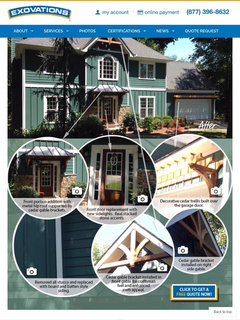
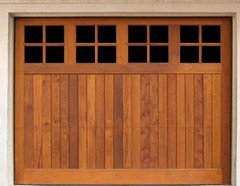
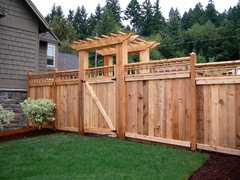
- 10 years agoHere is a house reno for you to consider since you mention changing up siding etc. if that was just wishful thinking, change up the garage door to cedar that will compliment your great front door as well as a cedar fence.
- 10 years ago
Some simple , inexpensive changes will make a world of difference. Because I do not like garage doors I think they should be disguised to detract from them - in your case I would paint the garage door and trim to match the brick or stucco color to make it fade away. Next , I would remove the bush to the left of the gate. Get some great modern planters with something planted in them with bright color to attract attention to your entrance. 2 final suggestions - paint your front door(s) a vibrant inviting color and create warmth and friendliness with more planters(consistent neutral color ( ex :steel , copper)in a variety of heights and depths) and creative furniture - Philippe Stark outdoor chairs - some of them have such beautiful organic shapes. Your house has some great bones - just needs a boost ! Most of all, have fun with it !
L Diener thanked hattie1  PRO10 years ago
- Finish the garage door in a natural cabinet
hi gloss stain, to dress up the doors.
- Finish the garage door in a natural cabinet
- Remove the sm shrub to the left of
the gate and replace with nice piece of sculpture art or garden urn, to bring
attention away from the garage doors.
- Remove the sm shrub to the left of
- Add recessed low voltage LED cams
under the garage door fascia, so the garage door shines and is illuminated at
night.
- Add recessed low voltage LED cams
- Remove the cheap looking mail box and
replace with built in brick or stone pilaster mail box with illuminated and
lockable mail door.
- Remove the cheap looking mail box and
- Add teak bench seating out in the
front garden along with natural stone bird bath.
- Add teak bench seating out in the
- Add some low voltage LED walkway
lamps along the front walkway and driveway, add great deal of warmth and
invitation.
- Add some low voltage LED walkway
- Strategically placed rock boulders in
the garden, will add interest, texture and more dimensions to the yardscape.
- Strategically placed rock boulders in
Basically you are off to good start, just needs some eye candy to make the landscape show some bling. Pots in the entry court are out of proportion to courtyard, remove and replace with large dia. size pots.
 10 years ago
Great advice from the Gardeningcrew! I would add some great color with the larger pots and plants. Your house and landscaping are too monotone. I would add some more curve to the brackets to match the curvature of the windows. If you like that beachy theme, paint the house light gray, the trim white and the doors aqua (with grayish undertone).
- 10 years ago
My eyes were distracted by all the colors, textures and forms in the front of your house. It’s a mix of warm and cold colors, which appear to conflict with each other. You asked for advice but I’m giving you some suggestions. To start, I would decide on a color scheme for the house and be guided by it. Get some help (and brochures) at a paint store or the paint department at a “big box” store like Home Depot. I’d paint the garage door a color that would blend with, or match, the “new” house color; add windows to break the line or if you want extra light (I think the wood panes can be changed out with windows.). Repaint the white fence a color that leads your eyes to the house. All the white trim on the house front needs to be softened. Yes, on removing the round-top window frames, and also the side boards that go to the ground, to de-emphasize the windows. When I saw the front patio, my eyes were drawn first to them rather than the front doors.
I agree that the green tree by the gate and also the small tree to its left be removed; this will help set the focus on the entry. I’d consider removing the single-trunked maple - one large front yard tree is enough (think of how big it will be when mature). Whether you decide to keep both trees or just one, I’d have it/them pruned into a rounder shape. Is that a hedge separating the front entry patio from the lawn, because it’s hard to tell if the adobe brick wall extends across that area to the retaining wall? If it’s a wall, remove the green plants covering it and replace with some foundation shrubs or grasses that color-match the plants in the front landscape (single color groupings are always attractive). These changes will also make your entry more inviting. I thought the path to the retaining wall was a bioswale (dry creek bed). Whatever it is, you will want to correct the drainage so it goes away from that wall (Could that be one of the sources of water that is causing your basement water problem?)
The front doors look imposing to me. I would lighten the stain and add some windows (a good carpenter should be able to do the change-out). I love your entry patio but can visualize that it could be a very pleasant “addition” to your house. I’d remove some of the pavers so some foundation plants can be added (and consider some curves in the design); potted plants are always nice here and there. Think of how you and your family could use this area and sketch out some plans. Check out some landscape books from the library or purchase a landscape book published by Sunset magazine. This area is where a landscape designer, not architect, can be a big help. Yes, on a more attractive mailbox and how about a low ground cover surrounding it, instead of rocks.
You have good bones to work with and can make several little projects out of a “big” one, so don’t be overwhelmed. I usually find that the journey is more important but it’s also the most work and the most fun. By that I mean, start looking at neighboring landscapes and keep track of features you like, gather ideas, collect photos, get acquainted with people who can help, and let your ideas gel. You’ll know when you’ve found what you want and what you can afford. Only then will you be ready to move forward. Good luck!  10 years ago
Pressure washing all around both house and concrete walkways and patio would be the first step for me. When the bush to the left of the gate goes you might put a large potted plant on the right side with "thriller, filler and spiller" plants for interest, color and texture.
 East-West House · More Info
 A Modern Tropical Patio Garden · More Info
 Exteriorscapes · More Info
- 10 years ago
I feel that your home is great looking and why fight the style that is. Eventually get garage doors that have arched windows to go with the other windows and tone down the front door color to keep it from looking to heavy because the doors are beautiful.
- 10 years ago
There is a house in our area that has the new opaque garage door. You can see the storage behind it during the day and if a light were on at night you would see more. See picture below. A garage door with windows as shown above will breakup the solid door.
I don't thing it's the dark door that is the problem. It's the white trim. Paint the trim a couple of shades lighter than the garage door and darker that the siding of the house. This will also help soften the arched windows.
The small tree at the entrance needs to go as well as the bushes across the front. If you are keeping the bushes trim them to the height of the wall on the left.
When you take down the brick entrance I would replace it with a cedar fence and arbor entrance. But place the boards horizontal not vertical for a more modern look and continue it across the front of the house.
You said you were also replacing the patio in front. That will allow you to break all that brick and allow for more landscaping to soften it. Also you could now add a pergola to the front of the house and if you do that you wouldn't need the arbor entrance. This would give you some shade and define an outdoor seating area.
And finally - the low fence on the right of the driveway. Take it down. There are trees and bushes there that would look way better and would open up your yard and not make it so confining. If you want a low fence there add a low cedar one with the horizontal boards but don't take it all the way down the driveway. Only about 8 feet if you have to have something there. If you do nothing else to the exterior I think this is the one thing that needs to go.
 Green Built Modern · More Info
 eichler in marinwood · More Info
 Jersey Way Addition · More Info
 - 10 years ago
In reading all the comments I agree with most and disagree with some, at least to some extent.
I think you have a lovely lot with a lot of new planting that will take time to grow to its potential.
I would err on the side of caution with regard to cutting the tree to the left of the gate. First, try removing the bushes and uncovering the wall at the garage end to show the gatepost. Next might be to enlarge the opening in the gate and add to the trimming rocks that line the path in the front part of the yard to lead the eye to the gateway. Most of the problem with the front door blending in is that there is nothing 'pointing' to it. If you could change out some of the pavers beyond the gate to delineate the 'walkway' it too could lead to the door which would give it more punch and recognition. Changing out some of the pavers in the patio area by creating a pattern (not an overall pattern) would make a big difference too.
I do like the arches on the windows and door. I think the original designer was trying for a southwest adobe look. By darkening the trim colour and making it more of a tonal contrast, as already mentioned, it will blend in more while still giving it's flavor to the style. Beachy styles appeal to me too, but given the plantings and style of the house I would assume you are in more of an arid area so really the 'beachy' thing doesn't ring true at all.
The big thing is to paint out the garage door so it blends more than 'stands out'. It strikes me that adding punch to the colour-theme by painting the rafter ends the same as the door frames might make a nice difference, as well as jazzing up the patio area. I think the big thing would be to pick your colour family, as mentioned previously, so that though there will be variations there will not be clashes, and that way the number of colours (which I really like, rather than one colour all over!) won't seem so obvious.
 10 years agowhat do you consider to be your porch? do you mean the overhang over the front door? also, is the the pony wall in front integrated into the brick work of the home (garage)? If the pony wall comes down, have you thought about how you want to finish the edge of the garage? if you extend the stucco to the corner, it might be be a good time to resurface the stucco. I know you said that changing the stucco is not an option, but I would see about the cost of a sand finish.
are the pavers in the court yard set in sand or are they not pavers? I would remove some of them to make beds that I would would fill with a gravel and desert plants or grasses. I assume that you are keeping the desert landscape theme even though it does not really match the tastes that you have mentioned. depending on your geographical location, you could add some tropical plants such as plumeria, banana plants, and bird of paradise that are sun loving and drought friendly as long as it does not get too cold.
will you have a front gate in the fence that you plan to build on the front property line or do you plan to leave an opening flanked by posts or pilasters?
I think that you have a lot of great suggestions for the garage door and paint scheme to help hide it and those eyebrows.
I usually do not suggest painting brick, but I think that you might want consider painting it to match the stucco or paint the stucco a color close to the color of the brick. I personally would pick a green color from your desert landscaping and paint the entire house, windows, and trim that single color.
as for the fence in front, I would go with a medium brown stain or natural wood finish. 10 years agolast modified: 10 years ago
I personally like the beachy modern look myself. So the idea of a cleaned lined ipe fence would look great. The garage door does not bother me but you could carrry the hoizontal lines from the fence to the garage door and have them be the same color of wood. Also the front doors would get a modern update if they were simple wood doors with glass insets. And try to get rid of the eyebrows on windows...Good Luck !
- PRO10 years ago
G A R A G E D O O R S:
Seeing more and more, transparent glass door inserts, do
like them. Noticed many of the issues you stated. Lot of garages are convertible
usage for storing cars and in-home office/play areas.Some glass inserts are sandblasted, makes it harder to be
transparent to the public. Also on the interiors side of the glass panels,
translucent milk wash spray paint, helps
hide the private areas from the public areas. Told they make a film, which can
be applied to the interior glass, to make the glass less transparent.
On the flip side, see some glass inserts which are 100%
non-obstructed glass, does show off a good
collection of designer cars, and
especially if the garage is fitted up to be high tech, it can really add
industrial look to the frontage curb appeal.
Take these transparent garage doors, and pull the design
concept out into the driveway, some properties are installing flush mount cam
lights underneath the Hollywood style drive way inserts, so the underbelly of
cars shine in the driveway. Again this is taking a traditional garage driveway,
and bring it up into a sidebar approach for trophy cars buffs.
Paint colors of the bungalow is very subjective. Benjamin
Moor and Prat Lamberts are the leaders in the industry for unique color
combinations. Always say, roof color
dictates the body color, but don’t be afraid to step aside from monochromatic
hues and paint accents w/ 2-5 accents. Hotel Bel Aire one time had over 100 shades of
muted blanched pink, as the intensity of the sun exposure dictated the color of
pink used on to the bungalows. - 10 years agolast modified: 10 years ago
A few cautions from professional experience: 1) You need to focus all your energy on the water leak in basement. Please put aside your other dreams until you replace the waterproofing. It will entail more than you imagine. 2) Think logically about window trims on stucco siding. Touch any trim and you will replace the entire wall. Paint trims the wall color to hide them is budget friendly. 3) Your home has a "Pot Luck" style, yet as is not bad looking. There is an eclectic mix of soft Roman & full arches, Spanish Traditional doors, European patio pavers, and Southwest slump bricks, American Farm House exposed roof trusses joined to up-turned Asian beams, contemporary white picket fence along side a low maintenance zero-scape gardens. Be aware that adding modern (vertical siding, ipe fencing, a glass garage door) will not easily change this home into your desired Farmhouse / Beach / Modern style. 4) What do you gain after the cost of a 3.5 ft fence enclosing the front? There is no privacy gained and what benefit is there to enclose the front zero-scape?
I suggest after the waterproofing that you consider a garden privacy wall / screen / fence with a total neutralizing house paint job. You will modernize the front faster on a budget with a privacy screen tall enough to hide the arch windows and built to the legal front building setback line. This encloses a larger front patio and maintains more zero-scape front yard. On this new wall you create a focal grand entrance with modern glass double entry gates, address numbers and LED [up and down] wall lamps. This new wall could be horizontal Ipe wood or another material that dominates. Your house behind the screen has too much competition from decoration, arches, trims & textures so I would neutralize everything in one Beach-Chic color. If you imagine the new privacy wall and entry gates establishing the Beach Modern style, then your existing roof mixes in the Farm style. My experience in renovations is if you will avoid touching the existing siding you get more for your money with a grand landscape solution. I wish you success.
L Diener thanked scottdavisarch  10 years ago
The brackets above the garage door is like an arrow pointing right to it. I would paint all of the trim the darker shade of the garage door except possibly around the front door. I think that would simplify the look of the house, since the front yard is rather busy.
L Diener thanked Sue BissellL Diener
Original Author10 years agoThank you all for your input. Scottdavisarch - really helpful and thought provoking advise. We realise the leaking membrane is the first step and fixing that at the same time as the basement is built out seems to make the most sense. I think that having a master plan for the front yard/patio and addressing our dreams might stop us from regrets later and allow us to plan the leaking membrane remediation in a way that is the smartest for what we want to have the house become in a year or two. The hardest problem we are having is finding someone who can take on the patio and basement asap - everybody is very busy in our area and no-one will touch it without permitted architect's drawings (understandably).
Privacy is not a big concern as we live on a cul de sac that sees very little traffic and there is no house across the street (its an unbuildable downslope - so lucky!). The idea of fencing in the front yard with a low fence (low enough to avoid the city requirement of planning department approval) is to still have the house feel like a welcoming home and enable chatting with passerbys but contain my children and pets in an area where they often play (climb trees etc). I would eventually like doors where the kitchen window is in the front so we could dine outside in the summer (north side so much cooler). The wall (under the green creeper) is brick and failing too so we were considering expanding the patio over/around the maples to give us a good size outdoor eating area and flat play space (we do have a sloping backyard that the kids sometimes play in but they are really drawn to the front - close to mom in the kitchen maybe...).
The garage door has to be replaced and again we want to have it be part of a master plan so we don't regret the choice we make now. I really like the look of the dark aluminium framed opaque glass doors but am concerned about how much you see through them - experiences anyone? The white "picket" fence to the right of the garage door is a safety railing as the ground slopes away quickly down the side of the house.
I love the look of the horizontal ipe or cedar fences too, even a low "deer" fence for the more rustic look.
Could I get away with refacing the front of the house and leave the sides and back for another few years? I really appreciate all your advise and ideas. Thanks!
 10 years agoGive the garage doors and the bracket above it the same finish as your front door to add balance. Then remove the tree at the front gate.
- 10 years agolast modified: 10 years ago
It is a wise use of funds to replace the wall siding on the face you see from the front. Many homes have 3 sides stucco and the more expensive sidings on the front. If you do all the changes you suggest than your home has a very good chance of achieving the Modern Beach House. In the entry patio think about the need for so many tall windows. On the kitchen side wall if you can create a cluster of eye level horizontal windows and surround then with one trim band it would unify the design better than the round arches. You are thinking its possible that a glass framed garage door will do the trick, yet you are missing what other posts are saying. I think you need to deal with the exposed truss over the garage because it is the most dominate element on your front. You need to find a way to neutralize it or cover it. If it remains exposed it is basically a down arrow pointing at any new garage door. I can't image any modern door that will look good under that. If you keep the truss, then I suggest you replace with a plain door and paint the entire front one neutral color. The modern glass and aluminum frame doors look better surrounded by simple modern shapes. That way the door is the dominant design. From what I've read in your posts, you have many valid reasons to phase all the changes. Take a closer look at the house you have and learn what you can achieve within its design limits. You will find a good result. I wish you all the best.
 10 years agoFaux paint the trim to look like cedar, or cover with real wood, paint garage door, brick and stucco cream. If you have the budget, demo stucco... There's probably more water damage behind that... Replace with cedar shakes?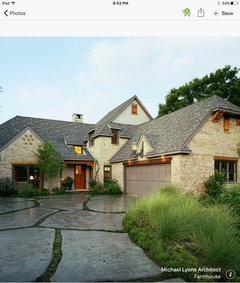
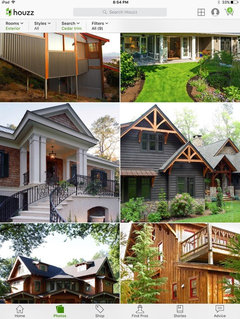
 10 years agoMiacometlady has a home picture far left that would look quite nice on your house. Even the front door would be perfect. Your house is a great house--just needs updating, as your know. Those arched windows need to be changed to regular-looking Windows. And the brick siding could go too.
- 10 years agoI have sandblasted glass doors and privacy is not an issue. the same goes with opaque glass doors.




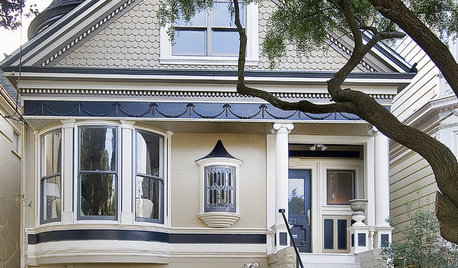








Brandi Nash Hicks