

Rethinking my upstairs
As many of you know I am building our "forever" home in SW Florida. It's on a small plot 63 x 95. After many months and problems with the zoning board, plus trying to stick to the zoning rules, I had what we considered a plan that works very well for DH, myself and DD (dear dog).
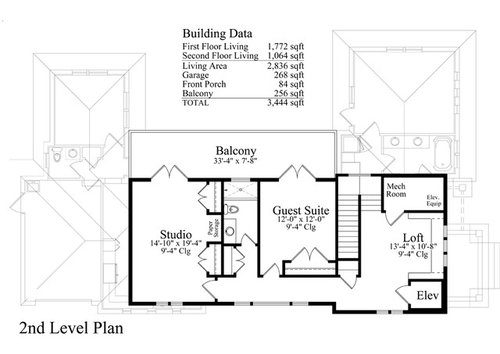
However we originally wanted between 2300-2500 square feet and the house grew to 2836 square feet. It added a loft area upstairs that neither of us ever planned on using. The extra was because of load bearing walls, etc. Then we got our pricing and were quite a bit over where we wanted to be. (Who isn't, LOL?)
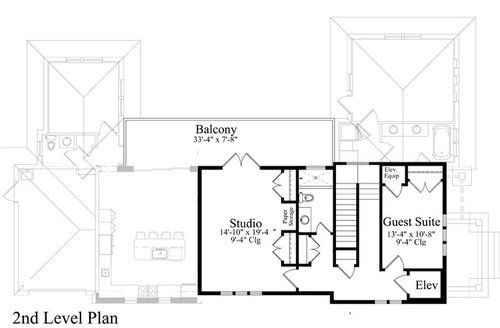
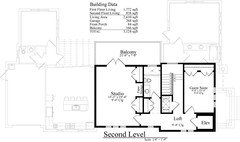
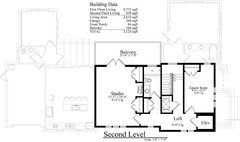
So last night I was looking at it again, and realized the loft area was certainly large enough to be a guest bedroom if the other wall in the kitchen could hold the weight upstairs of the left corner. I did a quick sketch, sent to my builder to ask him and he said it definitely could be done.
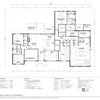
Here is what I came up with.
In the new guest room, we will put a murphy bed on the wall that is the hallway wall. This way when we don't have guests, I can keep a stationary bike in there and some small weights to exercise.
The mechanical room can be moved downstairs into the closet that was going to be our coat room. However, I can put some hooks in the front hall for the few times DH and I use that door. Mostly we'll go in and out the garage and there is a closet back there that can be used for coats.
We are using a tankless hot water heater so don't need to plan for a large hot water heater.
My studio in this new arrangement actually gains back a few inches in width. Additionally I ganged 3 windows together which will give me more light.
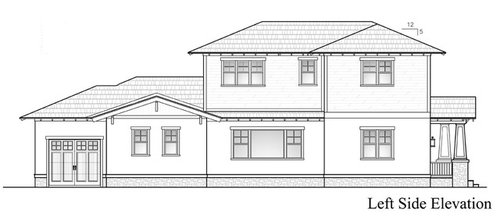
I added one window in the upstairs hallway just to balance how it all looks from the outside.
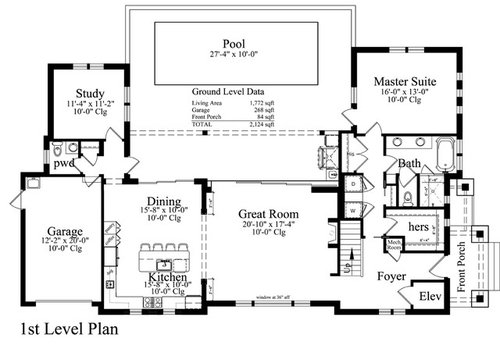
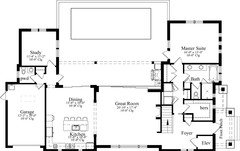
FYI: I cannot add any space downstairs or change the layout downstairs because of zoning and setbacks. The balcony will stay the same length because it will also act as a "roof" downstairs in our non-lanai lanai area.
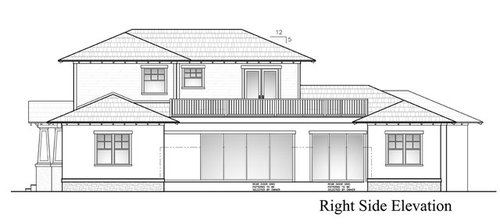
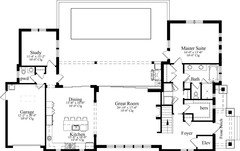
First I'll post the downstairs and then the before and after layout upstairs and finally the updated elevations as I think they would look.
Comments (39)
cpartist
Original Author11 years agolast modified: 11 years agoSo would love everyone's thoughts on the change.
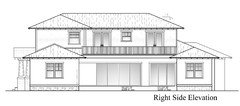
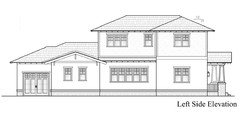
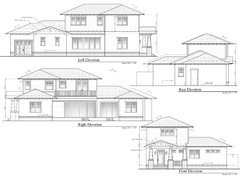
Here are the original Left and Right side elevations as well as our front elevation for you to see.
Original Left Side Elevation:
Original Right Side Elevation: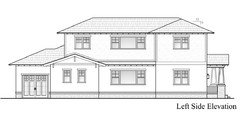
Front Elevation which remains the same: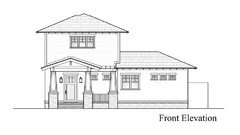
 11 years ago
What function were you considering for the loft? You've got the living room and the office (which I assume will function as an away room) downstairs. I'm thinking the loft might become a "forgotten room", so I think I applaud the idea of losing it. Use your resources elsewhere.
In the new guest room, could you move the closet to the side towards the elevator? This would allow you another window ... or maybe even the balcony could scoot down and open into the bedroom too?
Related Professionals
Palm Bay Architects & Building Designers · Burlington Architects & Building Designers · Lancaster Architects & Building Designers · San Francisco Architects & Building Designers · Liberal Architects & Building Designers · York Architects & Building Designers · Atlanta Design-Build Firms · Madison Design-Build Firms · Norfolk Design-Build Firms · Pullman Design-Build Firms · Magnolia Home Builders · Hagerstown Home Builders · Kenosha Home Builders · Albuquerque Home Builders · Saint George Home Builderscpartist
Original Author11 years agoThanks Mrspete.
What function were you considering for the loft?
Originally I wasn't planning on having a loft. That is the space that got added to keep from needing support beams plus keeping the front look of the house. However, after it was added, I was planning on using it as a reading nook and exercise area. I'll still have the exercise area because I'll use a murphy bed in the new guest room.
You've got the living room and the office (which I assume will function as an away room) downstairs.
The study will be DH's away room. The studio is my away room. The living room/kitchen/dining room and outdoor area is our shared space.
I'm thinking the loft might become a "forgotten room", so I think I applaud the idea of losing it. Use your resources elsewhere.
Exactly. It was a room I never wanted but was willing to "make the best of it." But who needs to have unused room to heat, cool and clean?
In the new guest room, could you move the closet to the side towards the elevator? This would allow you another window ... or maybe even the balcony could scoot down and open into the bedroom too?
I saw what you wrote when I was at dinner and immediately turned to DH and said, what a great idea! A few minutes later as I was mulling it around in my brain, I realized why I didn't put it on the elevator wall and when I got home I confirmed it. If I add it on the other side, it moves the front windows off center on the outside elevation. There is less than 2' between the elevator and the window.
- 11 years ago
I like the new floor plan and elevations a lot more, but how will the deck attach along the lower roofline now?
cpartist thanked paraveina  11 years ago
Will the balcony be wrapped in railing now, where there used to be second-story? It's nice, how it reduces the mass, and won't that be nice in the pool area, more sky to be seen :)
Hey, you can put a skylight or solatube in the kitchen!
cpartist thanked bpath- 11 years ago
Hi cpartist,
What is going in the mech room? What are you planning for heating/cooling? Will your tankless water heater be indoors or outdoors? Will you have a conditioned crawl space or attic? Since you are planning so carefully, if you haven't already, it might be worthwhile now considering placement of any needed ductwork, so that you don't later end up with chases, soffits, dropped ceilings, etc. in less than ideal locations.
Best of luck!
cpartist thanked Oaktown cpartist
Original Author11 years agoThanks Paraveina.
I like the new floor plan and elevations a lot more, but how will the deck attach along the lower roofline now?
Thank you. I do too. It gives a bit more interest and feels a bit more craftsman to me now.
I believe it will attach to the top part of the first floor that is underneath. However, I will leave that to the draftsman and the builder to figure out. Apparently, my builder is meeting with the draftsman today to go over the changes, including the changes I made last month to the master suite hallway.
Thanks bp.
Will the balcony be wrapped in railing now, where there used to be second-story?
Yes, that is what I'm thinking unless the builder and draftsman have a better idea.
It's nice, how it reduces the mass, and won't that be nice in the pool area, more sky to be seen :)
Exactly.
Hey, you can put a skylight or solatube in the kitchen!
I hadn't thought of that! Although in FL, I'm wondering if I'd actually want one.
Thanks mrspete.
Your comments have put me firmly into the anti-loft camp.
You and your husband each have "your own space". I say use your resources elsewhere and don't create a room you don't really need.
I had been trying to do that all along. I knew I wanted a larger kitchen/dining/living space that opened up to the outdoors completely. (We will have a pool cage so no worries about crawly and flying things coming into the house for the most part.)
If I had anymore space downstairs, I'd have made DH's study maybe 1' larger in each direction, and the kitchen 1' deeper to account for more room to walk around in the dining area, but neither are big deals.DH will probably spend as much time outdoors with his laptop and Ipad as he does inside so I think he'll be fine with his space. Especially if I can help him organize it. The kitchen dining area is the same as we have in the condo. Not ideal but not a deal breaker considering most of the time it's the two of us.
The new guest room is almost exactly the same square footage but in longer and narrower. Even with the murphy bed open, it will still give about 42"-45" to walk around the bed in the room.
Thank you Oaktown.
What is going in the mech room? What are you planning for heating/cooling?
We will have a heat pump and A/C.
Will your tankless water heater be indoors or outdoors?
Indoors.
Will you have a conditioned crawl space or attic?
No, I believe not, but I'll double check.
Since you are planning so carefully, if you haven't already, it might be worthwhile now considering placement of any needed ductwork, so that you don't later end up with chases, soffits, dropped ceilings, etc. in less than ideal locations.
Good point. I'm meeting with the builder the day after I get back to FL, and will make sure to bring up that point.
PS: I'm trying to plan so carefully now so that when it comes time to build, I'm not having lots of change orders. I'm hoping to avoid as many of those as possible.
 11 years agolast modified: 11 years ago
Well....I am devastated. I was hoping to be able to access that balcony, when I come to visit :)
I think if this works better for you, then you should do what you like. But, I do miss that window seat. I think it depends on how often you expect to have guests, if you have any family members that might ever stay with you for more than a few days....and if you think you can use the loft space.
If it were me, I would think about keeping it. Find out exactly how much you save by eliminating the space. And realize that the only way to access that lovely balcony....will be through your studio.
Do you have any grandkids? I keep thinking that little loft would be the perfect playroom. But then, you never know what life may bring, do you? ;)
cpartist thanked Lavender Lasscpartist
Original Author11 years agolast modified: 11 years agoI knew you'd be disappointed LL and if there were no question about money, I'd definitely keep it. But I'm guesstimating it will save us between $25000-$40000. Most likely on the lower end but that's still a chunk of change.
Plus, now I won't have the extra space to have to heat, cool and clean.
Originally we wanted the balcony for two reasons only. 1. So I had a place to photograph my still life arrangements and shoot my finished drawings, without having to continually run up and downstairs will equipment and still life items and 2. so we have a "lanai" or covered space downstairs. Yes the bonus was that guests would get to use the space. However, considering the space would be uncovered and facing west, I wonder how usable it would really be just to sit out.
No grandkids now and none in the near future so who knows. And I do have a sleeper sofa in my studio too for when we have overflow guests.
And yes, the window seat is the one thing I will miss.
I hope you'll still come and visit though. :)
- 11 years agolast modified: 11 years ago
LOL! Those are all good answers...and I wish I could visit. We would have fun with all your walking to shops, lovely pool, and GW interests :)
As for the window seat. If you aren't going to be sitting there, it's not really space you need. Are you still considering one in the living room? Maybe with bookcases on each side?
ETA: I did move the stairs and fireplace 'north' just a bit, to make room for the walkway and the bookcase by window seat.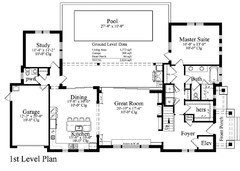 cpartist thanked Lavender Lass
- 11 years ago
Not to scale....but are you thinking about something like this for the great room?
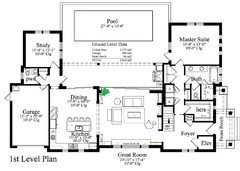 cpartist thanked Lavender Lass
cpartist
Original Author11 years agoAnother good idea LL, but the window seat would then run into my cabinets on either side of the entry into the kitchen. This is what I'm planning to separate the kitchen/dining from the living area.
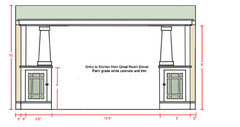
So if I put the window seat in, it would block the doors. Additionally I can't push the stairs back because it would push back the upstairs too.
 11 years ago
cpartist, I've been following your threads and I like your new plan. I can't imagine a loft space ever being very useful. I'm living vicariously through you as well, as I hope to have the means to retire to SWFL, or the Sarasota area. Although, my new build, somewhat Craftsman-esqe new build may set me back on saving up for that...
cpartist thanked treehuggergirlcpartist
Original Author11 years agoThank you so much treehugger. Hoping the new numbers come in low enough so we feel more comfortable building.
I hear you on saving up and gotta love Sarasota.
- 11 years ago
If the bookcases were built-in (on either side of window seat) then the half walls dividing kitchen and living room would just be moved over about a foot. That shouldn't be a problem....
Adjusting the stairs would mean one (or two) of the steps would be on the second 'run' when you get upstairs. It might steal a little headroom above the washer, but otherwise, I don't think it would be an issue.
Both architect questions...but if you like the idea (at all) why not check?
ALSO...what is the dimension between your island and that half wall? It looks a little tight.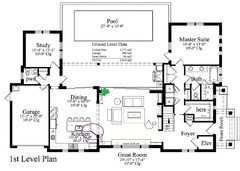 cpartist thanked Lavender Lass
cpartist
Original Author11 years agoLL I guess I'm not quite following you about the bookcases. Moved over a foot where?
Are you saying the opening to the dining/kitchen should now become 9' or even 8 foot wide? The bookcases need to be equal on both sides. So if I moved it in a foot on the left side, I'd need to do the same on the right side. Otherwise the look would be off balance.
The stairway can't be moved. :( As it is now, because of the landings, my downstairs hallway will drop to 9'. It's already been accounted for when we moved the stairs there. Originally in my very first incarnation we had stairs where the elevator is now.
The other problem is if I move the stairs back, then my usable living area becomes less. Yes, I gain the window seat, but I lose in the living room. Right now my living room is 17'4" wide from doors to window. As it is, if I figure 3' on the window side for a walkway, and then another 30" on the window wall for space to move in and out of the outdoors, that now brings my usable living area down to 11'8". And ideally, I should have 3' on the door side too. If I pull back the fireplace wall more, that means I lose space in the living room, making the room longer and narrower.
Plus, I think the only place I'll be able to put my 80" buffet is under the window in the living room. I think it will be too massive behind the couch facing the fireplace.
I had thought of putting two benches on either side of the fireplace, but DH nixed that idea.
As for the pinch point in the kitchen, you are 100% correct. I'm just waiting on the plans from the KD to see what she comes up with.
 11 years agolast modified: 11 years ago
I like your plan, cpartist. You should end up with fantastic light in your studio.
Have you talked to your builder about adding sound insulation to the elevator walls, especially the one that's shared with the guest room? There are multiple ways to do this: off-set double stud wall, QuietRock sheetrock, insulation for sound-proofing.... They will add some cost but they will also add comfort so may be worth the investment.
cpartist thanked lisa_acpartist
Original Author11 years agoThank you Lisa for looking. I will ask about the extra insulation. I had asked about it for our pipes and between our bathroom and bedroom too.
- 11 years ago
Thoughts of your floor plan invaded my dreams last night. =)
I was trying to figure out if there might be a different place to put the elevator so that the hallway to your front door was a smidge wider than it is (looks to be not much more than door width wide). I like having an entry that's more generous than that but maybe that's my hang up, not yours. So far, no joy, though.
cpartist thanked lisa_a cpartist
Original Author11 years agoThanks for thinking about it, Lisa.
Good call too. The entry area there is 4'5". I think I can steal another couple of inches from my closet to widen the entry a bit more.
- 11 years agolast modified: 11 years ago
That's wider than I thought, based on your drawing so that's good. A few more inches wouldn't hurt.
I don't know if you're planning this home to be wheelchair friendly but making it walker friendly might be worth considering, IMO.
I remember watching my dad move about his home with his walker. He stopped exiting out the laundry room to the garage because it was a fairly narrow space. He'd have to move forward to begin to open the door, then back up so he could open the door wide enough to go through and then forward again to go through the door, pulling the door closed as he went (not an easy task with a walker). If there had been enough room for him to stand to the side of the door, it would have been easier but since he was able to go in and out the front door, with its wider entry, it wasn't as big a deal as it would have been if the laundry room had been his primary entrance.
cpartist thanked lisa_a cpartist
Original Author11 years agoFunny after you mentioned about the walkers, I realized I should have more room in the front foyer. But then I started reading and it seems that the standard in FL is for doors to swing out because of wind. So now our front door will swing out anyway. So the problem is solved.
- 11 years ago
I lived in S. Fla for 6 yrs and my folks lived there for 11 yrs and I'm trying to remember which way the doors swung on their home and on my apt and townhome. And I can't remember at all! The mind is a horrible thing to waste (and the waist is a horrible thing to mind). But I'm glad you solved your problem.
cpartist thanked lisa_a cpartist
Original Author11 years agoOh please, let's not even begin to discuss my waist. Thankfully I still think I have my mind.
 11 years agolast modified: 11 years ago
Been on vacation but marked this for thought upon my return.
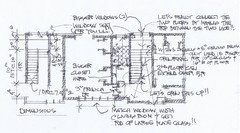
Placing the bedroom where the loft used to be looks good. However, in doing that we loose the nice openness of the stair we had because now a wall is where the open loft was. And the feeling is amplified if the closet above the stair is left where it is. I know closet space is valuable but those 6SF at the top of the stairs is probably the most valuable on the whole second floor. Don't blow them on a closet. Also, for a 10' ceiling height and maybe 16" of floor we only need 18 risers not the 21 shown. I've included a drawing with all critical dimensions.
Where I'm going here relates to #28 on my list in your post here: http://ths.gardenweb.com/discussions/3285825/what-makes-a-house-have-good-design?n=39 Let's give the stair some "pizzazz" (and I'm sorry for the use of a highly technical design term here). That's what all the stairs in your stair "ideabook" have that yours doesn't. I would have liked to have it open on one side but it looks like we're past that point. In any event as Charles Eames observed, "Who said pleasure wasn't functional?".
So I created a 4'6" landing which can accommodate an 18" window seat (see#43 on the list above and for you Lavender Lass!) and get that window over it BIGGER!. We could reduce the bathroom length if more closet space is desired and quite possibly, with the space under the window seat, there might be MORE closet space now.
Also, use double French doors into your studio. Could be frosted glass but either way it denotes that one is entering a special space.
So much for the inside. I also too a look at your elevations.
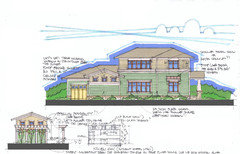
Maybe it's just me, but it appears that the elevations as designed lacks the spirit of those you've flagged in your elevation "ideabook". All your elevations need attention but I quickly looked at one. The drawing should be self explanatory as to my suggestions.
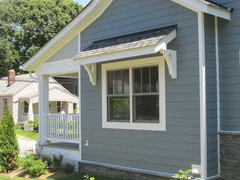
Refer to the photos below regarding the trellis (that on is one my own house I built myself). Refer to #17 on the list. Sure, we're addressing a big blank wall but we're also visually anchoring the house to the site. And as to light, the three windows are about 12SF of glass. The two windows look to be about 18"x48" so light is about the same. And for the three windows I'd go with craftsman style stained glass. It'd look great casting colors across the kitchen. And look at the photos below for the suggested feature over the other window.
And there's a thousand different material/color combinations. I drew on some you've flagged in your ideabook to get you out of the gates but hopefully your guy can take it from here to get you exactly what you want.
Sorry, got a little wordy here but good luck with your build. Exciting times for sure!
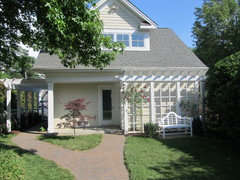 Or this:
cpartist
Original Author11 years agoWow, thank you so much ARG.
However there have been some changes since this version too. One thing was the mechanicals went in that hall closet by the stairway.
Additionally, I am waiting to find out if I can lose part of the closet in the guest suite to have an egress window out the side there. If not, then my front windows need to become double windows and get much longer which I would not be happy about.
The other change is in the kitchen. While this version of the kitchen is not correct yet in terms of layout (mainly because the KD keeps trying to do her own thing instead of listening to me), what is correct is the cooktop will now be centered on the wall with the windows flanking it.
Regarding the upstairs windows, wouldn't that make them uncentered in my studio and interfere with the door?
For siding, I'm planning on either siding like you show or shingle on the second floor and stucco on the first floor. This is partly because of budget and partly because of the look that is common here in FL. However, I do really like how you "raised" the first floor and will play with it to see if I can get it to work on all elevations.
Here is how the elevation looks now:
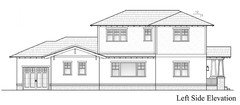
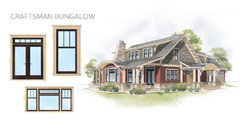
I originally had 3 windows ganged but then my thought was to change to windows similar to what is on the bottom. However my draftsman can't draw any of my ideas correctly. LOL
Your thoughts on which windows would work better?
- 11 years ago
I saw those changes. And I think both are very poor, particuliarly the location of the mechanical room.
What separates great design from just "design" is the solving of all issues. In that way design is a lot like solving the Rubik's Cube. Getting the last two squares in place takes more time and effort than getting the previous 24 in position. Unfortunately many designers look for easy outs for the last two squares and are very good at convincing owners that a blue square in the middle of the yellow field is ok. Right now there's two a blue squares in the middle of the yellow field.
For the "raised" floor, I was paying attention to the "rule of thirds", a standard compositional "rule of thumb".
https://en.wikipedia.org/wiki/Rule_of_thirds
http://digital-photography-school.com/rule-of-thirds/
Note I also respected this rule in the kitchen wall only in a downscaled way to break the elevations massing into a smaller scaled version that relates to the overall elevation. That's no accident although my intent is to make it appear so to the eye.
Don't know what it is but there's something that the human eye doesn't like about a composition, be it a picture or an elevation, that's split exactly in half. Still like the same size windows throughout.
cpartist
Original Author11 years agolast modified: 11 years agoI'm a professional full time artist so do know all about rule of thirds.
Btw if you check out the Dec issue of The Artists Magazine that is my drawing on the cover. ;)
The house elevation was bothering my eye a bit but wasn't sure how to correct it and have been back and forth with the draftsman so many times I think it was just fatigue.
Do you have any suggestions for the mechanicals as that is more of an issue?
cpartist
Original Author11 years agoOk I played with it just a bit. I agree about the windows. What had happened was I had had the same windows upstairs and downstairs before I got rid of the extra room. Without the extra room, those windows look odd as they're the only place in the whole house to have them.
I tried moving the horizontal band to where you suggested but then it felt too much like a prairie house instead of a "craftsman". So I tried raising it just enough so the second floor didn't feel as if it was the same size as the first floor. This is what I came up with.
- 11 years agolast modified: 11 years ago
Oh, ok. I thought you were an accountant! (CPA rtist) LOL!!!! At least then you understand the intangibles that are always present in a well designed house. I like your magazine cover.....congratulations......AND it incorporates the rule of thirds!!
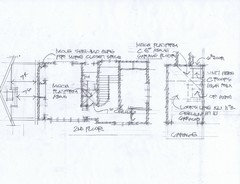
A couple of ideas. Lower the ceiling from 9'4"to 7'6" just at the 2nd floor bath entry and put the unit up there on a platform. Looks like then we'll have about 3' to the bottom of the rafters but we might not even need the lowered ceiling to achieve that. It's so small it can be easily insulated. Should not count against the house area as it's not habitable space. And the air filter is at the return grill at the floor level so you don't have to go up there to change it. I did this in one of my own houses and it worked great. A quarter turn of a latch with a dime or penny on the hinged grill and out popped the filter.
We could do the same thing above in the back of the garage. Looks like we have about an 11' ceiling height there. If so we'd have to separate the unit from the garage with 5/8" drywall on a normal wall assembly just like it was interior space so we get the typical separation from the garage.
Don't know why your guy isn't thinking up this stuff instead of you and I. Another LOL!!
As an afterthought got you more closet space in your studio but still underwhelmed by the elevation(s).
EDIT: Was putting away the drawing and in looking at it, just thought of a third place for the HVAC unit.....in the ceiling/roof above the kitchen/dining area but accessed from your studio on the second floor.
cpartist
Original Author11 years agoSo the fact that the upstairs looked almost the same height as the downstairs was bothering me too, just like it was bothering ARG. All along they were telling me they couldn't go lower than 9'4" on the second floor. They were thinking that I needed to keep the upstairs windows at the 8' mark from the floor. (Um no) So today they asked if I wanted to go to 9'. Um yes, I did all along. So we are now going to 9' upstairs.
cpartist
Original Author11 years agoThe reason I can't raise the frieze board any higher is because the first floor is block construction and the second floor is stud wall construction and the band is used to disguise the two levels. So instead we made the second floor 9' tall which is what I had wanted originally. Yes the difference is only 4" but it helps somewhat and I'm sure it will look fine when finished.
Additionally ARG had suggested making the first floor windows 6' instead of 5'. I changed them on the front elevation but kept them 5' in the master bedroom and in the study. I figure in the master they'll be covered by drapes and in the study, DH will have his desk or his couch under the windows, so the extra height will help.
ARG also suggested moving the mechanicals but I decided to leave it in the closet because my upstairs is more utilitarian, and the majority of our "living" is downstairs. I feel the window over the stairway, plus the window in the hallway will give plenty of light.
Also when I got the last set of plans, the draftsman had changed the front upstairs windows in the guest room because we needed an egress window. He changed it to a double without telling me, which didn't please me. I wrote the builder, let him know to never make changes without first consulting me, and showed them how by removing part of the closet in the guest bedroom, there could then be an egress window and still keep my 3 windows in front.
Frankly, I would have hated to see what this house would look like if I didn't have any design skills. So here's the final:
- 11 years ago
I realize I'm a little late to the party but just wanted to say how much I really like the changes you've made over the last few months. It is really beautiful:). I love all the windows. The 4 ganged windows definitely beats the picture window version.
cpartist thanked mary8153 cpartist
Original Author11 years agoThank you Mary. I really appreciate your comments as you've been in on my changes from the beginning. The picture window was supposed to be a craftsman style picture window that the draftsman didn't know how to draw. LOL. And originally when the upstairs was larger, the upstairs window matched the downstairs window and it looked good but once I made the upstairs smaller, it then looked strange having the craftsman picture window.
I've also posted a thread in the kitchen forum showing my latest kitchen layout with elevations.
Here's a link to the kitchen thread: Kitchen Layout
- 11 years ago
I've been thinking over your elevations some more and what I haven't quite figured out is why you switched the entrance to the narrow side. I'm sure there was a good reason having to do with the elevator or stair but I wonder if you are giving up too much in curb appeal. The left side seems to be more of the natural front as it is visually more interesting/imposing. Maybe an architect could weigh in.
cpartist
Original Author11 years agolast modified: 11 years agoBecause the garage must be 15' back from the front of the house and 25' back from the front lot line of the house. We were able to get the garage 15' back from the front of the house, but not the 25' back from the front lot line. So we tried moving garage back alongside study. Then we discovered we have a swale we can't build on so that takes away from how we can build too.
While it all affected which was the front of the house and also the look of the house, it did wind up making the walk from kitchen to DH's study much shorter which isn't a bad thing.
Here is the thread that explains it all and shows all the different ways we tried to change it.
- 11 years agolast modified: 11 years ago
I thought I might be missing something... 150 comments worth lol. To be clear I do like it a lot as it currently stands; I was more wondering why the change.
cpartist thanked mary8153 cpartist
Original Author11 years agoWhile I still would have preferred the front door on the same side as the garage, I'm much happier with the updated interior layout. Especially the shortened hallway to the study. It seems that every time you push in one direction something gives in another. It's been a challenge but one that ultimately with the help of lots of folks here has yielded a product I think I will absolutely love.








mrspete