Software
Houzz Logo Print
rachele_roberts

Small awkward kitchen layout, help?

11 years ago
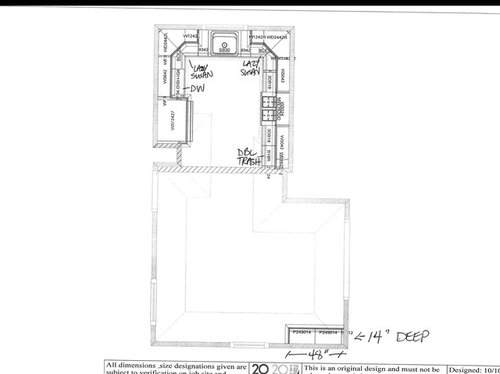
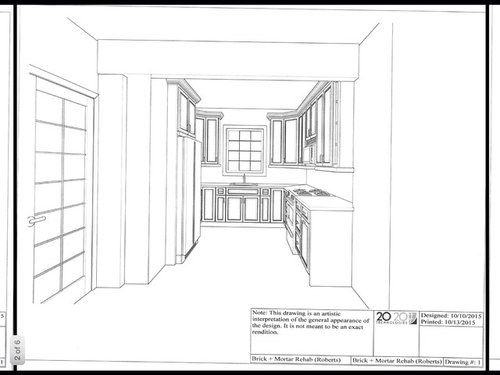
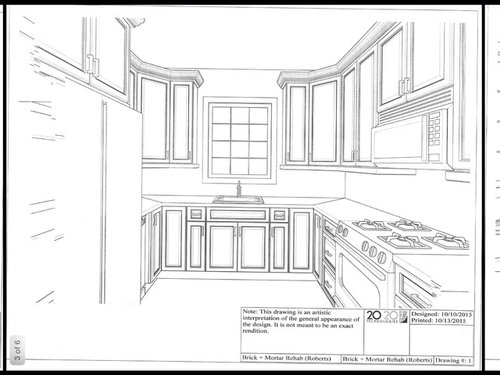
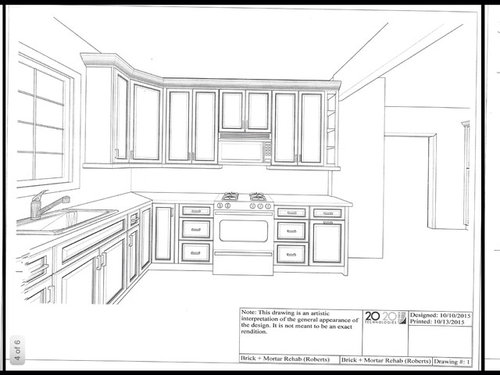
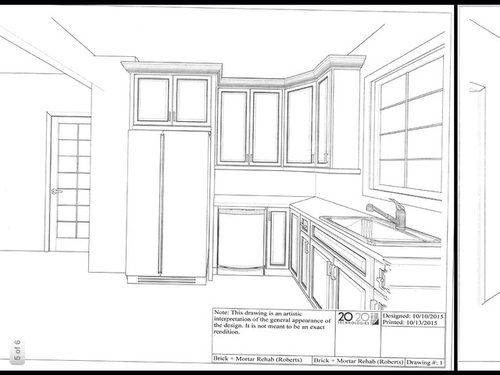
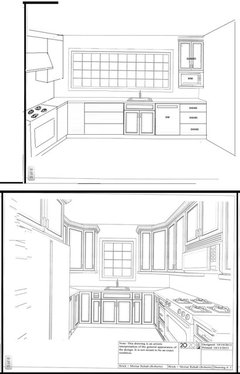
Here's what the cabinet designer came up with. I'm just not excited by it.

the plan is to enlarge the window,

move the dishwasher from to the right of the sink to by the fridge and slightly push over the range.

I really want a pantry cabinet as we live in an old home with no storage, any suggestions for placement without it being overly bulky? I want an option for another place for the microwave and I just want a spice drawer, is it worth sacrificing asthetic.


Thanks for any input!

Comments (21)

  • 11 years ago

    It's a very small kitchen. First thing I noticed is your trash is no where near where you prep or clean up.

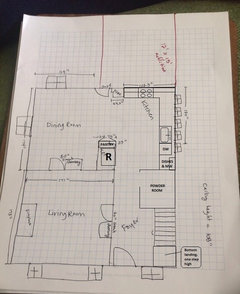
    Additionally can you post a floor plan with dimensions for the rest of the house and have you considered switching the kitchen with another room if it would give you more space?

  • 11 years ago

    I've been reading that it's not the best to put the dishwasher next to the fridge because of the heat/moisture that is created from the dishwasher. Have you thought about not using lazy susans and using blind corners? You could then put the dishwasher next to the range, move the fridge in a bit and have a pantry cabinet surround the fridge.

    Our Work · More Info


    Found here

  • 11 years ago

    Oh, please don't put the DW between the range and the sink. It's a horrible design. Someone can't clean up while someone else is prepping/cooking.


  • 11 years ago

    Without knowing your dimensions, I'm looking at your space thinking it would be far more functional as a galley kitchen, and, while you'd technically lose some counter/cabinets - the majority of what you'd lose would be awkward corners, and you'd gain so much in function. You could make that window so much bigger, and lower to the floor, and just have lovely work spaces on either side. But, then, I'm in love with wide galley kitchens right now.

  • 11 years ago
    last modified: 11 years ago

    I like Carrie's idea - if you post your measurements, I'm sure someone here will draw it up for you - or even come up with other ideas.


    See the following threads. They provide information that will help us help you as well as discuss some basic Kitchen design concepts so you will understand where the comments you receive are coming from.

    .

    Kitchen Design FAQs:

    How do I ask for Layout Help and what information should I include?

    http://ths.gardenweb.com/discussions/2767033/how-do-i-ask-for-layout-help-and-what-information-should-i-include

    Kitchen work zones, what are they?

    http://ths.gardenweb.com/discussions/2767031/kitchen-work-zones-what-are-they

    Aisle widths, walkways, seating overhangs, work and landing space, and others

    http://ths.gardenweb.com/discussions/2767035/aisle-widths-walkways-seating-overhangs-work-and-landing-space-an

    How do I plan for storage? Types of Storage? What to Store Where?

    http://ths.gardenweb.com/discussions/2767036/how-do-i-plan-for-storage-types-of-storage-what-to-store-where

    Ice. Water. Stone. Fire (Looking for layout help? Memorize this first)

    http://ths.gardenweb.com/discussions/2699918/looking-for-layout-help-memorize-this-first

    .

    And...the "Read Me" thread:

    New to Kitchens? Read Me First!

  • 11 years ago

    DW near a refrigerator issues? I've never heard of that. I'm not saying it's not true, but I've never heard of the heat/moisture concern before.

    I wonder if it's another one of those urban legends similar to the one that says you shouldn't put wall ovens next to a refrigerator....

  • 11 years ago

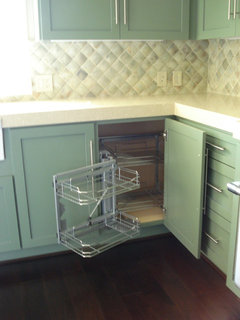
    Blind corners - I strongly recommend looking at other ideas before ending up with a blind corner. Even with the (very expensive) pullouts, blind corner cabinets are not very good options. You're usually better off with either a corner susan or deadening out the corner. If you have a lot of rarely-used items that you store in the Kitchen, you might be able to get away with one for those items, but I would not put in two...

  • 11 years ago
    last modified: 11 years ago

    If you do nothing else, move the trash pullout to the other side of the range and move the range to the right those 18".

    Or, move the trash pullout, reduce the other 18" cabinet on the left to 12", add those 6" to the 18" cabinet on the right to make it 24", and then add a MW on a shelf hanging from the upper cabinets on the right of the range.

    Like this:

    • 36" Corner Susan + 12" cabinet (or filler pullout) + 18" trash pullout + 30" range + 24" cabinet
    • The range now has a true hood over it
    • The MW is to the right of the range hanging from the upper cabinet

    This would give you plenty of prep space b/w the sink and range and a decent amount of emergency landing space to the right of the range. The MW is now on the periphery so someone using the MW won't be in the way of someone working in the kitchen prepping, cooking, or cleaning up. (I'm assuming that is not a wall on the end so there won't be any issues with opening the MW door.)

    Another option for the MW is to put in a MW drawer in the new 24" cabinet to the right of the range.

    .

    I would also square off those corner upper cabinets - get rid of the diagonal uppers and get easy-reach with a 90-degree cut. This will open up the Kitchen a bit and will make will allow you to eliminate the extra cabinets flanking the window so you can have a wider window.

  • 11 years ago
    last modified: 11 years ago

    "...I really want a pantry cabinet as we live in an old home with no storage..."

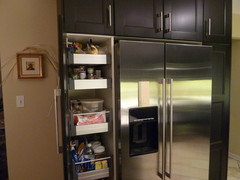
    Pantry cabinets are bulky. But, if you can place it near the refrigerator, the bulk will be merged with the refrigerator.

    Can you extend the Kitchen past the space its currently in (even a foot or so)?

    .

    So, this is where we really need more information about your space - dimensions, overall layout of the first floor (or whatever floor the Kitchen is on), etc.

  • 11 years ago

    I can see why you are disturbed with the current design. There are too many really small cabinets. I don't know what you can do with a 12 inch cabinet. I think you should post your dimensions so that people can give you more concrete suggestions. I would also look into easy reach cabinets for those upper corner cabinets. Many of the suggestions above are excellent.

  • 11 years ago

    If nothing else, I'd move that range down to the right and give your self some breathing room between the sink and range. Make the area to the left of range a wide set of drawers, a trash pull out to right of sink and a dead space in corner. It's a bad waste of space in a small kitchen, but not sure all those small cabinets get you anything better.

    Rachele Roberts thanked cluelessincolorado
  • 11 years ago
    last modified: 11 years ago

    ooo oh you guys! These are great suggestions


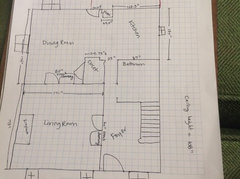
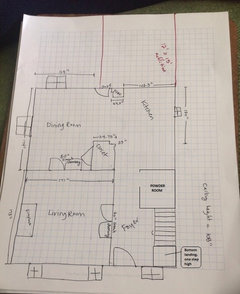
    the top is when we were considering an addition so we drew that out, however we just decided to close off the doorway in the kitchen extending it a bit more into the dining room.

  • 11 years ago

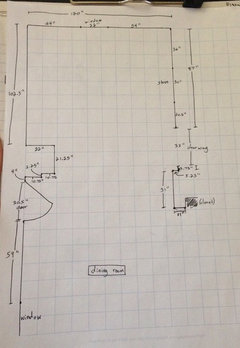
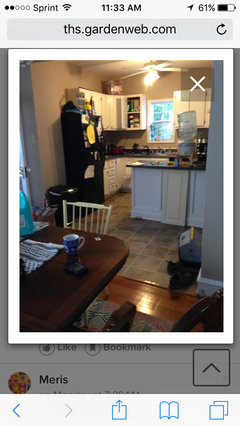
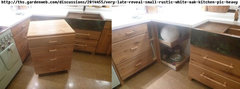
    Current configuration. I could've cleaned but with a mess of a husband and 2 year old i can't bring myself to it yet today.

  • 11 years ago

    do something different-add as many windows to the outside,far wall so you get the benefit of light and change the aesthetic...you need a feature here for counterpoint with the large dining room. The kitchen risks just being an afterthought. Place range on windowed wall with hood in front of a fixed pane of glass. Then sink and fridge on of the side walls ......the other side, something interesting with the cabinets....-glass doors-lots of molding-butcherblock counters-just something to make a feature. I think wrapping 3 walls is okay...I would make use of that outside wall with windows-it will cost-but windows are worth it.

    Rachele Roberts thanked herbflavor
  • 11 years ago

    If you were considering an addition, then this might be an option for you. Expensive, but less expensive than an addition and buys you 4-5 more feet in your kitchen.

    What I did was shift both the staircase and the powder room towards the front of the house, and I also shrunk the powder room. This makes your kitchen four feet longer without an addition. (In my drawing above, the powder room is 5' x 6' now, although it could be as little as 5' x 5' if you want another foot in the kitchen.)

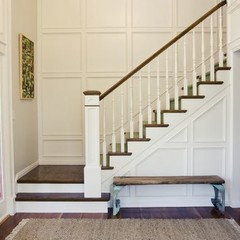
    The staircase now dead-ends into the wall like this:

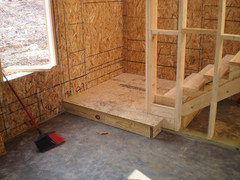
    Except with only one step at the bottom landing like this (so it won't crowd the front door at all):

    Rebuilding a staircase and shifting bathroom plumbing is no joke, price-wise, but it might be worth it to you?


  • 11 years ago
    last modified: 11 years ago

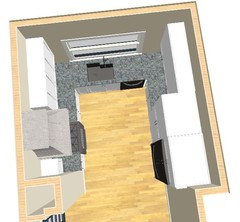
    Here is a really quick sketch of a what kind of kitchen adding that space would get you:

    (The counter on the window wall is 30" deep. The counter on the range wall is standard 25" deep.)

    You now have a nice wide counter (and deep!) between the sink and range. That's the best location in a kitchen for prepping, and now you have a great big counter right there with a window over it to make it extra pleasant to work there. There's also a wide counter to the right of the sink for clean-up (loading/unloading the dishes) or snacking (using the dishes and the microwave) without disturbing the cook working at the primary prep counter. The counter to the right of the sink could also be used by a second cook.

    Here's a terrible mock-up of how much more open your kitchen would feel compared to the current plan:

    Rachele Roberts thanked Jillius
  • 11 years ago

    Julius- wow, that's amazing. I wish we would've thought of that prior to spending the money renovating that bathroom last year!


    Im know I need more light. I'm discussing Windows now with my contractor and pushing back the bump out to the left of the fridge, maybe to gain a shallow pantry there?

  • 11 years ago
    last modified: 11 years ago

    In the KD's layout did you close the doorway from the foyer? Looks like you have more than 87" on the range wall in that layout.

    Here's what I came up with with the entry closed and fridge recessed into the hall (and maybe part of the closet/not quite sure about the area there).

    I have a 36 corner susan on the left of the sink (33" sink cab) and the corner next to the DW can be void or you can use deedles' solution.

    GW · More Info

  • 11 years ago

    Have you considered switching the LR and the DR? Then you could have a big kitchen with island in the kitchen and banquet seating in the dining room. That would make the kitchen the hub of the house too.

  • 11 years ago

    cpartist, that was my first and most intelligent idea I think. The contractor said running those lines were really out of the price range for what is smart to spend on the kitchen seeing as this isn't our forever house. I think it makes the kitchen the central part of the house and would really be more wise use of the space.


    buehl, where in relation to the stairs? Our idea was to close off that main hallway on the foyer to extend the wall space in the kitchen and allow for a closet next to the bathroom. Directing traffic instead through the living then dining room. Air flow was my concern but a coat closet would be awesome.