Software
Houzz Logo Print
stacy_eslick98

I'm back!!!

11 years ago
last modified: 11 years ago

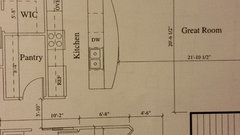
Looks like this will be the layout for our new build. Would appreciate your feedback on the design and kitchen layout.

Comments (16)

  • 11 years ago

  • 11 years ago
    last modified: 11 years ago

    For starters:

    1. The DW should not back to the cooktop - nor should it back to the ovens...even if you have wide aisles (which you do not appear to have).
    2. Your prep space is much too small. The prep space is on the side of the sink opposite the DW.
    3. You have a lot wasted counterspace on the DW side.

    I would...

    • Move the ovens up a bit into that 14' space. Because of the island, you can't put the table there, so why not use it?
    • Then, move the DW & Sink up so there's at least 45" b/w the sink and edge of the island.

    Do you have a measured layout? More measurements than I see on the above layout. For example, how long is it b/w the wall the refrigerator is against the end of the oven? How long is that entire wall - from the wall the refrigerator is against to the "top" of the Dinette space?

  • 11 years ago

    Where will you keep your clean dishes, glassware, storage containers and small kitchen appliances? Only so much can go into the pantry and you won't want to keep walking in there...

  • 11 years ago

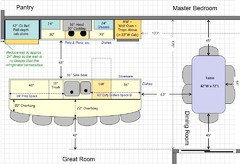
    Something like this:

    Note: There are 54 inches b/w the table and the sliding doors on the back wall of the Dining Room/Dinette (to the far right).

    Question: Do you need two sets of sliding doors in the DR? I would eliminate the one on the back wall if it's not necessary - but definitely put in a nice big (wide & tall) window on that wall!


    .

    .

    .

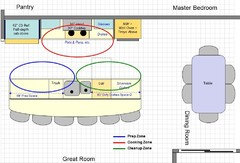
    Zone Map

  • PRO
    11 years ago

    If your drawing is to scale, you have a lot of room to the right of the island, so pull the island away from the wall-bound cabinets so there is at least 44" of aisle space -- 48" is better. Flip the dishwasher and cleanup sink.

    You have far to little countertop space, which would be partly solved by deep-sixing the wall oven are opting for a range with built-in oven.

    Pay more attention to the design rules for kitchens and the resulting kitchen will be much more user-friendly and functional.

  • 11 years ago

    The NKBA suggests 42" aisles for single-worker kitchens and 48" for multi-workers. Personally, the minimum I can stand for multi-worker is a 54" aisle. In fact, we've increased ours to 62". Mock up aisle widths using boxes or furniture and pretend to cook there. Unless you live alone, have others coming into your mock kitchen doing things that they might often be doing while you're cooking. If you have kids, have them dart in and out. This should help you determine how much aisle width you need for comfort. As Starcraft said, you have plenty of room to move the aisle out. No reason not to give yourself some good space to move around. Wider aisles also eliminate or greatly minimize congestion issues caused by open DW and oven doors.

    I like Buehl's tweaks.

  • 11 years ago

    Thank you so much! Your comments are exactly what I was hoping for. We do need both sliders in the dining room (one for a screen porch and the other to a deck). To be honest we didn't use the dining room much in our old house, my family liked sitting at the island.


    I agree with the range/oven instead of the wall oven which will free up more space for upper cabinets.

    I think we have the space to push the island farther away from the wall...ws had a few "plugs" in our last kitchen and want to make sure we avoid them this time around.

    I was planning on a flat island, what do you think?


    Once again, thank you thank you thank you!

  • 11 years ago

    Oops, forget to mention I don't have any more detailed measurements. We just finished the house layout and are now moving into the details which is why I was asking for your suggestions.

  • 11 years ago

    What do you think if we go with a standard sized counter depth french door fridge and added another foot of counter along the wall. No wall ovens, just a nice gas range/stove. Also thinking of making the island a little longer. How would this impact the rest of the layout? We will have 48" between the island and counter.

  • 11 years ago

    Most people around here recommend an island all the same height, not with a bar height seating area. This gives you a bigger space to spread out when doing big cooking and/or baking tasks. I think a range would work much better and that you'll appreciate the extra counter space.

    I would put the fridge on the right side of the kitchen, nearest the dining area, so that people can fetch drinks and condiments when eating there without having to go to the other side of the kitchen. If you do this, flip the sink and DW in the island so your DW stays out of the prep space.

    I think you can safely make the kitchen as wide as the cabinet wall without impacting traffic patterns.

  • 11 years ago

    I initially thought the same thing about the fridge placement, hubby and architect wabt ut in the other end where buehl placed it. Is there an online software program I can use to play around with the placement?

  • 11 years ago

    Yeah, there are quite a few to choose from but I'm not skilled at any of them to give you a recommendation. I've used the free planner on the Ikea website for doing things like that but their cabinet sizes aren't the same as most American cabinet companies and the interface can be glitchy. So it's OK for general layout but not for specific cabinet sizes if you're not buying Ikea. I typically use MS Paint to make changes to layouts already drawn by someone else.

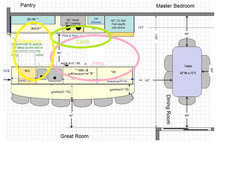
    I just used Paint to tweak Buehl's design. In the process, I realized why she didn't put the fridge on the DR side of that counter. Now that I've flipped it, I can see that this has you going in one direction for food from the fridge and the other direction for food from the pantry. Keeping the fridge where Buehl had it means you only need to go in one direction, saving steps. I widened the island but I think you can only afford to widen it toward the pantry end, not the DR end, as you won't have enough clearance to walk behind someone sitting in that chair that backs the island.

    After thinking about your space a bit more, I think I would simply change the wall ovens to a regular counter area with uppers and lowers and call it good. It might be a good place for a coffee/tea center. When you have a long expanse of counter like that which won't serve a real purpose, i.e., it's not for prep, it's a good thing to designate a use for it so it doesn't become a catch-all where people just plop things down cluttering up your kitchen. If you put your coffee/tea there, it would be convenient for someone sitting at the table or island to get more coffee without coming into the work zones. It would also make a nice secondary prep space. Even though you wouldn't have a sink there, it's not far from the sink so it would still be good for secondary prep or if someone wants to bake while you're prepping dinner.

  • 11 years ago

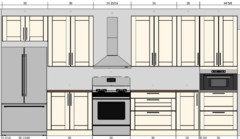
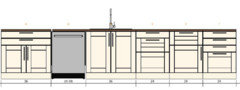
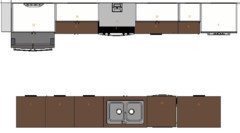
    Thanks for the great idea to play around on the Ikea website. I have a very rough idea on the kitchen, would love to hear your thoughts and feedback! BTW - there is 48 inches between the wall cab and island. The fridge will be enclosed as well as be counter depth and the wall that is next to will be 24 inches.

  • 11 years ago

    Forgot to add that the island will have the same shape for seating as on the original design, didn't get that far on the Ikea site.

  • 11 years ago

    I think it looks great. I'll just add that most of us here at GW are big fans of all the lower cabinets, except under sink, being drawers. They offer much better storage as they can usually hold more and it is easier to access things. Also, make sure that that aisle is at least 48" from the edge of counter-top to counter-top, not cabinet to cabinet. Most counter overhangs are about 1.5" so if measured from cabinet to cabinet, this means your aisles are really only about 45" which would feel squeezed, imho.