Software
Houzz Logo Print
stancial

New house plans

11 years ago
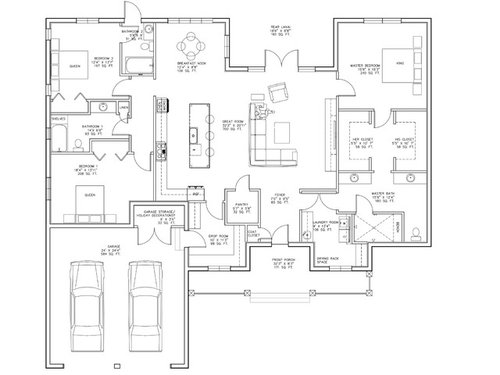
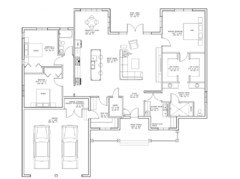
My wife and I are building a new house just for the two of us. Here are the latest plans. We would love to get input from others. Thoughts, suggestions?

Comments (19)

  • PRO
    11 years ago

    I really like it. The only thing I might look at changing is switching the master closet and the master bath. That's an awfully long walk to the toilet in the middle of the night - especially as you age. Just a thought.

    Stancial thanked Missi Smith Design Co.
  • 11 years ago
    last modified: 11 years ago

    Very logically laid out -- moderate in size, and everything seems to fit and work well together.

    A couple things I'd question:

    - In the Drop Room you have a great deal of counter top. I think I'd make part of that into floor-to-ceiling shelving and/or an open coat area. Since this door will essentially always be open, I think I'd go with a pocket door.

    - The kitchen is laid out in a logical fashion -- everything flowing nicely from the entry point to the dining table. A simple L+island is an economical to build kitchen. Is this table space big enough? You'd be able to seat six people at most.

    - Since this house is for just two of you, do you really need the expense of TWO guest baths? I'd eliminate the one in the middle (which, unfortunately, is the nicer of the two) and bring the garage "back" a bit, minimizing the garage-out-front thing.

    - You have some problems with doors: You don't want your exterior doors to open outward, and you have a couple doors that open "across" one another.

    - You're okay without a fireplace? It's often the focal point of a living room.

    - Ditto for a tub in the master bath. You're okay without it?

    - I have no problem with the "long distance" to the toilet; however, I would consider moving the head of the bed to the back wall so that both spouses have a "straight shot" to the bathroom.

    - How big is the shower? You may have overshot optimal size.

    - I'd move the washer/dryer to the most forward portion of the laundry room so the dryer can vent directly to the outside. Or,better, perhaps that little indented cabinet area to the right (so that the vent isn't right in front of the house).

    - You have the chance to have windows on THREE SIDES of your master bedroom. You should definitely do this!

    Stancial thanked mrspete
  • 11 years ago

    Move the dishwasher to the other side of the sink. Currently, it will be in the way of the cook when open.

    Stancial thanked User
  • 11 years ago

    I don't get the bathroom with a door to the outside. I'd be tempted to eliminate that bathroom and expand the dining space.

    Stancial thanked llucy
  • 11 years ago

    Most of it I like a lot. I REALLY like the location of the laundry room.

    But, I don't like the fact that a guest walking from the living area to the dining room table, or going out the patio doors, could look to their right and see your (possibly unmade) bed in your master bedroom. Is there a way to carve out an off-set entry, or a tiny foyer entry, to your master bedroom? I'd want that for privacy reasons.

    I agree that it's a long trip from the master bed to the toilet. Maybe, rather than trading spaces with your closets and your bathroom, the toilet could be moved closer (within the current bathroom location) to the bedroom?

    Stancial thanked littlebug zone 5 Missouri
  • 11 years ago

    I agree with littlebug.

    I also wonder if you really need 3 full bathrooms? Maybe a half bath instead?

    I made some changes making it a two bedroom to reduce the square footage a bit. However, the bathroom is a personal decision.

    I like your master and I don't think 10' is too far to walk

    What I don't like is walking through your dining area to get to your guest bedrooms. Here is a suggestion where I also eliminated the middle bathroom, but you could easily add it back and still have this work in terms of where you enter the kitchen etc.

    The pantry is narrower, but longer, and the coat closet could be moved to the opposite side.

    Overall, I think it's an excellent plan with the exception of where you enter the guest bedrooms

    Stancial thanked cpartist
  • 11 years ago

    btw a few questions.

    What area of the country is this?

    What are your ages generally.

  • 11 years ago

    This is very similar to our MBR suite, although our closets are not as large and have pocket doors, and there is a door on the bathroom (prevents drafts). You have more shower than I want to clean. We have a separate toilet room with a window as well as a side window in the bathroom itself. It is no 'hardship' to visit the loo at 3 a.m. -- and nobody hears the flush. Will you keep towels and linens in the laundry area?

    I too would like a recessed entry to your MBR -- and a door that opens flush against its adjacent wall, not a foot out from it.

    Do you need two guest baths, both with tubs? Will the back bathroom serve a pool? What toilet facility will you access from the kitchen and from the family entrance?

    I'd eliminate the 'designated pantry' that opens into an aisle of the kitchen. I'd use closet space around the corner within the drop room as 'pantry'.

    Is North at the top of your plan? Whereabouts are you building? (Warm climate?)

    Stancial thanked chisue
  • 11 years ago

    Lavender, as usual your suggestions are spot-on. I like the way you've simplified the guest bedrooms/bath. Simple is almost always better.

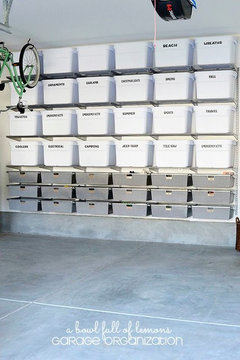
    I didn't catch that that's holiday storage in the garage. Yes, nice! But I'd lose the doors so you could just walk up to the storage. My uncle has a narrow room like this, and it's infuriating to squeeze into that little room to get to his freezer. Something like this wouldn't need to be hidden away:


    Stancial thanked mrspete
  • 11 years ago

    Thank you to everyone for all the comments and suggestions.

    Let me answer a couple of general questions and clear up an item or two:

    This house is in Florida on a small lake (or large sinkhole - take your choice). The back of the house (top of the plan) faces south.

    My wife and I are in our mid 40s to mid 50s. This is to be our forever home - or as one builder puts it, our coffin. No kids, very few relatives who might visit.

    There indeed will be a pool, which explains the third bathroom with the exterior door. It is a pool bath, and something we rquired our designer to include. Because it is part of the guest room, another bathroom is needed for the other bedroom and for visitors.

    The bedroom with the pool bath is indeed intended as a guest room, or more probably, a snore room. My wife and I both snore on occassion, and rather than having to go sleep downstairs on the couch in our current housing, we will now have a sperate room on the other side of the house to which to escape.

    The other "bedroom" will actually be an office/music room - a computer or two, keyboard, shelves for music, books, CDs, etc. It will be soundproofed, so I can bang away on my keyboard without disturbing anyone.

    Some items within a room are not yet set - layout of the drop space or laundry room, tubs vs showers. This is more about the floorplan - those details are still to come.

  • 11 years ago

    Onto a few specific comments:

    Mrspete - We're not fond of formal dining spaces, nor will we ever need a table that seats more than six. Hence, the dining nook, rather than a full room.

    Because we're in Florida, we decided not to include a fireplace. While you're correct that it is often a focal point, we would rarely use it and thought to use the money elsewhere.

    We need to get the exact dimensions of the shower, but we definitely requested a large space. We're both tired of the tiny condo shower we have now, and while we don't want it so big that the water won't warm it up, we did want plenty of room. Definitely something to look into, however.

    We've discussed the possible of adding a high window on either side of the bed, but I don't think we'll do more than that. We like a dark room, an absolute cave for sleeping, and more windows means more places for light to sneak in. We'd prefer to avoid curtains, as my wife as many allergies, dust among them. And a dark, cool space is essential for when that ocassional migraine hits her.

    A couple of you mentioned the master bedroom door coming off of the living room. We noticed that as well, and will speak to our designers. I don't think we want to carve an alcove out of the bedroom; we're concerned it would just be too odd a shape. And we have no problem just keeping it closed when we have guests over.

    cpartist mentioned the entry to the guest rooms is through the dining room. Again, that doesn't really bother us, as the dining nook is part of one large open space. And while we appreciate the alternative floor plan you drew, it eliminated several feet of kitchen counter space, something we hold dear.

    lavender_lass, thank you for your plan suggestions as well. Because we're on a lake and plan to have a pool in back, we'd prefer to have the bedroom at the rear of the house (the back windows in the master bedroom will probably become french doors). Also, our schedules are such that one of us is almost always getting up in the morning long before the other. By stacking the bedroom, closets, and bathroom, one of us can get up, get ready, and exit through the laundry room without disturbing the other! Love this!

    Thanks again for all the suggestions. They certainly made us re-examine some areas and we will be looking into alternate possibilites. Great to have multiple sets of eyes on the plans! Thanks!

  • 11 years ago

    Your coffin -- yikes!

    Yeah, when I saw the exterior exit through the bathroom, I figured a pool was involved. I understand why you'd want this configuration ... but I don't see why that means you need a third full bath. Why can't this bath open to the hallway and serve BOTH the guest room AND the pool area? A third bath is BIG money, and -- to steal your words -- I'd put the resources elsewhere.

    I understand what you're saying about wanting a DARK bedroom ... but with that preference in mind, why have you placed your bedroom in the one spot in the house that could have windows on three sides? I know it'd be a major shake-up, but if I wanted a dark bedroom, I'd place it over near the garage ... and bring the great room to the edge of the house so it could have all that great natural light. It'd be a much nicer finished product!

    As for losing counter space, I wouldn't sweat it. Losing that "elbow" isn't anything you'll ever miss. No one wants to stand facing the wall to cook anyway, so that corner is more likely to become a deep, dark clutter hoard. (Or maybe that's just my house.) Yes, you need storage, but you have a large pantry -- that's MUCH better storage than extra kitchen cabinets (cheaper too). I suggest you inventory your kitchen goods and "map out" where you anticipate they'll live in your new house ... this'll tell you just how much cabinetry you need.

    And a whole new thought: Your garage storage for seasonal items is actually closer to the kitchen than your pantry. What if you made THAT your pantry ... and make the pantry into a seasonal closet?

  • 11 years ago

    I do understand your concerns. And like you DH and I are on different sleep/wake schedules so we also had to consider that when we designed our house. And what mrspete isn't realizing is that the bedroom where you have it is probably the area in the whole house that will be the quietest just because it doesn't have multiple interior walls butting up against it.

    Honestly though, it is not the best design to walk through your kitchen/dining area if you don't need to.

    So what I did, was as I had before, I moved your entry to the other bedrooms down. I made both your island and your perimeter longer. My guess is if you measure you now have even more counter and cabinet space than you did with the L shape.

    I made your pantry more of a large reach in with double doors. You can still step in, but it will probably even work more efficiently. Your mudroom is smaller. Since you have no children, and you're building in FL, you don't have the need for a sit down room to remove boots, gloves etc.

    I kept the two bathrooms as you had them as you want them. You might consider turning the middle bathroom to just a half bath since you said any guests would use the back bedroom to sleep in and bathe in.

    Lastly, while I couldn't figure out a way to make the entry to your bedroom private, I think if you switch the wall the windows and the bed are on, it would be more private because when you look in now, you're seeing the windows and not the bed.

  • 11 years ago

    As you (and probable guests) age, showers are easier to use than tub/shower combinations.

    The Pool Bathroom need not be en suite with that bedroom. It could be accessed from both the rear of the house and the bedroom hallway -- and the kitchen and the dining area. If you eliminate the other guest bath, I'd make this one larger. It is this bathroom that I would be using during the day when on that side of the house.

    The entry door and the doors to the lanai do not seem to be aligned.

    I'd reverse the ovens and the fridge. The refrigerator is the 'most visited' appliance in the kitchen. I'd want it near the table, not where a 'visitor' is walking through the working area of the kitchen.

  • 11 years ago

    I'd do something different about the rear patio access door (shown as french doors) as there is a traffic issue there right now behind that chair you might have. Maybe 2 sliders or 2 sets of french doors or an accordion glass door or ...

    For the garage I'd pop it out a foot wider for each bay and add a foot in the center divide to enable you to fully open doors. Sedan doors are longer and as you age you'll want to be able to fully open them to get in and out of the car and support yourself.

    I agree with eliminating the middle guest bath and sliding that rear bedroom forward into it's place. Make the rear bath hallway-accessed and larger and incorporate pool storage in it (towels, floaties, etc). A pass-through style bath in a shotgun formation would be really nice here. Box in the toilet to a small WC style so you can get through if someone is peeing.

  • 11 years ago

    Do you have an elevation?

  • 11 years ago

    Very nice plan, agree with most of the comments already made. One thing I want to point out is that, the depth of the closets are 5'- 6" and you enter it through the long side, it almost becomes a reach in closet instead of walk-in. You will have 10" on the back wall and only about 3' on each side (or less) because of the corner. It will be a better design if one closet is reach-in and the other one can be a nice walk-in.

    - we also don't like/use formal dining. Still 8'-8" depth may get tight.

    - the door from drop in room to kitchen can be a pocket door. We have very similar configuration and the pocket door is always open. If you have a door that is open most of the time, it is better to have it as a pocket door.

    - I would put the refrigerator closer to the dining area. Perhaps switch it out with the oven.

    - one guest bath, probably the one that opens outside to the pool. I would expand that guest bath to have a separate shower.

  • 11 years ago

    If the garage will not be entered from the left side, is it not possible to shift the garage a few feet to the left?