Software
Houzz Logo Print
dc_reno

Final advice on kitchen layout welcomed!

11 years ago

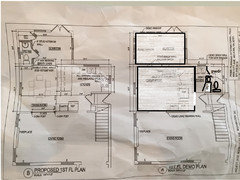
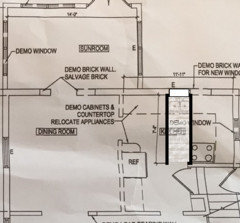
So the attached is what *may* be our final kitchen layout. Any inputs on things we should reconsider? Grateful for any advice!

Comments (39)

  • 11 years ago

    Did you all consider putting the powder in this location? It would be a lot more private. You could then have the living /dining/kitchen all open to each other and the bathroom would be tucked away by the side entrance.

  • 11 years ago

    Is the stovetop right in a door way and right in a corner? I would move it to the left and get rid of the corner. Otherwise, you're cooking in an awkward corner and it could be a burn hazard for others coming around into the kitchen.


  • 11 years ago

    I just checked to make sure my suggestion could fit and be code compliant. I "think" it can...

  • 11 years ago

    Hi. Wouldn't that put the bathroom just next to the kitchen?


    the stove is not in a corner, it's on a short wall.


    thanks for your inputs!

  • 11 years ago
    last modified: 11 years ago

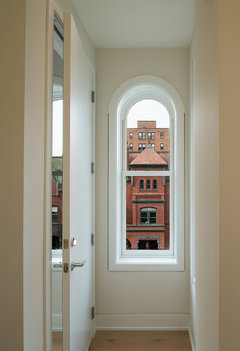
    In the plan you're considering, the location of the powder room kind of kills your sun room. If the powder is tucked away, the whole rest of the house could be open. My suggestion means a short hallway that terminates at the present kitchen window.

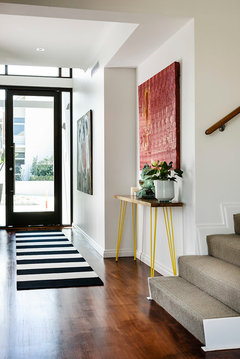
    It would be a pretty sightline from the front door if you extend that window down with a low sill or even turn it into a back door. For lack of finding a better picture quickly:

    North Coogee · More Info

    The Q · More Info

  • 11 years ago

    If you want more ideas please post just a picture of your existing kitchen/ dining/ sunroom so we can see dimensions. I think you can do much better than your current plan while possibly making fewer changes to your brick exterior.

  • 11 years ago

    Brilliant, BB! Yes, I would start over and move the kitchen so you could have a nice open sunroom without a powder room blocking half the windows.

  • 11 years ago

    Ah, now I see what you mean! Thank you. I like that idea a lot, but am unsure if there will be enough space for kitchen and dining then. Will post some pictures shortly.

  • 11 years ago

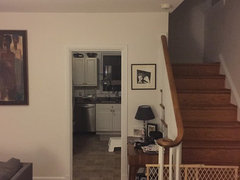
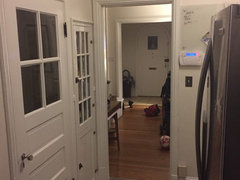
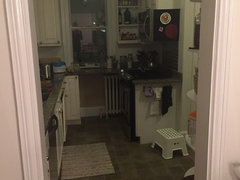
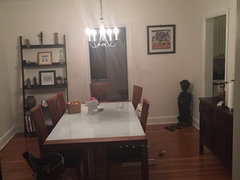
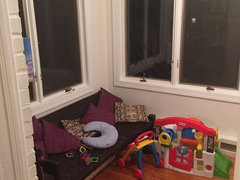
    Here are some photos, sorry it's a bit messy :) the last picture is of where we had planned to put the powder room

  • 11 years ago

    Are you wanting to keep the sunroom a playroom type of space or are you open to moving things around a bit?

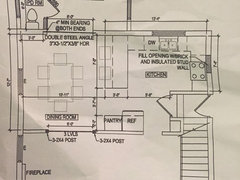
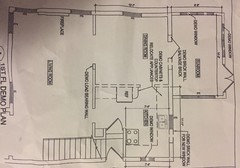
    id love to see a close up of the as-built drawing with clear dimensions.


  • 11 years ago

    Definitely open to moving things around! Is this what you wanted close up of? Thanks again :)

  • 11 years ago

    Probably better that we work from your existing floor plan. So the other one :-)

  • 11 years ago
    last modified: 11 years ago

    Got it, here you go!

  • 11 years ago

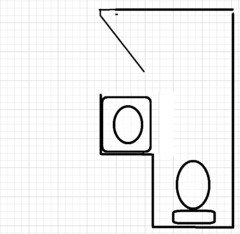
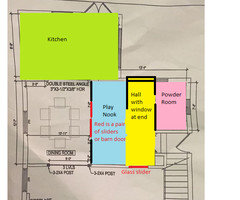
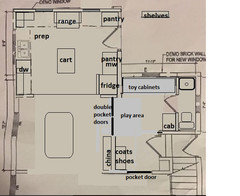
    I think you have a great space to work with. How about something like this?

    If it were me, I'd have to place the kitchen in the sunroom. I'm a window lover and wouldn't be able to resist that nice space with all the potential windows. Yummmm!

    I might have made the play nook a bit too wide as it's crowding the dining table but I would have the kids play there. My preference would be to have double slider pocket doors with glass doors so you can watch them play but not always need to hear them. The short wall between the play nook and hall is just to give someone using the powder room privacy from diners. The reason why I left it part open to the hall is so the kids could also play in there giving them a bit more room. I would then put a glass slider pocket door between living room and hall. Glass so you could see the kids and the light/view from the window at the end wall. A door to minimize the kid's sounds. If it suits your home's style better, the pocket doors could be barn doors.

  • 11 years ago

    Do you have a preference for your kitchen location? What are the sill heights in the sunroom and ding room?

  • 11 years ago

    Is the goal to keep the Sunroom with this remodel? I.e., are you willing to sacrifice the Sunroom for the Kitchen?

  • 11 years ago
    last modified: 11 years ago

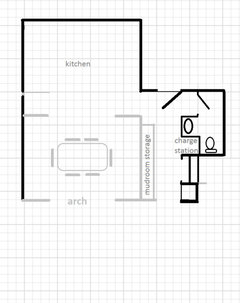
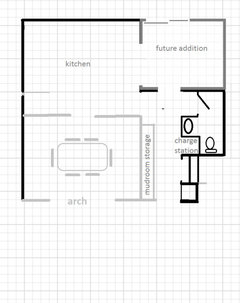
    Here's one idea.

    I created a back hallway with mudroom type of storage (hooks, bench, lockers, etc), a powder room and a new back door.

    It looks like you have a nice arch between the living room and dining room that is worth featuring.

    I think you'll need to steal some square footage from the current dining room for the new kitchen in the back...

  • 11 years ago
    last modified: 11 years ago

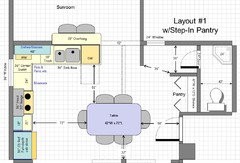
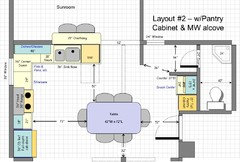
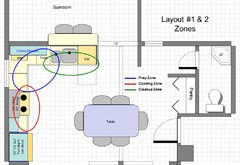
    If you wish to preserve the Sunroom, here's another idea with two pantry & MW options.

    Both layouts include a Powder Room and pantry.

    Layout #1 - with a step-in/built-in pantry. This pantry is the more efficient storage of the two layouts. However, the MW is located in the Prep Zone, which means if someone wants to use the MW while you're prepping, they will be in your way. While I prefer the pantry in this layout, I don't particularly like the MW location.

    If we can steal 12" to 18" from the Sunroom, then the MW could be moved to b/w the range and refrigerator - that would be a much better layout overall.

    .

    .

    Layout #2 - with a pantry cabinet + MW alcove. Personally, I do not like pantry cabinets. They're too deep (24") and it's too difficult to see things toward the top (unlike built-in pantries where you can see everything with a single glance - and can store things floor-to-ceiling on shallower shelves so things don't get lost in the depths). However, the MW location in this layout is better with regards to keeping snackers out of the primary Kitchen work zones. The MW is a bit far from the refrigerator, but I think it's an acceptable compromise.

    .

    .

    Zone map - it applies to both layouts:

    DC Reno thanked Buehl
  • 11 years ago

    I had one more quick thought. If you planning on staying in this home for a while and if building code allows, you could add on a TV room or office. If there's a possibility that could be down the line, you'll want to design the kitchen accordingly in case you want the kitchen open toward that room.

    DC Reno thanked sheloveslayouts
  • 11 years ago

    No toilet in the sunroom....you will hate it. If everyone is in the sunroom, anyone will be embarrassed to use it. Bathrooms should be located on a short stretch of hallway with their entrance as out of sight as possible so that the toilet is never in the line of sight.

    DC Reno thanked practigal
  • 11 years ago

    Thanks you all so much, I love this forum, so helpful! We have talked to our contractor and he'll come by on Wednesday. We are leaning towards turning the sunroom into the kitchen and extending it a bit into what is currently the dining. Along the lines of benjesbride's first drawing. This would probably be a bigger job as the windows etc would have to change (they are too low now), and we would have to move gas lines ++. Hopefully we can still stay within our budget because I do think it would be a much better long-term solution. We only really use the sun room as a messy playroom and exit to the deck now, so this would allow a much better use of the square footage.


    buehl, thanks so much for your detailed suggestions too! Would you have any ideas for how to best lay out the kitchen in what is currently the sun room?

  • 11 years ago

    Regarding moving the gas line.... I haven't paid close attention to the threads about gas versus induction but I get the impression a lot of gas loving cooks are switching to induction. Something you might look into if you haven't already...

    DC Reno thanked sheloveslayouts
  • 11 years ago

    Thanks! Anyone know approx what kind of costs one is generally looking at for moving gas line like that?

  • 11 years ago

    Do you have a basement? Or, are you on a slab? If a basement, most likely not that much in the overall scheme of things. If you're on a slab, then it will probably be expensive.

    I suspect you have a basement - are the plumbing & gas lines accessible?

  • 11 years ago
    last modified: 11 years ago

    Are you sure you're OK with getting rid of the Sunroom? (I wish I had one!)

    I'll see what I can do tonight. I'm still at work, so I have limited time.

  • 11 years ago

    Yes we have a basement! I'll have to check on accessibility.. We'll also ask the contractor on Wednesday.


    and yes, sure about the sunroom.. We would get much more joy from a larger and open kitchen than the sun room, which doesn't get much use now anyway.

    I appreciate all your inputs! And if you don't have time for more I fully understand of course :)


  • 11 years ago

    DC- Do you want to keep the back door that's in the sunroom? If you do it might limit your new kitchen quite abit.

  • 11 years ago

    We moved a gas line on a slab (more complicated, more $$) and it really was no big deal in practice. The guys had it done on day 2, having spent all of day 1 on demo. Granted it was a short move (about 8 feet) but I agonized about taking that step for ridiculously long time. The contractor didn't break out a specific cost for this step, and I know it added to the budget, but whatever incremental cost we paid was infinitely worth it. We're just outside DC, which it sounds from your name you may be too, so this wasn't in a low-cost area. So don't let that stop you from getting the space you want!

    DC Reno thanked smalloldhouse_gw
  • 11 years ago

    Forget the gas line. Cap it and go with induction. You won't regret it. Cleaner for your youngun's, much easier to clean up and safer when little hands are around. Especially because the surface doesn't heat up.

    DC Reno thanked cpartist
  • 11 years ago

    Benjesbride, yes we need to keep that, it is the door going out to the deck.

  • 11 years ago

    Does the deck wrap around to the right side of the sunroom so the doors could be moved there? If not, are you able/willing to wrap the deck to allow that to happen?

  • 11 years ago
    last modified: 11 years ago

    Funkycamper, we're on the say wavelength, again. ;)

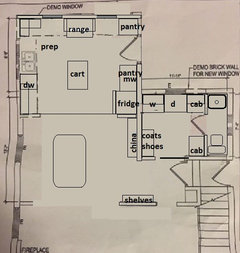
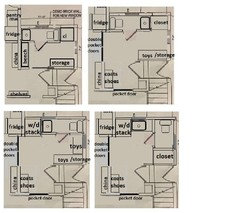
    DC Reno, is your laundry in the basement? If so, would you like it on the first floor? Here's a plan that moves the kitchen door to the area that FC is suggesting, and puts the laundry/mudroom next to the PR, without moving the window:

    The rolling cart could be integrated into the china hutch, and pulled out when needed, or made to fit under the counter left of the DW.

  • 11 years ago

    Hmmm, the deck doesn't wrap around now. Not sure if it would be in our budget to do that and move the door, though I see that it would make a huge difference for the kitchen layout.


    we have the laundry in the basement and prefer to keep it there, but thanks!

  • 11 years ago

    Nice plan, MG! I really hadn't gotten far enough along to think about placement.

    If it were my house, I'd want the laundry on the same floor as the bedrooms (2nd floor, I guess?). And I can't get the idea of a play nook out of my head. When my kids were small, a room off our dining room was their play room and I loved it. Close enough to keep an eye on them but far enough away to give me a few seconds peace here and there. And the door would be closed at night to hide the mess. When the kids are older and no longer need a play space close-by, this area might become a small craft room or office/homework space or even a library.


    DC Reno thanked funkycamper
  • 11 years ago
    last modified: 11 years ago

    Thank you, funkycamper. The toy cabinets in your plan would be great for a quick pick up and stow at the end of the day, or when company is coming.

    If the laundry is already on the second floor with the bedrooms, the area outside the PR can be a bigger mudroom, or toy storage as you suggested. But with the plumbing already in place for the current kitchen sink, turning it into a laundry area would be easy, and cost effective. To take advantage of the existing plumbing and window locations, maybe one of these layouts would work better:

    ETA, third and fourth options--stacked W/D on wall with existing plumbing. In the fourth option the sink could be under the window, beside the stacked W/D (current kitchen sink location), and the toilet could be a separate stall.

    DC Reno thanked mama goose_gw zn6OH
  • 11 years ago

    I just think that if someone has small children, or is planning to have children, the main living areas need a space for them to play in and store toys. Small children almost always seem to prefer playing close to mom and dad so there will inevitably toys and playing going on in the main space so you might as well plan for it. When my kids were little and most of our friends also had small children, I just clearly remember there was a distinctive difference between homes that planned for the toys and play area for the kids near the living areas and those that didn't. Those that did tended to be more pleasant for adult visiting. The kids would be nearby and you could keep an eye on them and interact with them but still enjoy adult talk. Those that didn't have a good space tended to have the toys strewn all over and the kids playing on top of the adults making visiting very hard. Anyway, my random thoughts on the matter. :)

    DC Reno thanked funkycamper
  • 11 years ago

    DC - let us know how the visit from the contractor went and what you're thinking for the floor plan.

    The more I played around with your layout, th emore I started to think your present dining room would make a great kitchen with larger island seating. The present sunroom could be the dining room; added bonus being no need to change the windows. We're kind of toy minimalists around here; our 3 and 6 year olds only have about one laundry basket worth of toys total so if you don't feel like you need a separate playroom, I get it.

    DC Reno thanked sheloveslayouts
  • 11 years ago

    Thanks all! We are leaning towards the kitchen where the sun room is, thinking it is a more functional layout than having the kitchen in between the living room and the dining. For entertaining etc it may be awkward to have to pass through the kitchen to get from the dining to the living room and vice versa?

    The contractor suggested we may want to switch our current double doors for the deck for a single door, then do an L shaped layout with an island. It sounds nice to me though we haven't drawed it out yet.

    We are also partial to leaving the dining area and not add another room or nook. We are sure we don't want the laundry there though the thought of a play area or den is something to consider. It would end up being quite small though.

    For the kitchen, I am thinking the sink will face the deck, with the stove on the wall we had originally planned the powder room. Not sure where the fridge should go?

    thanks again all :)


Sponsored
J.Holderby - Renovations
Average rating: 5 out of 5 stars4 Reviews
Franklin County's Leading General Contractors - 2X Best of Houzz!