Software
Houzz Logo Print
andreepostel

Too many sinks?!

11 years ago
last modified: 11 years ago

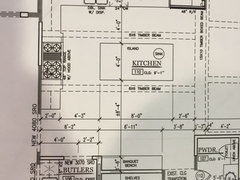
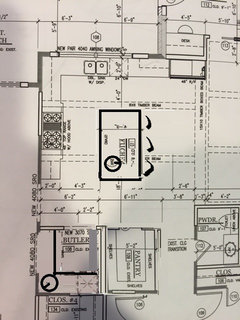
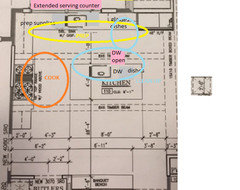
This is the design for kitchen and butler's pantry. Originally the pantry area was not going to also serve as a bar so we did not have a sink there. Now we have the main kitchen sink, a prep sink in the island and the pantry/bar sink. Is this sink overload? I've only ever had 1 kitchen sink but in designing this remodel thought a prep sink would come in handy too. The more I look at it the more it seems like it might be overkill. Do you love your prep sink? Maybe I don't need one after all. I'd love to hear your thoughts on my sink dilemma. And any thoughts on the overall kitchen function if you feel so inclined :) THANKS! **picture in comments

Comments (38)

  • 11 years ago

  • 11 years ago

    In your set up I don't think you'd use the bar sink that much. The butler's pantry is a dead end, if I'm reading the plan right, so I don't see it being used as a bar area. I think the prep sink would come in handy for prepping on the island, otherwise you'll probably prep in the corner b/w the big sink and the stove. Also, I know it's .a standard sink image for a plan, but do you plan on a double bowl sink? Most people here much prefer their big single bowl sinks. (I have a double, but didn't find GW until after my kitchen was done. Single bowl would be nice for washing big pans and skillets with long handles.)

    If you want a bar to serve drinks for entertaining, I think you can arrange that area better. It would help to see the rest of the floor plan.

  • 11 years ago

    I don't see any point in the butler's pantry sink.

  • 11 years ago
    last modified: 11 years ago

    With the location of the refrigerator, I think the prep sink will be very useful!

    On the other hand, I don't think you'll use that bar sink that much b/c you will be doing most of your kitchen work in the Kitchen itself. I'd probably get rid of that bar sink in the Butler's Pantry.

    Note: Most Butler's Pantries are b/w two rooms - usually the DR and Kitchen - with access from either end. It's a place for staging dishes, food, etc., for ease of access by the butler :-)

    .

    Be aware that your aisles are actually 3" narrower than you think they are. They are incorrectly measured cabinet-to-cabinet. The correct way to measure an aisle is to use the things that stick out into the aisle the farthest on each side. This is usually a counter edge or an appliance handle (like the refrigerator or range/oven).

    So, that 4' aisle is really 3'9" (45"). I would make the aisle b/w the sink and the island at least 48" b/c an open DW is going to be an obstacle when going from the refrigerator or island to the range. It will also be in the way when attempting to prep at the island. You don't want to back into or trip over the door when carrying a pot of boiling water or a knife.

    The aisle in front of the range is probably the same...3" bumpout + range/oven (& handle) depth + counter edge on the island - it will be at least 6" narrower, if not 8" or 9".

    .

    Do you plan seating at the island? Do you plan to have a table in front of the "Banquet (sp) Bench"?

    Think about overhangs and aisle widths. See the Kitchen Design FAQs (linked below) for more information.

    Kitchen work zones, what are they?

    Aisle widths, walkways, seating overhangs, work and landing space, and others

    How do I plan for storage? Types of Storage? What to Store Where?

  • 11 years ago

    Thanks. Yes, We plan on having a large single bowl sink in the kitchen.

    As for the butler's sink - just to the right of the sink there is a cutout opening to a sitting/dinning area. This where the bar would come in handy for entertaining...

  • 11 years ago
    last modified: 11 years ago

    It looks like you also have an opening over the butler's pantry sink so that area is open to the sitting/dining area for serving drinks, like a regular bar. Is that correct?

    Personally, I think your kitchen is going to be fantastic to cook in and entertain from. And I think the three sinks will make your kitchen efficient as well as good for entertaining. Don't make the prep sink too small as it is shown in your drawing. I think it should be at least 20". Mine is 24".

    And heed Buehl's suggestions regarding aisle widths. You have the space for a spacious aisle. Crowded aisles will make even a nice, big kitchen like yours seem small and town and make it less efficient and comfortable to work in. Read her other links as well as they are full of great tips.

    My space is smaller than yours and, when done, I will have a clean-up sink, prep sink and a bar sink. My bar sink will be located in a combination laundry/pantry/beverage/snack center room right next to the kitchen. (And, yes, my two rooms together are smaller than your kitchen and butler's pantry will be.) Beverages made there include coffee, tea, smoothies and alcoholic beverages. We have a small, under-cabinet fridge in there for any items needed for the drinks like ice, milk, etc. You might want to consider one as well.

    We can go from that room directly into the kitchen or out the hall door on the other end of the room directly into the entry/dining/living room area of the house so it has good flow when entertaining, just as yours will.

    Currently, we have everything in there but the sink. I still love it even though we have to walk to the kitchen for the water now so I know I'm going to love it even more once the sink is installed. It's also a bit of a snack bar area. For example, DH makes a bowl of popcorn most nights. He can keep the air popper out all the time there without it cluttering my kitchen counter. I appreciate that, lol. I recommend you make your bar sink serve multi-purposes as well. I think you'll love it as much as I do.

    ETA: I think you should consider switching your clean-up sink on the perimeter with the range. This way your fridge, prep sink and range make a nice prep/cook work triangle. And then your clean-up sink and DW are in a whole other zone of the kitchen. This way those doing clean-up do not get in the way of the prep/cook person. It makes a lot of sense for both safety and efficiency.

  • 11 years ago

    First, to answer the question... Not too many sinks. I LOVE my prep sink and would never want to be without one again. The bar sink is useful if you're going to use that space for anything... We have a counter area that is not as removed from the main part of the kitchen as your bar counter is, and it being far from a sink means it's always messy. Especially if you will really use it as a bar, keep the sink.


    I'm worried about your work paths in your kitchen. The most common path during cooking is fridge-to sink-to prep-to stove. And a lot of back and forth from prep and fridge to stove. Your fridge and your prep sink are FAR from your stove, and cross paths with your cleanup area, and possibly open dishwasher. It's not very efficient, and may create traffic tie ups at busy times. So, in other words, I'm agreeing with Funkxycamper...The stove could switch walls with sink and dishwasher, or the fridge could go where you have the bench, and the prep sink would then move to the corner closest to the stove. It's not handy at all on the current plan for filling or draining pots, or prepping for cooking. If you use the main sink for that, you're not separating their purposes, which is so wonderful about having 2 sinks. Another good thing about putting the stove across from the long side of the island is that you have a wider work area, which is optimal, and what I wish I'd done.


    Best wishes!

  • 11 years ago

    I could move the prep sink to the other side of the bar. I had it on the opposite side because I wanted the side closest to the stove to be free and clear of anything to maximize prepping space. I had even thought about making the side closest to the stove be a cutting board.

    Where would you put the trash can? In my parents kitchen the trash can is between the sink and stove but it always seems so cramped in that area...

  • 11 years ago

    If it is an upper priced home as it appears to be, I would keep the sink in the bar area. Furthermore, I would put in a faucet with filtered water. Can't imagine spending this much on a remodel and not having a water source at a beverage center/bar.

    andreepostel thanked ILoveRed
  • 11 years ago

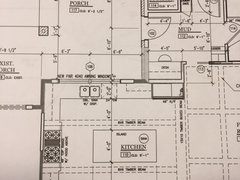
    funkycamper - thank you so much for the diagrams, that really helped me to understand your thoughts. While I love this idea there is one problem I can't seem to work around. Please see the picture below that shows more of the outside porch/dining area. You've placed the stove under the large picture window that looks out to the backyard. This window will be accordion style in order to serve through to the outside dining area. This large window is a must have as I have small children and need to see out in the backyard while I'm in the kitchen. That being said, can a range go in front of a window? How would the vent hood work in that instance? And back splash too? Any thoughts would be much appreciated!! We are supposed to be starting demo on Monday so I'm under tight time constraints if I want to change something. Thanks for your help!

  • 11 years ago

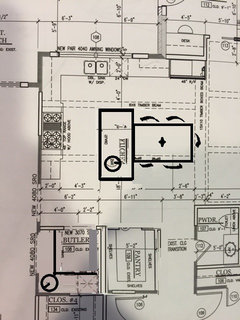
    Can you turn the island? And maybe change the access to pantry and make the butler's pantry an L-shape?


    andreepostel thanked Lavender Lass
  • 11 years ago

    Or even....


  • 11 years ago
    last modified: 11 years ago

    Those are good idea's Lavender_lass but then I would lose my built-in banquet which is where my kitchen table will be. I really like the booth feel and have a kitchen table that I love and want to use

  • 11 years ago

    In the absence of a butler needing to wash the finest china in a pewter sink I'd skip the one in the pantry. The counter space is much more likely to be useful in a pantry. However, if you have a butler, then go for it (or ask him/her their preference).

  • 11 years ago

    I really like how Lavender changed your pantry and butler's pantry. Easier access to pantry and a bigger work space in the butler's pantry. Win-win, imho. Great idea, LL!

    Oh, didn't realize that was a serving window to the deck. While you can put a range and hood in front of a window in many locations, you would have to check your area's building codes to see if they will allow it. However, I wouldn't want to be leaning over a hot stove to serve people and ranges/hoods can only be in front of non-opening windows. I love that you're doing that. I think it's a wonderful way to utilize your deck better, be able to socialize with guests outside while you're inside finishing up a meal, and bring the outdoors inside.

    How about this? Switch the prep and clean-up sinks. You have a wide enough aisle that there won't be any real congestion. The only time you might have congestion, and that will be minimal, is if someone is putting dishes away across the aisle from the DW while someone prepping needs to use the fridge. Minimal congestion and few kitchens don't have something like that. As long as it's minimal, it's fine. With 48" aisles, someone can still walk in front of the DW when it's open as you'll probably have about 19" clearance to do so. If you could move your island just a few inches closer to the pantry wall, it will make it a bit easier to move past the open DW. It looks like you have plenty of room to do that.

    I moved the prep sink, under the window, a bit to the right so you would have a bit longer prep area between prep sink and range. That is the best area for prepping so the more space you have there, the better. Notice that the sinks are not directly across from each other so two people should be able to work at each sink without bumping into each other. Your 48" aisle width, or more if you decide to widen it a bit, will ensure that.

    Last thing, I know some people have commented on how far the fridge is away from the range. I have the same situation. To me, of the appliances, the fridge and range being far apart is the least troubling. Personally, I rarely take something from fridge directly to range as there is usually a pit stop at the prep sink in-between. So, to me, this layout is fine.

    I think your kitchen is going to be awesome.

  • 11 years ago

    I respectfully disagree with rweigand about the sink in the butler's pantry. Strongly disagree. As I previously mentioned, when my remodel is done (hopefully sometime this decade, lol), I will have a beverage sink as my third sink and it will be great for mixing drinks, to use the butler's pantry for your coffee/tea/smoothie bar, and a multitude of other uses that might come up. I think you would regret not doing it. I know my beverage/snack bar will be a lot more efficient once mine is installed. If you occasionally need more counter top there, have a cutting board that fits over the sink.

  • 11 years ago

    I like banquettes....but this one looks a bit in the main walkway. Do you plan to have chairs with the table? Or just the banquette? How big is the table? Do you want stools at the island?


  • 11 years ago

    Banquette? Where? Am I blind? I figured there would be stools at the counter since there is a lot of space for them without encroaching on the walkway. But I didn't see a banquette.

  • 11 years ago
    last modified: 11 years ago

    Funky- In front of the pantry. I saw banquette bench, but I thought it was a bench for hooks/coats. There didn't seem to be much room for a table....but difficult to see traffic patterns, with only part of the plan.

  • 11 years ago

    There is 8 feet between the banquette and the island. My table is 40 inches wide and the chairs when pushed in stick out another 5 inches. So that leaves a walkway of 4ft 2inches - does that not seem like enough?

  • 11 years ago

    You all are so helpful! Thanks for your continued ideas!

  • 11 years ago
    last modified: 11 years ago

    What about when someone is sitting in the chairs? Do you plan to have stools at the island? If not, will people be standing there, helping or conversing? Is this a major walkway?

  • 11 years ago

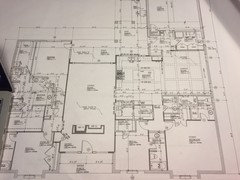
    We will have stools under the island. Here is a bigger pic of the plans. It is the main walkway between each side of the house but as you can see the bedrooms are split so most of the traffic will be between the kitchen and family room.

  • 11 years ago

  • 11 years ago

    You need at least 60" between the table and the island edge.

  • 11 years ago

    Can you post the full-floor layout a bit bigger? It's difficult to read.

  • 11 years ago

    From what I can tell - you have a huge Living Room, large Family Room - and no Dining Room? Or, is the Dining Room part of the Living Room?

    Do you intend to eat all meals at the banquette - and based on your measurements, crammed into that space? Do you never have people over (family and/or friends)?

  • 11 years ago

    The large "living room" will actually be a sitting area and the dining room. Normal day to day meals will be eaten at the banquet (family of 4) and nicer meals, gatherings, etc. will be eaten in the dining room or use everything if the party is big enough to do so. I don't know how to post it bigger...

  • 11 years ago
    last modified: 11 years ago

    The banquet area never seemed crammed to me with 8 feet between the banquet and island but if need be I could make the pantry a little smaller in order to move the banquet down a bit more for more of a walkway.

  • 11 years ago
    last modified: 11 years ago

    IMHO, even with 60" between the island and banquette table edge, if people are sitting at both, it feels tight. Your spacious kitchen won't feel so spacious if people are sitting at both places. With the space you have, I think you need to make a choice and have one type of seating or the other, not both. Especially since it is a major thoroughfare. If it was a rarely used corridor, it would be OK but not with all the back-and-forth that area will have.

    With only 50", no way would I do that.

  • 11 years ago
    last modified: 11 years ago

    Yes the dining area will be towards the backyard and the seating area around the fireplace at the front. It is a large room and it usually never gets used but now as a seating and dining area we have big plans for it!

  • 11 years ago

    Have you considered making the butler's pantry and regular pantry one space? Then it could warrant a sink, but it probably wouldn't be a bar sink. As drawn, the butler's pantry is a small dead-end. I don't see anyone going in there to make drinks. As someone said above, a butler's pantry usually has two openings, one connecting to the kitchen and one to a dining (or living) space. But since this doesn't seem possible with the first floor layout, I suggest you eliminate the butler's pantry/bar sink idea. Use the space to create a functional banquette.

    andreepostel thanked emilyam819
  • 11 years ago
    last modified: 11 years ago

    When we redid our Kitchen, we took out the table seating b/c there really wasn't enough room for it as our children grew. By their preteens, they (we) had really outgrown the Kitchen table space. We took down most of the wall b/w the DR and Kitchen and now eat all our meals in the DR. We do have two seats at a peninsula for quick meals, etc. But, when everyone is here, we eat in the DR.

    An unexpected but pleasant result of moving to the DR was that my children's table manners improved and they settled down more in the DR. Prior to the remodel, it was their playroom and then a seldom-used DR. Now no room in our house is unused - if you think about it, why would you want to pay a mortgage on space you seldom use?

    I suggest thinking about eliminating the banquette and using the DR for family meals. You could create a pass through on either side of the range hood to open up the DR to the Kitchen, if you prefer - that can look quite nice.

    Personally, I would not want to reduce the pantry size to accommodate a second table space, but YMMV.

    Good luck!

    andreepostel thanked Buehl
  • 11 years ago

    I don't have any advice but I hope you post updates and progress photos. Your project sounds awesome!

  • 11 years ago
    last modified: 11 years ago

    I agree with Buehl. I certainly wouldn't give up the great pantry space or the uber-cool butler's pantry/beverage center. You have good room for island seating so that can suffice for quick snacks and probably breakfast. Make good use of your dining room for family meals. I always regretted we didn't do that more often in our own home when the kids were growing up.

    For pass-through ideas from range to dining room, you can't argue with the beauty of Shanghai Mom's solution. I don't think anybody else has done one better.

    finished! Vintage Cream in the City - Kitchens Forum - GardenWeb · More Info

  • 11 years ago

    Just looked at Shanghai's kitchen thread. Wow, just wow! Where do people come up with the creativity to do such amazing things.

  • 11 years ago

    Your "butler's pantry" (which is really a "scullery" in that position) could be merged with the "pantry" for better traffic and more storage.

    That door between them doesn't get you anything in functionality.