

House plan for a hermit
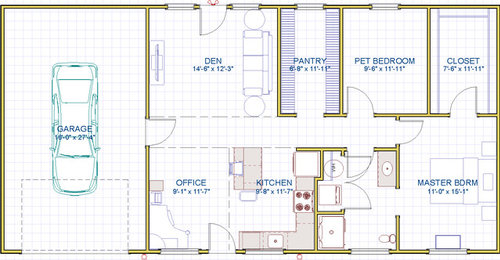
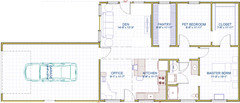
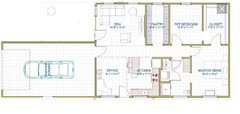
Hi, all. Here's yet another house plan for you to review, if you'd be so kind. I know it's small, but the title of this post pretty well sums up how I intend to live, not counting a cat or dog or two. Also, cost is a major factor--the less this costs, the sooner I can build it. (Anyone care to guess what an Olympic Peninsula contractor would charge, by the way?) "Aging in place" considerations are important, too, though, and I'm trying not to forget about comfort, convenience, and aesthetics. Folks from the kitchen and bathroom forums have already helped me out with the recessed fridge and bigger windows. Anyway, here it is:
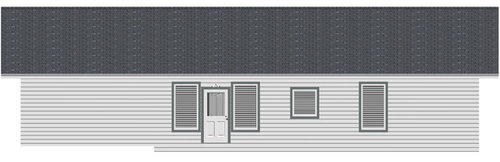
The rear elevation's ugly, but at least puts a few windows at (dogs') eye level.
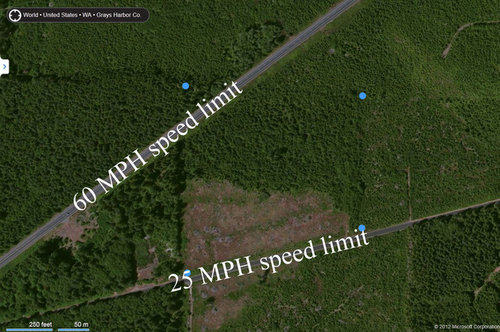
As far as views and the house's orientation vs. the sun, the blue dots represent the corners of my property, and I'll probably place the house somewhere in the southeast quadrant with the front facing due south, the back pointing north, etc. Cutting down the bigger trees is a no-go because of their value as timber.
Some additional notes: The offset kitchen window/sink arrangement annoys me a little, but seems worth it for the larger windows and more overall symmetry.
I'll have the builder hang a door between the master bedroom and bathroom. But I'll probably remove it and go with an open doorway 99 percent of the time, as the plan shows. (There's not room for a 36" pocket door, which would be fine otherwise.)
The width of the windows in the den is limited by the couch and end tables--I need to be able to reach the blinds/curtains/whatever--and the couch is a ways away from the wall because it reclines.
I won't miss having a linen or coat closet. The main closet's ridiculously big, and I'll likely end up near it, washing my hands a la Adrian Monk, whenever I've been outside, anyway.
Thanks for your input.
Comments (35)
 11 years ago
I would want a porch on this home. Typically I would say a back porch, but since that faces north, perhaps a front porch instead. Your Adrian Monk comment makes me think you may not be interested, but I thought I would mention it.
dauglos thanked omelet
dauglos
Original Author11 years agoThanks. I at least want enough concrete in both the front and back for a chair or two. Not sure if that'll take the form of a small patio or just a sidewalk, but *something* is in the offing.
Related Professionals
Valdosta Architects & Building Designers · Rocky Mount Architects & Building Designers · Pueblo Architects & Building Designers · Ottawa Architects & Building Designers · Toronto Architects & Building Designers · Cowansville Architects & Building Designers · Winston-Salem Design-Build Firms · Muncie Design-Build Firms · Lebanon Design-Build Firms · Janesville Design-Build Firms · Lafayette Home Builders · Sault Ste. Marie Home Builders · Albany Home Builders · Huron Home Builders · Sioux Falls Home Builders- 11 years agolast modified: 11 years ago
That sounds great dauglos. Hopefully you and your dog(s) will love it!
dauglos thanked omelet - 11 years ago
Shows improvement over your initial layout that was here a few weeks/months ago. I like that you've laid out things to suit yourself ... but also are flexible enough to change if you decide to give up being a hermit, or if you want/need to sell in the future: What you call an office could become a dining room, what you call a pet bedroom could become a second bedroom. You've skirted the issue of unique needs vs. resellable well.
With its simple shape and consolidated plumbing, it will be inexpensive to build.
I do think it needs a porch or something -- your exterior has no "interest" of any type. I vote for something like this on the front -- just enough to protect the front door from the elements:
Or, a bit more fancy: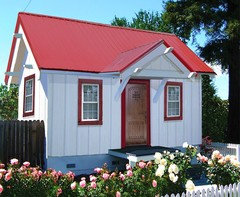
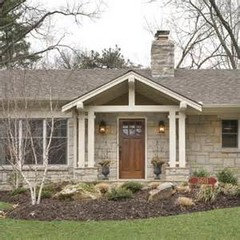
I'd also go with a porch across the back ... or a patio.
For the interior:
I'd go with a sliding door in the den rather than the hinged door. The slider takes away the problem of the inswing, and it doesn't inhibit furniture placement in a small space.
I'd also bump the "opening end" of the slider down towards the TV (or if you keep the inswing door, I'd make it Door-Window-Window instead of the current WIndow-Door-Window). You'll probably always keep the TV in its current position ... but bumping the door left gives you more flexibility for furniture placement on the opposite side. If you wanted to add a recliner chair or switch to a sectional sofa, having the door on the "TV end" would allow you to do that, whereas the door smack-dab in the middle does not.
I know your pets don't need access to a closet, but the second bedroom isn't technically a bedroom if it doesn't have a closet. This might matter to you in the future, if you need to sell, or it might matter to the bank right now if you plan to finance. You can fix this easily by adding a door from the pet bedroom into the closet -- voila! Now both bedrooms have closet access, and you haven't added any square footage or taken away from your own storage space.
You say you're going with taller windows so the dogs can see out -- nice. Another option: Build them a platform (removable, of course) with nice wide steps so they can "step up" to a dog spot under a standard-sized window. The benefit: The dogs would have "a cave" underneath and a "sun shelf" up top. OR, if you crate your dogs, you could build crates in underneath the platform. I'm thinking of this because yeeeeears ago I had a cat shelf, and my cat adored lolling about in the morning sun on that shelf.
Random thoughts about sharing the house with dogs: Do you have a good place to bathe dogs? Would you like to go with a Dutch door (split door) in their bedroom so you can close them in without completely closing them in? Do you have a place in mind for their food and water? What type of flooring are you thinking about for the pets' room? Would it make sense to put an exterior door in the pets' room so you could release them directly into the back yard /keep them off carpet in other rooms when they come back in? Definitely don't put a covered porch over their window; give them an uninterrupted view of the back yard.
I'd definitely add windows to the side wall in the bedroom. Rooms are always nicer when they have light coming in from two sides.
I don't like your bathroom at all. It's too spread out, too disjointed -- the shower, sink and toilet look too small in a room that's too large, and it's caused by the two doors and the large pathway that they necessitate. If you move the sink down near the toilet ... and move the bedroom/bathroom door closer to the hall, things will feel more "connected".
I'd also turn the washer/dryer so that they'll be accessible from the hallway. I know, it doesn't matter to you now, but -- again -- if this ever becomes a two-person household or if you ever sell, it'll be much more positive that someone can access laundry while another person is in the bathroom. No ... better yet ... move the laundry into the oversized pantry, which would allow you space for linen storage IN the bathroom (why does one person need a pantry this big?)
The off-centered window above the sink isn't even a blip on my radar, but I think I'd prefer a larger sink.
dauglos thanked mrspete - 11 years ago
I would add a little more width to the garage to 18ft. That extra 2 feet gives the possibility for some extra storage or possible a little shop while still being able to park. Also I would cut into the master closet and take a portion of that and have a closet for the pet bedroom (that felt strange typing that). I would just make sure that room has a closet. Other than that looks like a cozy little place.
dauglos thanked Fred M  11 years ago
One thought. The property looks large enough that you could have a side entry garage and by doing that you'd then be able to have windows on another wall in the den. They could even just be high windows to let in light without a view. Right now your house looks like it would be very dark. Building the garage as a "wing" will not add much to the cost because of the type of space it is.
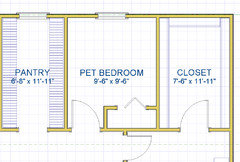
I showed a door to the pet bedroom from the closet. I'd make it a pocket door.
I agree about adding a closet in the dog room. And agree with mrspete about the bathroom.
dauglos thanked cpartistdauglos
Original Author11 years agoThanks for the encouragement, mrspete. Your comments are always helpful. On the subject of a porch -- I'm planning for a 30" roof overhang due to the crazy amount of rain western WA gets (and how much HardiePlank and water supposedly disagree), so the front door will probably be protected, regardless. However, I like the look of those covered porches . . . now I just need to start researching price tags. Not to mention figuring out how the heck to model a virtual one. ;)
Interesting idea with the sliding door. I'd like the extra glass in terms of a view, but long-term reliability would concern me a little. I'll hunt down some more pictures of door-window-window arrangements at the very least to see what my options are there.
If I end up needing a closet in the pet bedroom at some point, the current plan is to just wedge it in said bedroom.
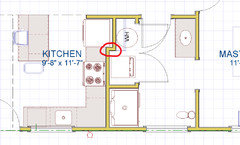
I figure that'll give me a secure place to keep pet food. The 40 pound bags of food I don't want them eating while I'm getting the mail, I mean . . . their bowls of food and water will probably just go on the floor. I'm planning to get tile or perhaps LVT throughout the house, so spills and wet paws won't be a big deal. Oh, and--the dog would probably just get bathed in my shower, although I realize a 5' shower would be a better fit in that regard. I've been wondering for several days now if I can make this wall thinner and shift everything "up" a little.
Love your platform idea. Consider it done. I currently only have a cat--no time for a dog while I'm still working--and it'd be great for her.
I'd truly love more windows in the master bedroom. The show stopper there is that they'd have to face east and get early morning light. I am in no way a morning person. (I did try an extra window on the south . . . it made the front elevation look even more unbalanced.)
I agree that the bathroom's odd. I considered putting the shower between the water heater and laundry center, creating two symmetrical closets, but adding another wall seemed wasteful (and put the clever over-the-WH-shelf that you recommended way far away from the washing machine). I figure at least this way the bathroom's super-accessible, and germs from the toilet stand very little chance of winding up on my toothbrush. Also, that toilet is the least to-scale thing in the whole drawing because Chief Architect insists on tank-to-bowl ratio rather different from the Toto Vespin I want (see the fat stock version I stuck in the bedroom). But I dunno . . . I'll definitely continue thinking it over. Already mocked up what you suggested.
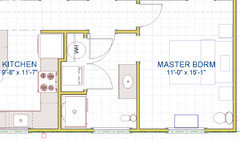
As for facing the washing machine towards the hall, I think recessing the fridge may have locked the skinnier water heater into position. And I'm still trying to keep the plumbing somewhat condensed, compared to moving the laundry into the pantry. But yeah, the pantry's ridiculous. :) "Pantry" is just an easier label, where in reality it's probably going to be a pantry, appliance garage, cleaning cupboard, and goodness knows what else.
The sink--bigger for looks or function? I managed to get a 23" 16-gauge stainless steel undermount for under
$100 . . . have found I never use the second compartment in my current
sink except for getting my spaghetti strainer out of the way. My eating and cooking habits may change, however.dauglos
Original Author11 years agoFred M - Not a bad idea with the garage. I do a little work on my car, and can definitely see myself accumulating more yard tools given a lot that's about 100 times bigger than my current little piece of suburbia. And yeah, "Pet Bedroom" definitely wasn't one of the program's default choices. :) Like you and mrspete said, it may need to gain a closet and become a real bedroom for one reason or another. Thanks for your suggestions, and for the "cozy" comment! That's kind of what I'm shooting for.
cpartist - That looks like an extremely functional upgrade in terms of the garage. Any idea how I could go about making the front elevation not appear slightly crazy, though? Without any further modifications, I wound up with this:Thanks for your suggestions, too. I was hoping you'd drop by this thread.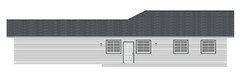
- 11 years ago
The easiest way is to put a pair of windows in.
Another idea that would be inexpensive is to build a trellis on that wall and then train some pretty climbing flowers up it.
I'll try and think of some other options that are not too expensive.
dauglos thanked cpartist - 11 years ago
One other thought is to put the porch starting at the garage, and then ending right past the right side window at the door.
dauglos thanked cpartist - 11 years ago
If you change the garage to a side entry, you could make the front of the garage have the gable end. It will make the roof a little more complex and more expensive.
If you leave it how cpartist shows it, I would change the pitch of the roof on the back side and put a nice large overhang, you could put a little patio back there, partly protected from the weather and would be a nice place to hang out, store firewood for campfires or even park a lawn tractor.. Or you could put the garage offset to the rear and move that idea to the front. it would definitely help breakup either elevation.
dauglos thanked Fred M  11 years ago
dauglos-I'd really think on a covered patio/porch somewhere. If you get that much rain it would be so nice to sit outside and stay dry. We have one and my dog loves to sit out there as much as we do.
Most of our windows are also low enough she can see out (but she is a large breed dog). She loves it...and I love that she doesn't try to jump up to see out and tear the woodwork up.
dauglos thanked autumn.4- 11 years ago
I would get rid of the free standing water heater, put the toilet, lav and shower against the kitchen wall and let the washer/dryer be on the other wall. That should reduce the cost of plumbing.
Rather than traveling through the air, germs usually travel on your hands so they pretty much go everywhere you go.
The bed can be a foot shorter.
If the den door is moved to the left there will be more room for furniture facing the TV.
Is north at the top of the site plan? Will the front of the house be parallel to the road?
Why is the rear roof profile different from the front roof?
Why is the garage door so wide? Do you normally back into your garage?
dauglos thanked User - 11 years agolast modified: 11 years ago
I like CPArt's garage change. Not so much because of the garage, but because it allows you windows on two sides of the den; this is probably the room in which you'll spend most of your waking hours, so you want it to be right. Taking that one step further, what if you place your patio/deck/whatever NOT straight behind the house, but in that corner now created by that garage change ... move your back door from the back wall to the spot where CPArt's placed your sofa. It'd allow for a covered porch (which may or may not have been your goal, but I sure love my covered porch), and it'd keep your roofline simple.
Also, this pocket door from the pet room to the closet is exactly what I was thinking. You don't even have to use the door -- you could place clothes against it in the closet -- but it'd be there for flexibility in the future. This is a much better plan than "carving out" a closet in an already small room.
Still on the subject of the pets, I asked about where they'd eat -- yeah, I assumed on the floor, but I really meant, in the kitchen? in the bathroom? in the pantry? I was thinking about water being close to their food spot.
Yes, a secure spot for food storage is important. My beagle would GLADLY eat the two-month bag of food I just bought ... throw it up ... and eat the throw-up. Yeah, if you're planning multiple pets, a nice high shelf in the pantry should be set aside for their food.
I do not know anything much about HardiePlank, but if it doesn't agree with water, I think it'd be a poor choice for a rainy climate. If it's a known problem, I wouldn't think that deep overhangs will save you. If one of your goals is low-maintenance, I'd rethink this choice.
No, you cannot make the wall thinner in any spot. The laws of physics just refuse to cooperate, and your builders are going to use 2x4s in framing your internal walls. The walls that contain water will be 2x6 to allow for the water flow.
I think you've just complicated the bathroom too much. Look how nicely it works if you go with a more simple layout:
I put the vanity nearest the door because it's the item that gets the most use in the bathroom (and you mentioned hand washing as a priority). Bathroom vanities are 18-19" deep, while standard kitchen cabinets are 24", so this plays nicely against the fridge bump-in.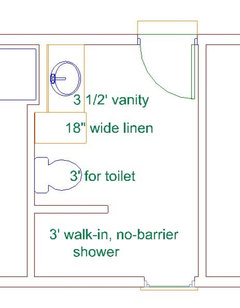
Then you have space for an 18" linen tower, which will allow you to have a hamper in the lower portion and towels and toiletries in the upper part. Storage in the bathroom is always a plus. Alternately, you could downsize this to a 12" linen tower (harder to get a hamper in, but still fine for towels, extra TP and toiletries), and you could have a 3 1/2' wide shower, which would feel more luxurious.
The toilet has a full 3' of space, which is a step up from the minimum, but you mentioned aging-in-place as a priority. Note that you have plenty of space around the toilet to maneuver a walker, and with a solid wooden cabinet on one side and a wall (or half-wall with glass up top) on the other ... you can have grab bars on both sides of the toilet. I just lost my 100-year old grandmother, and maneuvering herself on/off the toilet was an issue for her. This bathroom is set up "just right" to make things easy. We are very serious about aging-in-place too, and the bathroom is the #1 thing you want to be sure is done RIGHT; you can hire someone to cook, clean, do your laundry, but your personal hygiene is the one thing you have to be able to do on your own if you're going to stay in your own home. My college daughter, who worked home health for a time, had LOTS to say about the wide variety of bathrooms in which she worked with clients.
Finally, I made your shower considerably larger. This means you can have that window at the far end, away from the water, and it's in the sight-line of the door as you enter. This also means you could fit a hospital shower chair into the shower, if necessary. While you're building, I'd go to the extra expense of a removable shower head on a pole so you have the option to sit while showering.
Note, too, that EVERYTHING is on one wall, and that wall is shared by the kitchen. That means this is the most economical bathroom you could install. AND with everything moved to one wall, you can now have that pocket door between the bedroom and bathroom.
However, I'm sure you noticed that I took away the washer and dryer. It just doesn't fit well in this space. You have two other GOOD options: Put the stack-up unit you're already planning into the pantry or the master closet. These are both large, oversized spaces, and you'll still have plenty of storage in each, even if you give up 36" for a stacked laundry unit. I mean, do the math here: Your pantry is essentially 12' long, and you'll probably have 7 shelves on each side: 7 shelves x 24' of shelving = 168 linear feet of pantry storage ... putting the laundry into the pantry takes you down to a mere 147 linear feet of storage. And you have a so-so option: Put the laundry in the garage. You'll note that with any of these options, you have the choice to place the machines against an outside wall, meaning they can be vented directly outside (cheaper, easier, and reduces the chance of fire). Yes, this would extend your plumbing -- bummer -- but the simpler dryer vent does balance that out somewhat.
And the water heater. First, I'd ask why you're going with a tank water heater when you could have a tankless version. And instead of allowing it to crowd the bathroom, I'd place it in the pantry. It'd still be RIGHT THERE in the area where all your plumbing is located. I'd place it in the "behind the door" spot, which is the least valuable storage anyway because you'd have to enter the room and close the door to see it. It'd be convenient, yet also tucked out of the way. And I think you can afford the space in the ample pantry more than you can in the rather cramped bathroom.
I'd go with a larger than 23" sink for function. It's frustrating to wash large pots and cookie sheets in a tiny sink, and 23" qualifies as a tiny sink. The kitchen sink is used more often than any other kitchen appliance; it's not a place to skimp. In my mind, none of the functional items in a house are places to skimp -- you don't want to build this whole house and be irritated by items like your kitchen sink.
dauglos thanked mrspete - 11 years ago
I like every one of mrspete's ideas. Additionally I agree 100% with going tankless. Yes it's more upfront, but you won't be replacing the tank every ten years and energy wise it is much more efficient saving you money in the long run.
dauglos thanked cpartist - 11 years ago
Take the main roof gable and just extend it lengthwise over the garage area, and create a covered back porch behind the garage. that keeps a simple inexpensive single plane roofline, and keeps the garage door opening in the gable end, simplifying the header support needed for the door. A small simple cross gable at the front door can break up the long line ranch look and give an additional bit of shelter and charm.
dauglos thanked User dauglos
Original Author11 years agoFred M and autumn.4 - Good points, again. If I go with the side entry garage (and I'm going to have to retreat and ponder on everyone's excellent suggestions for a while), that would be a good excuse to create an overhang. I'm sure I could find something to store under there, and a dog would definitely appreciate a dry place to spend time outside. As for the taller windows--I've seen a dog with an irrational hatred of bicycles accidentally tear up some window grille inserts in an old house, too. :)
JDS - Yes, save me money! :) And while I was halfway joking about the toilet-sink arrangement, flushing can indeed launch germs into the air. http://www.webmd.com/a-to-z-guides/features/germs-in-bathroom Now you can be a germaphobe, too. ;) The bed's a model of my current bed (a queen). . . of course that may be replaced at some point, but it's accurate for now. I'll consider shifting the den door left--mrspete made that suggestion, too, so it's starting to look like a popular one. The top is indeed north . . . I thought I'd align the house with the points of a compass, rather than the road. In terms of the rear elevation--you caught me. I "reflected" the house in my design software to take the screen shot because it's easier than moving the virtual sun. And yes, the garage door's wide in part because I always back in, and partly because it just seemed to scale better versus the wide front of the house.mrspete - With as much work as you're doing, I feel like I owe you a fee. :) Great idea moving the back door. Putting it and the TV on the wall would let me still watch TV from the kitchen--an unusually important point with me--and also allow me to go nuts with large windows on the rear of the house. You're all starting to convince me on the pocket door between the pet bedroom and master closet, as well.
I figured the pets could eat in their bedroom. That way I could keep their food and water bowls together (I'd definitely want them to have access to water during the night), and the bathroom sink would be nearby for quick top-offs. Your beagle sounds like many other dogs I've known. :)
The HardiePlank situation is odd, at best. People have found that it may delaminate if constantly exposed to water--as in, a sample of fiber cement sitting in a cup of water. But plenty of folks still champion it as the king of low-maintenance siding, even in the Pacific Northwest. Installation seems to be key, and I figured the roof overhang couldn't hurt. I'll keep doing my research, rest assured.
I hear you on the wall thickness. I'm thinking more about alternatives to 1/2 inch drywall than messing around with the studs.
A walk-in shower would be fantastic. I'm afraid I have to leave the house very soon, so I don't have time to play around with models more right now, but that bathroom does indeed look more efficient and quite accessible. And you're dead right about wanting to take care of myself in the bathroom, unaided, for as long as possible.
Your water heater and laundry ideas sent me on a little research binge. Most of what I can find suggests that tankless water heaters cost more in the long run, but to be fair, most of the data is five to ten years old. http://www.consumerreports.org/cro/appliances/heating-cooling-and-air/water-heaters/tankless-water-heaters/overview/tankless-water-heaters-ov.htm And most of the tests focus on gas-powered units, where I'd have to go electric. They have perhaps come a ways since then.
I'll start monitoring my sink usage more closely. Good catch.
cpartist - Thanks. Good to have you still onboard. As I told mrspete, I'll try to find more recent info on electric tankless water heaters. I'd love to save that space while enjoying lower bills.
Sophie Wheeler - Thank you. Keeping a single roofline is definitely something I'm shooting for. And I didn't even think about (or know about, for that matter) header support and the garage door.
- 11 years ago
We have attended several home shows recently and discussed tankless water heaters with vendors. They did not recommend them for an all electric house.
dauglos thanked omelet - 11 years ago
I'm sure your dog would appreciate the covered porch. My aforementioned beagle HATES rain but LOVES to be out under the porch while it's raining. Come to think of it, so do I.
Incidentally, we once had a dog with an irrational hatred of motorcycles. Anytime one drove by our house, she'd take off running and frequently clocked herself on a big oak tree smack-dab in the middle of the yard. More than once I saw that dog laying in the front yard unable to get up. We don't tend to attract the smart end of the animal kingdom to our house.
Omelet, I've never heard anything negative about electric + tankless ... please share details!
dauglos thanked mrspete - 11 years agolast modified: 11 years ago
MrsPete
I've never heard anything negative about electric + tankless ... please share details!
http://www.thestar.com/news/2008/03/22/tankless_not_always_best_way_to_heat_water.html
<blockquote>The big challenge faced by any kind of
tankless water heater is the short time available for delivering thermal
energy to the stream of cold water flowing through the unit. To be
useful in a typical household, a tankless heater must be able to raise
the temperature of 20 litres of water by 50C in one minute. That's a
huge energy transfer, and it's the Achilles' heel of electric tankless
heaters.As electricians have told me on
several occasions, my 200-amp service isn't large enough to handle the
demands of a tankless electric heater along with all the other
electrical loads connected to it. But even if it had been, I'd be
cautious about installing an electric tankless heater because of
probable changes in the way electricity will be metered.Right
now, residential customers pay only for the total quantity of
electricity used, with no special premium applied to peak demand. But
the huge current required by electric tankless heaters during operation
is taxing on the grid, and something that the authorities will likely
discourage in the future when smart metering systems are implemented.Then
there's the issue of how much hot water an electric tankless system can
actually provide. For the various models I've investigated, water
temperature would probably drop to lukewarm whenever more than a couple
of hot water taps were turned on at the same time. Who wants that?The
huge, short-term energy demands of a tankless heater make gas a much
more practical energy source than electricity. Trouble is, not all of us
have convenient access to gas. I don't, and though I could've opted for
a propane-fired tankless heater, that choice would have required the
installation of an outdoor propane tank and supply lines. I almost
considered doing this, too, then I remembered how easy it is to fix a
tank-style water heater, and how troubleshooting any kind of tankless
system requires a specialized technician. That did it for me.</blockquote>dauglos thanked Alex House - 11 years agolast modified: 11 years ago
Another source:
http://www.cec.coop/wp-content/uploads/crn_truth_tankless_water_heaters.pdf
<blockquote>Tankless electric water heaters usually require an upgrade in electrical service, something the home improvement stores often do not mention.
A tank water heater with 4,500-watt elements operates on #10 wire and a 30-amp circuit breaker. One whole-house tankless water heater has four 7,000-watt elements, for a total electrical load of 28,000 watts. This load requires wire and a circuit breaker that will handle at least 120 amps, at a cost many times that of electrical service to a conventional tank water heater. The load also will require a larger and more expensive meter loop and main panel for the house. In some cases, the customer also must pay for wiring between the neighborhood distribution transformer and the electric meter. You may need to check with a licensed electrician or your electric service provider to determine if your home needs to be upgraded.
Consumers who want to replace an existing conventional water heater with a tankless unit or add a tankless unit in a home-remodeling project will incur initial installation costs much greater than those for new home installations. When a high amperage load comes on, voltage levels can be affected significantly. If a tankless water heater is installed in an existing home without upgrading the electrical service, low voltage or sudden voltage drops are likely to result in dimming or blinking lights and other problems. Some co-op customers complain about blinking lights after reportedly connecting 28-kW tankless units in homes with 150-amp services on 10-kW transformers.</blockquote>
One more from Consumer Reports:
<blockquote>. We didn't test electric tankless heaters because many
can't deliver hot water fast enough to replace a conventional
water heater if groundwater is
cold. Even in areas with warm groundwater, most homeowners would need to
upgrade their electrical
service to power a whole-house
tankless model.</blockquote>dauglos thanked Alex House - 11 years ago
I have an electric tankless and it's been terrific for our 1923 square foot apartment. We've never had a problem with less hot water, although we have with our tank up in NY.
The OP is living as a hermit in a NEW build in a compact home. I think the OP should definitely look into tankless for the new build. After all, it's unlikely someone living alone is planning on running several taps at one time.
I've also never had to wait for hot water.
dauglos thanked cpartist dauglos
Original Author11 years agoomelet, Alex House, cpartist - Thank you all for weighing in on water heaters. Your discussion covers several of the pros and cons I've stumbled across. I'm not considering it a closed matter either way, though, as the technology will probably get at least a couple more years to mature before I can afford to pull the trigger on all this.
mrspete - I think the covered porch is a definite go. I try not to make big decisions (or even budge a wall a quarter inch) without really, really thinking it through, but for both me and future dogs, it seems too good to pass up. That's a funny story about your dog. I had a Golden Retriever who would've gladly eaten rocks out of my hand so long as I called them treats. :) (There was always a last-minute milk-bone substitution, of course.)- 11 years ago
Very wise, dauglos. This forum is a great place to solicit differing opinions, experiences, and knowledge and it shouldn't require everyone agreeing on the final answer. It sounds like you will make smart choices when the time is right.
dauglos thanked omelet - 11 years ago
Hmmm ... I hadn't heard this negative information on electric + tankless before. I think I'm passing this decision off to my engineer husband. Gotta be some benefit to marrying a tech-y guy.
Yeah, this dog of mine is a laugh a minute. He's blind (from birth, he doesn't even know), and sometimes I can't help but laugh at him. He was sleeping on my bed but suddenly developed an intense desire to be at the other end of the house RIGHT THIS MINUTE ... so he jumped off the bed and came tearing down the hall, only to bash himself right into the hall closet door, which is rarely opened. In his defense, he couldn't have known that I was rooting through it. He really clocked himself good on the door. His immediate reaction was to go into defense mode: Fur standing on end, snarls and growls -- Who attacked me here in the hall? Come out! I'll fight you! Poor fellow, it can't be easy to be a blind dog.
dauglos thanked mrspete - 11 years ago
oh mrspete- poor thing! Maybe it's good he doesn't know. ;)
dauglos-I think you'd get a lot of use out of it. We actually screened our covered porch this spring and it's heavily used and one of our most favorite places to be hands down. We are entering fall/winter and my youngest still asks if we can eat out there. No silly kid, I am not sitting out there in a blanket while my food turns cold. The pooch though - she still loves to sit out there and watch the squirrels.
dauglos thanked autumn.4 dauglos
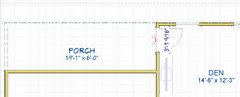
Original Author11 years agoThanks again, everyone. The one hitch I'm encountering with the porch is that the back door would be kinda close to my TV stand (if I keep the stand centered) . . . it might not be ideal to have a wet dog rushing by/rubbing against that all the time. And I have to fit in there, too, to open the door. But there's more than 3.5 feet between the stand and the wall, so this may work, after all.
Your dog's lucky to have you, mrspete. I doubt if he minds you occasionally finding a little humor in the situation. :)
 11 years ago
Just wanted to add - we didn't go with an electric tankless because we have three kids. The concerns with them (from what we've researched) wouldn't apply in this scenario!
dauglos thanked Amber- 11 years ago
You could always do a small sectional which is comfy for lounging and have a separate chair as well - angled not perpendicular but paint won't rotate on an angle. This is with the tv flipped to the other wall.
 dauglos thanked autumn.4
dauglos
Original Author11 years agolyfia - Chief Architect Premier X7. Amazing, but for me, overkill. I don't need (or know how to use) half its features.
lori_inthenw_gw - Thanks. You're right about the corner closet--I'll have to think on that for a while. The same goes for the bedroom window, too. Right now, I only spend maybe 10 minutes per day awake in my bedroom, so lighting is a non-issue. But even if that stays the case, I can see how another window would make it look much nicer.
Amber - Thank you. It would be nice to ditch that gigantic metal canister.
autumn.4 - Not a bad idea at all. I've been designing this house around my current furniture, but then I sometimes forget that it might be better to swap out an end table than discard an entire plan. :)
- 11 years ago
In all fairness, I have some furniture that HAS TO go with us and other furniture that I wouldn't mind at all replacing. For example, the grandfather clock that my husband gave me for a milestone anniversary HAS TO go with me, but I'm not attached to my bed (beyond its usefulness). My husband LOVES our small breakfast table, but neither of us cares much about whether we take or leave the dining room table.
- 11 years ago
electric tankless waterheaters are expensive to operate. the energy factor of these units are very low, and they don't make any that meet energy star guidelines. tankless is efficient in gas...but not electric.
as waterheaters use a lot of energy & operate often to maintain temp,
look instead at high efficiency standard electric, or...a heat pump water
heater. shop & research before purchasing.
what is your location?
will you be using heat pump for heat/cooling of house?will equipment & ducts be located inside living space?
or in attic or basement?
your design is perfect for furring down the hall & puttingducts inside living space. big energy savings in getting
ductwork?equipment out of attic ... 30% savings every
month. locate the air handler unit inside closet at end of hall.
best of luckdauglos thanked energy_rater_la











LE