Software
Houzz Logo Print
fredjmillard

3rd round floorplan critque.

11 years ago
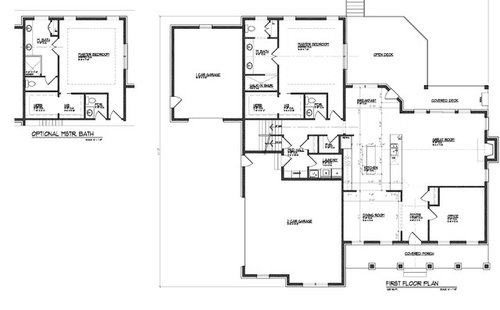
Sat down with the architect and worked up a 3rd revision of changes based on the great feedback we received.

We started this process at round 1, and made some great changes to make it to Round 2

So here we are in round 3......

Starting with the main floor, we decided to get rid of the soaking tub. Neither my wife or I are bath takers, and the kids will be getting baths in the upstairs tub, so we removed it and feel we have a nicer MBR. I want a toilet with a window, but we also have an option to have the sink with a window....my vote is for the toilet with the window.

The kitchen we took a little bit of dining room and a little bit of garage, and changed that wall to a 2x4, this will give us 3'6" between the island and the counter tops on either side. The cook top will move down a bit so we will have a full upper on either side of the stove. We will also have a large upper and an appliance garage flat against the wall on the counter with the sink. We removed the banquette, the space is big enough for a decent table and chairs, but we wanted to leave that spot flexible enough to figure out in a few years how to best utilize that space. Ultimately it may turn into a banquette or command center or what have you, but I think making that decision in a couple of years will make the most sense for us.


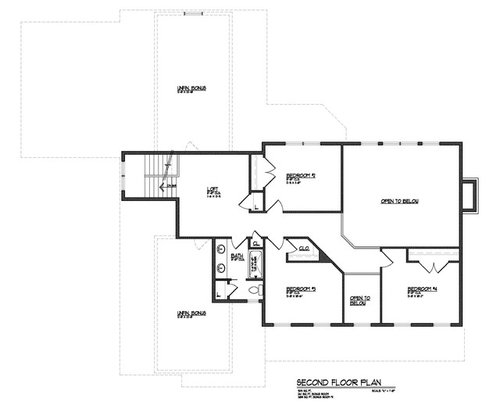
Upstairs. I am really excited about the changes we made up here. It gives us a bathroom with a little window. I wasn't really excited about the bath over the garage, but I think we will make sure for the plumbing we really insulate the floor and walls really really well. Moving the bath gave us two options for future storage/media/playrooms. It also made the loft area a little bit bigger and functional. The little closet outside the bath can become a laundry chute into the downstairs laundry room. Overall very happy with these changes. Bedroom #4 kid will be made to get dressed in the bathroom as to not put on a show.

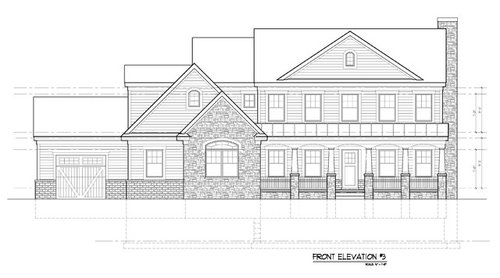
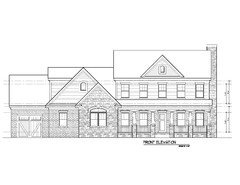
Bonus pic of the front elevation. Change we made here was to decrease the pitch of the front facing peak. We had it matching the garage, but we feel this slope makes the house appear a bit wider and not so tall.

Would love to hear thoughts and opinions. And to the folks who were in the situation of considering buying a stock plans and making some modifications, spend the little bit of extra money and work directly with a architect/draftsman. Taking our ideas working with an architect/draftsman has been one of the best purchases I have ever made. I am not saying that tweaking a stock plan is a bad way to go, but for our situation we would have not ended up with "our" plans without the help from here and the architect/draftsman.


Comments (16)

  • 11 years ago

    Like your house a lot. I have not read the previous discussions so I apologize if I'm being redundant.

    Just two things I would do if it were my house off the top of my head.

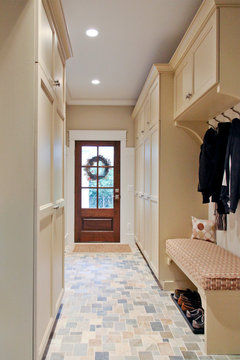
    - you have the potential for a seriously awesome mudroom/drop zone/friend's entry if you extended your cubby area out and make that garage door a door into the house instead. See pic. With two kids, possibly three in your future...I think you would love the extra space for the carp that follows them in. I know you have the closet, but it's not enough and it's too far away for such a nice home. Put a door from the garage into the mudroom.

    - I would put windows in that stairwell. Especially if the stairway is to the south.

    good luck! Great house.


    Puritan Avenue · More Info


  • 11 years ago

    The house at first glance appears to be a fine example of a full width porch, central pediment Colonial Revival house but there are some unfortunate anomalies: the central pediment has the right slope but is too large; the opening in the pediment should be round or oval; window shutters above the porch would add a lot of character; the high-pants brick veneer at grade is a builder/developer feature that is entirely out of place on a house of this stature.

    The dormer appears too tall.

    A few alterations could make this house spectacular.

    The plan is quite nice.

  • 11 years ago

    IloveRed,

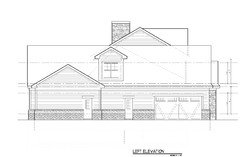
    Thanks for the suggestions. The plan is to use that space in the garage as an unconditioned mudroom of sorts with large cabinet/closets, shelving and trashcans. I do like your idea though, the service door outside the garage would have to have the step-up externally to the house, and we would still want an entry from the garage into the mudroom. Maybe a window where the service door is and the entry 90 degrees to it inside the garage. So in your picture the door would be a window and the entry to the garage would be to the left. Only downside would there would be no entry into the garage except through the garage door and a little tighter for the garbage cans and entry into the mudroom with cars in the garage and minimum step-up. Great food for thought though.

    For the stairwell there are two windows, but they are at the second floor height. We wanted them at the landing but because of the elevation below it was simpler to leave them on the second floor. The below elevation faces east.

  • 11 years ago

    JDS, We actually had the elevation with a full brick veneer first story, and while the front of the house looked alright to us, over on the other elevations it looked like entirely too much brick for our taste. Below was the original from elevation.

  • 11 years ago

    Fred...nice!

    you might ask JDS to sketch the changes he described in his post. I tend to agree that those small changes might make your house go from nice to really nice.

  • 11 years ago

    Fred, may I ask how deep your house is?

    have you considered what the house might look like without the arches on the porch? I wonder if it might look more classic. Just a thought.

  • 11 years ago

    ILoveRed,

    The house is 63' 4" deep. The width of the House is 74'6", but that includes the stand alone single stall 3rd garage. If that garage isn't taken into account the house would be 58' wide.

  • 11 years ago

    I noticed the stairwell window is 4 over 1. Do you think the other windows might look nice the same? just throwing it our there.

    may we see the back?

  • 11 years ago
    last modified: 11 years ago


    Rear faces south


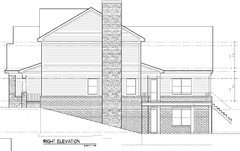
    and by process of elimination right faces West.

    The basement will have a slider and a patio door mimicking the nook and the great room. It is planned to finish the basement and have the patio door down there enter a mudroom aswell.

  • 11 years ago

    I have to agree with JDS. Frankly I'm not a fan of mixing stone and brick. One or the other, not both.

  • 11 years ago

    I personally dislike the stone-clad bump out with the funky window on the garage. I think it distracts from the entry to a handsome house. I would suggest losing the bump out, putting in a window that matches the rest, and using brick only on the chimney and foundation (and below grade).

    Agree with ILoveRed about the arches on the front porch.

    Personal preference also would be for a couple more windows on the right/W elevation (BR and office), even if the curtains end up closed much of the time.

    Have fun and good luck!

    Fred M thanked Oaktown
  • 11 years ago

    I would not sacrifice a centrally located bathroom for my children to have a double-story great room.

    Move your MBR entry door down the hall to the room itself.

    I don't like the door to your deck opening into the breakfast area. Exit via great room?

    Lose the porch arches and the barn style garage doors. Skip the stone OR skip the brick. Three materials is one too many. (Once you have shrubs, no one will see a lower 'skirting'.)

  • 11 years ago

    I agree that a two-story foyer will seem like a well. But a higher ceiling in there could be done to make it distinctive. If the space above is given over to closets, they could be a step up from the bedrooms? The closets could be back-to-back reach-ins, or side-by-side walk-ins, in which case one could have a window (with a blind). I assume you're doing higher than 8' ceilings since that seems to be the trend, but maybe not. If you are, there is plenty of room for a step-up closet. (Makes it kind of magical for kids, too)

  • 11 years ago

    Post your plan to the Kitchen Forum here on GW for help making it more functional. The island is a barrier between the sink and the stove. I agree about the door from the breakfast nook--it will interfere with the table.

  • 11 years ago

    I have a bathroom over the garage. In spite of toasty warm gas heat, the bathroom is always unpleasantly cold throughout the winter, and I have to drag out a space heater to make it tolerable. Because of this, I will eventually (hopefully sooner than later) retile the bathroom, installing radiant heat floors.

    Also, is there any chance you can squeeze a Jack & Jill bath over the foyer?