Software
Houzz Logo Print
tiffanygarrido

Please critique!

11 years ago
last modified: 11 years ago

Please see a couple posts down for photo. It would not let me add it on an edit!

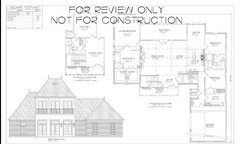
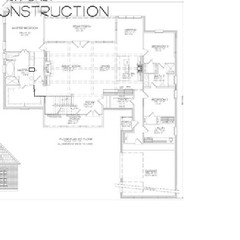
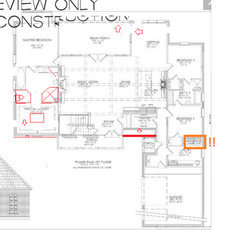
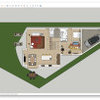
This is about our 5th revision and it's getting very close. Please critique and answer a few questions if you can:

1.) Either I'm crazy or the dimensions on the keeping room are off. It just doesn't add up unless you take some from the kitchen, but then that would make that off. Any idea?

2.) We have four blackout doors in in the front of the house (2 down, 2 up). Regarding this:

a.) What will this look like from from both the inside and outside? (I've tried to find the answer to this, but haven't.)

b.) I assume we have to have these "blackout doors" because of the staircase and obviously we won't be able to use them anyway, but could some of them just look like fixed windows (or maybe they do, and I'm just confused)?

c.) Do these allow light in?

3.) I'm ok with going thru Master Bath to get to closet, but the layout of the master bath is pitiful with lots of wasted space. Any suggestions besides the obvious of just putting a vanity all the way across that wall?

4.) I'm thinking the keeping room is about 10 x 10. Do you think this is enough space to for a small sofa and loveseat or loveseat and two chairs plus a coffee table? I want seating for at least 4.

5.) The two bedrooms off the kitchen, the smaller one will be an office. Should I switch placement of these so that the office is what is seen from the kitchen? The door is supposed to be disguised anyway, but just in case it's ever opened.

I also want to add that I have drawn the plan out and the dimensions do NOT add up. I've had this problem since we began the process. I know I'm not crazy! Is this normal when getting preliminary plans from an architect? How can we make a decision to go ahead when the dimensions are not clear!

Please critique everything else. I know I'm missing things!

Thanks!

Comments (26)

  • 11 years ago

    Forgot them attachments junejewel.

    tiffanygarrido thanked Fred M
  • 11 years ago

  • 11 years ago

    It appears these are 1/4 scale. Just have them printed on the appropriate sized paper. Dimensions are to the inside wall.

    tiffanygarrido thanked Fred M
  • 11 years ago

    is there a guest/powder room? where will your guests go potty?


    your keeping room is too small for the furniture you mentioned. it also has a walkway to that bedroom which will eat up some space. I always though blackout doors are doors on one side, covered with Sheetrock on the inside. the elevation looks good but not if you have disappearing windows. I would clarify what the architect means.

    good luck.

    tiffanygarrido thanked jennifw
  • 11 years ago

    I've seen houses that have windows in front of stairs like that, and you can see through them. It's an intriguing look and brings lots of light to the stairwell. But I've only seen such houses from the outside, and it looks like the stairs are not right up against the window, but maybe a foot or so in. I could be mistaken, though, the perspective from the street isn't great.

    Are blackout windows like fake windows? Ummm...is it for exterior interest? Is there something else you can do instead?

    tiffanygarrido thanked bpath
  • 11 years ago

    This wasn't one of your questions, but... there is lots of unused floor space in the master bath (it's bigger than the secondary bedrooms, keeping room, and the kitchen!) and yet you'd have to stand on the toilet to close the door when you're in the toilet room.

    tiffanygarrido thanked chicagoans
  • 11 years ago

    I agree with the bathroom comments above. I personally dislike bathrooms with two entries, unless one side is always kept locked. As a guest, I would NOT like to have to go though a bedroom to get to the bathroom (and as the owner of the bedroom, would hate guests coming into my room). The upstairs bath also has two entries... is that necessary? That configuration gives me angst and would prevent me from buying a house, especially if TWO bathrooms each have two entries. Yikes.

    tiffanygarrido thanked pippiep
  • 11 years ago
    last modified: 11 years ago

    Have you considered moving the Master suite entrance to next to the stairs? It keeps your bedroom out of the full view of the living room, dining room, kitchen, and keeping room, and that one bedroom. Then the entrance would be part of the whole "central passage" going on there with the foyer and stairs and across to the kitchen and garage entrance, so you don't have to walk diagonally across the living room, dodging furniture. In my quick sketch you lose a bit of closet, though.Yes, its a bit of a hallway, though it just moves the distance you'd walk to get there. There are probably other ways to lay it out to use and access the spaces better. And I notice that I forgot to remove the bedroom door by the LR.

    tiffanygarrido thanked bpath
  • 11 years ago

    The master bath layout is terrible, I'd start over entirely.

    1) put the shower on the corner wall against the back of the fireplace wall and closet.

    2) Use the L shaped corner remaining on the fireplace wall for a double-vanity with a corner make-up area or linen storage.

    3) Put the toilet where the shower currently is and make the WC bigger.

    4) Change the garden tub to a deep soak and put it where the garden tub / toilet are now.

    5) Slide the bathroom entry off the master to be not-centered to accomodate the corner vanity.

    6) Change the door from the MB to the MC to a pocket door.

    7) Laundry is up against a bedroom with no buffer. Switch the machines to share a wall with the garage instead. LOUD!

    8) Square off some of these juts and jogs to save money in your build. You are making the roof very complicated which will increase cost.


    tiffanygarrido thanked Rachel (Zone 7A + wind)
  • 11 years ago

    I haven't had a chance to read everything. I will tonight. Is it normal for a licensed architect to present preliminary plans with issues like this?

  • 11 years ago

    Yes. Yes it is.

    tiffanygarrido thanked Rachel (Zone 7A + wind)
  • 10 years ago

    What if we turned the stairs where the the other way? We would have to widen the foyer, but at least we would only have to blackout one window.

  • 10 years ago

    Mama Rachel, I agree about the bathroom. I like your idea. I knew that was a bad layout, but hadn't gotten to that part yet. I do like your idea though. And thank you, it's good to know everybody goes through this with architects.

  • 10 years ago

    I appreciate everyones feedback so much. If I don't comment on everything, it's not because I haven't read it and taken it in. I'm going to go back and read again tonight. Thank you so much!

    bpathome, what you say makes sense and I do not understand WHY it is being drawn this way.

    pippiep, i went into this despising jack and jill baths or baths with two entrances and said we would never do that. I'm not sure how I'm ending up with this, but it is something I'm reconsidering. I want my daughter to have a private bath upstairs. Should I add a powder room up there? Also, we considered doing private baths for each of those bedrooms off the kitchen. I just think we might have to downscale and do tub/bath combos if we did this due to limited space and funds. Do you think this is a better option? The other alternative is a hall bath which I'm not crazy about. So it's either the one big nice bathroom for those bedrooms or two small bathrooms that aren't nearly as nice.


  • 10 years ago

    >>>"Is it normal for a licensed architect to present preliminary plans with issues like this?"

    Not sure what you mean by "issues like this"?

    If you mean, for example, that the plans were redrawn but the sq ft legend has not been updated, or plans still say "14'x16'" in a room but you changed it to 14'x20' and the drawing clearly shows 14'x20', then I would guess these sorts of things are pretty common.

    If you mean, the architect hasn't yet come up with an optimal layout in the kitchen (appliance and sink locations) and bath (fixture locations) based on your ideas for use, then I suspect that is pretty common.

    But if you mean that on the 5th set of plans you're now seeing blackout doors prominently on the front elevation, you're not sure why, what they really will look like and whether you want them, then no, I don't think that kind of thing is very common.

    Have fun and good luck!

    tiffanygarrido thanked Oaktown
  • 10 years ago

    I want my daughter to have a private bath upstairs. Should I add a powder room up there?

    You have ONE bedroom upstairs and a small common area. Why in the world would you need a second door to the bathroom up there? Why would you need two doors? For the one time a year, someone else might be up there and need the bathroom?

    tiffanygarrido thanked cpartist
  • 10 years ago

    Frankly, I think you should rethink some of it. You have to go either through the keeping room, the pantry or the kitchen to get to bedrooms 2 and 3. Certainly not very inviting.

    Bedroom 3 has the w/d right up against the bedroom wall.

    Your master bath is HUGE with lots of wasted space. I can't read the measurements but it looks like your master bath is larger than your kitchen.

    tiffanygarrido thanked cpartist
  • 10 years ago
    last modified: 10 years ago

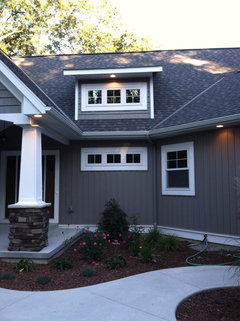
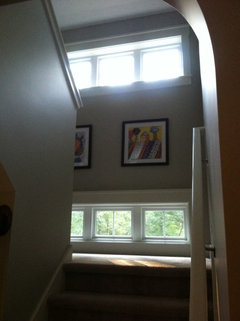
    We have windows on our stairwell at two levels-the landing and then up high at the second level. I am not sure why you think they need to be blackout? Ours let in a lot of light. They are not operable and the landing windows are tempered glass by code.

    Outside:

    Inside (with my kiddos artwork displayed):

    tiffanygarrido thanked autumn.4
  • 10 years ago

    I love all of the suggestions!

    cpartist, I really agree about the two doors to the upstairs bathroom. My thought was just for resale or what we might do with the space in the future. I'm thinking this through...I do hate the bathrooms with 2 doors...always have. It's settled, I'm getting rid of the second door.

    I also agree about the two bedrooms on the opposite side of the house. One of the bedrooms is accessible from the hall off the garage. I do hate the placement of that other bedroom door in the kitchen though. I've racked my brain about how to layout this side of the house. I COULD put one of those bedrooms upstairs I suppose. It will be used as a gym or office anyway. If I did this, I would probably give it it's own very simple private bath with shower only. I'd love suggestions.

    autumn4: Your house looks gorgeous! We don't see that style much here, but I love it and love the cobblestone (think that's what that is). Thank you for the window ideas. I'm wondering if we could fit that into our plan if we turned the stairs around.

    bpathome: At one point we had the stairs behind the fireplace where you have that walkway and it actually hid the master door. that might be something we could go back to. We would just lose bathroom space, but since the bathroom seems to be too large in comparison to the other rooms according to the feedback i'm getting, that might be an option. It might solve the window problem as well. My only issue with that is I don't like hidden claustrophobic staircases. I wonder if I could do this without getting that effect?

  • 10 years ago

    Oaktown, I am mainly referring to the the things "Mama Rachel" pointed out about the walls night lining up, the juts and jogs that make the roof complicated and the build more costly.

  • 10 years ago

    I'm sorry I got interrupted before. I really really dislike the "fake" windows.

    What if you put the fireplace on the back wall with sliders on either side. Then you could do a very interesting stairway where the fireplace is now

  • 10 years ago
    last modified: 10 years ago

    I agree with CP and also really dislike the fake doors and windows. One rule of thumb I learned is to have the front door clearly set off from the rest of the house so that the guests know where to go.

    The two fake doors will make guests feel like they are living a game of three card Monte when trying to pick the correct door. It took me just a bit of time to realize that the lights indicated the correct door but you really shouldn't have any doubt or hesitation.

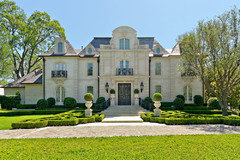
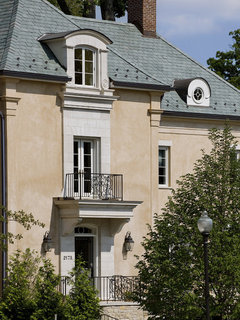
    I would use a classical central entrance and only one centered balcony door above if desired. The stairs could be made into an L or reverse L and hopefully wont steal too much space from the great room but I think the foyer could use some reworking.

    This may be a bit much but gives the general idea.

    or in a more simpler design

    Also I wonder if you could make the left and right roof lines match. The
    left side roof is huge and really overwhelms the house. You may wish to
    use a Mansard roof so you can still use the steep pitch but not
    have the extra height.

  • 10 years ago

    june-thank you. Sorry I misunderstood but now I see those are full doors that are inoperable. I was focused on that being your stairwell and you thinking you'd have to block out the light. I skipped right by your elevation that showed the doors. I hope you can find a solution that gives focus to your entry. There are plenty of creative and talented people on here.

  • 10 years ago

    Yeah, we all have ideas, but I think you need to find out what your architect means by blackout doors.

  • 10 years ago

    Autumn.4 I love your stairwell and landing (the artwork isn't bad either)

Sponsored
Kuhns Contracting, Inc.
Average rating: 5 out of 5 stars26 Reviews
Central Ohio's Trusted Home Remodeler Specializing in Kitchens & Baths