Software
Houzz Logo Print
adele_kurtz

Revamped Kitchen on a budget

10 years ago
last modified: 10 years ago
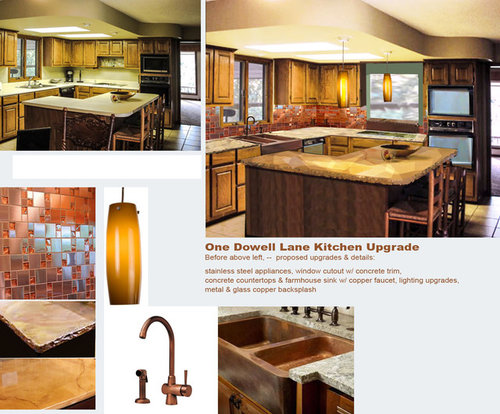
Kitchen felt too closed in and dated. Custom golf & river retreat home originally built in 70s with tons of wood & stone, concrete & steel, inside and out. Left photo shows later turn-of-century upgrades including newer oak cabinets still in fine condition, cream porcelain tile & ceiling modifications. White formica countertops & old appliances need to go. I made this rendering faking in items as we purchased them to show contractors the direction we wanted to go. On a tight budget, priorities are to get more splash & sizzle & open views both directions, without making major structural changes.


Since this home is a prime example of period architecture, we also wish to respect traditional aspects like formal dining room with it's custom fine-wood cabinets on the other side of kitchen wall (structural), while we open up to see views. So we elected to remove 2 cabinets & open a 3' pass-thru window into dining room so we can still glimpse river views on one side, & open another 4' x 5' picture window over gardens on the other side. There is also a full pantry closet & breakfast nook opposite the island, so there's plenty enough storage & chit-chat spots. Selected new s.s. appliances (keeping JennAire cooktop), copper & glass accents like backsplash, sink & faucet ($1250 open-box demo splurge slashed to $350 on EBay). Going gutsy by trying warm-toned concrete countertops -- seems like a better transition into fieldstone abundant thru house.

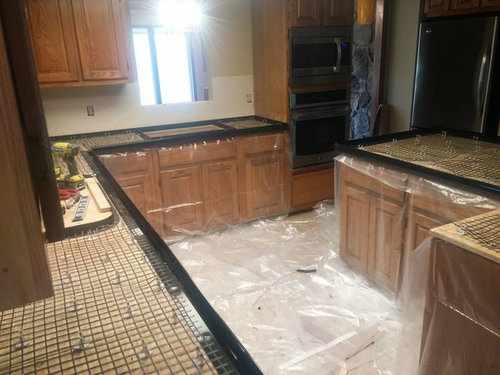
This picture shows window cutout into dining room, (structural issues required a slightly smaller opening than planned) Old countertops removed, new supports & framing for concrete pouring.

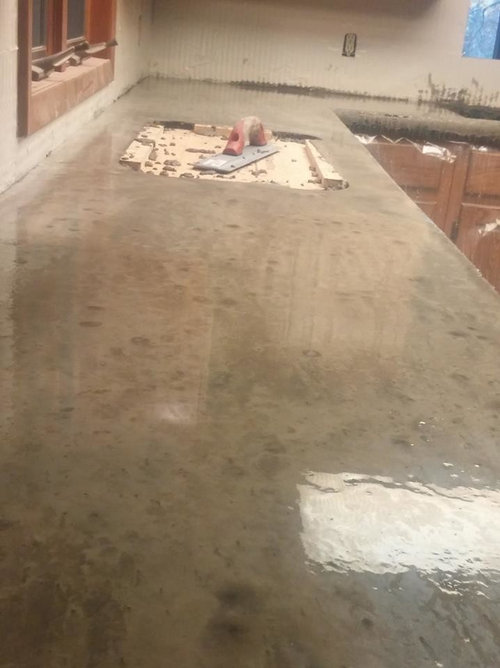
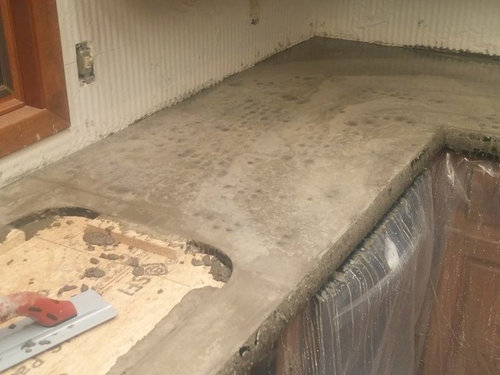
Here's fresh concrete poured -- will be ready for staining after 48 hrs.. We elected NOT to put in farmhouse sink since one we tried looked too clunky, took away from elegance of copper faucet. Purchased less expensive hammered copper under mount sink instead.

Comments (5)

  • 10 years ago
    last modified: 10 years ago
    Open to comments. I know many might suggest painting the cabinets-- it's surely the prevailing trend I see. But this oak looks in fine condition & has cleaned up well with basic restore kit. Maybe we might darken it a bit, but maybe we shouldn't mess with the classics. ?

  • 10 years ago

    Here's a dining room view on the other side of the kitchen. We are removing door & have created a window pass-thru into kitchen, put wine rack into stone wall. Debated knocking kitchen wall out entirely, as is the trend for huge open kitchen / entertainment. But wall (on right) is structural, cabinetry is custom fine quality. Besides, , we'd rather encourage use of the living room & screen porch for entertainment. So perhaps a better investment is in wire-brushed red oak floors? See fake below:

  • 10 years ago
    last modified: 10 years ago
    The other side of the kitchen has a dining nook and pantry, with one side overlooking the entry garden. Thinking we could knock out a window -- install 4' x 5' tall picture window (est $1000). Have faked it in Photoshop.

    Here's a partial view of how window might look inside:

    Problem is -- there's a pantry right now (with cheap folding doors) that would be right on that right window edge -- might be okay -- but probably would be nicer to take doors off, keep wall clear and still get half of the open space storage (maybe a partial glass block divider? Another thought -- dramatic, if not too costly -- would be to raise ceiling in this nook & put in a taller window, maybe even angled at top, since as you can tell from outside, we have the architecture tending that direction -- if it's worth it. But we have lots to do & only so much $.

  • 10 years ago
    last modified: 10 years ago
    Here's a pic of living room where they use angled roofline to dramatic effect. If we reiterated this effect in dining nook it'd be on a much smaller scale without wood beams.

    Also shows how we're considering putting the $ into the brushed red-oak flooring (sampled on stair) throughout living room & dining room. Parquet has been refinished to like-new condition in entry & screen porch. Had been very concerned about how well all would blend, Please click on image to see full frame.


  • 10 years ago

    Wood flooring experts? How about a recommendation as to flooring? Am I right about the wire-brushed red oak? or do you think I'd save a bunch of $ & be a better blend into the parquet if I found an alternate.?


    Here's a link to full album of how house renovations are going now. https://www.facebook.com/adele.kurtz/media_set?set=a.10207797735284809.1337226197&type=3 We'll be continuing efforts with a mind to bang for the buck. The neighborhood housing market doesn't justify taking this project as wonderfully as it could go. unfortunately -- would be very fun!