Software
Houzz Logo Print
mamapollina

Conceptual House Plan - Looking for Input

11 years ago
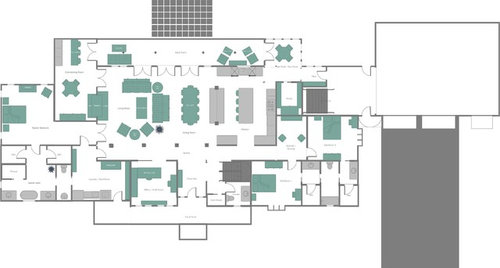
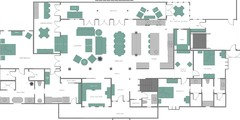
I have been skulking around here for a few months on and off and think I finally feel bold enough to post my conceptual house plan and ask for some input. My husband and I are toying with the idea of building in the near future if we can't find a house to suit. I had a vision for the living area and knew I wanted the following items.

  • Single floor house plan with a single living area
  • Laundry near master closet
  • Limited to no pinch points. Our current house has a ton and while I love my family, I would prefer not to bump into them so often
  • I want to use space wisely, so I tried to eliminate a lot of hallways. I would like it to be spacious but not so roomy that I don't see my kids
  • A space for the kids to hang out and do things like play video games without a second, full living area
  • A smallish entertaining space with a bar and game table. I love to host and think this would be so handy. I would rather this be on the side of the house opposite the kids' rooms
  • A small windowed space for meals when it is just the four of us
  • Sufficient, but not too large of bedrooms. We don't spend that much time in them. I don't see myself sitting in my bedroom and while I love my kids, making their rooms too nice might make them want to stay after their best by date. :) I also would like the kids' rooms to be comparable sizes
  • I love the idea of a Jack and Jill bath for the kids. With a boy and girl, they can use their own space, but they can get their own bathrooms when they move out.
  • An office/craft room that looks out on the living area, maybe with a sliding door. I love to craft, but apparently hate being sequestered. In my current house, I usually take over the dining table so that I am not lonely while I craft
  • We would like a walk-out basement on the side of the house. I am pretty adamant that we will have a porch / patio and not a second story deck. We would like to have easy access for a possible, future in-law suite in the basement
  • A sink that overlooks something. Too many dishes with looking at a wall makes MamaPollina a sad mama
  • I am trying to limit the amount of corners, curves, weird angles, etc. I have heard that those things can add greatly to the cost of a house and don't feel they are worth it
  • A large kitchen. The counter on the left of the island is an open pass through, maybe with a pillar on each end, which I think would be awesome for entertaining


Some things I am admittedly not sure of

  • Which side of the house is best for a walk-out?
  • The master bath / laundry room is not right. I originally had the garage sticking out of the front of the house on that side, but my sister thought it was too far away from the kitchen, which I agree with so, now I have two mud rooms, which seems a bit of an overkill
  • I admit that some (maybe more) of my dimensions are off - I just noticed that the size of the tub vs. couch is bizarre
  • I have no firm ideas on the elevation. There are lots of houses I like the look of but am more interested in the inside at the moment


Nervously looking forward to your input!

Comments (20)

  • 11 years ago

    Do you have the land yet? If not, I don't understand how you can plan a walkout basement.

  • 10 years ago

    You can't design a house unless you know where you're going to be putting it. So conceptualize all you want, but the final design needs to take into consideration the lot and lots of other things related to the lot.

    For example, my house had zoning rules that stated I could only have 35% under roof and roof included a front porch and a garage. Additionally I had to change my front to account for a swale.

    So basically what you have right now is a pipe dream. :)

  • 10 years ago

    An unreadable pipe dream at that.........

  • 10 years ago

    I am including a link to another thread where the kitchen has two islands. You might find that discussion helpful. Also, it seems you are including multiple living areas, just more specific than a living room and a family room. Which is fine, but you should be sure what you are describing. And make the plan clear enough so that people can read it. Also, plan to post the plan in the kitchen forum. The folks over there are amazing.

    Good luck!


    kitchen with two islands

    mamapollina thanked junco East Georgia zone 8a
  • 10 years ago

    I think to islands in the kitchen should be about the furthest thing form her mind at the moment.

  • 10 years ago

    You are correct, millworkman, but it gives her something to research and think about while she is getting the rest of her information together and locating property.

  • 10 years ago
    last modified: 10 years ago

    For example, my house had zoning rules that stated I could only have 35% under roof and roof included a front porch and a garage. Additionally I had to change my front to account for a swale.


    I'm sorry, I don't understand that. 35% of what? Isn't 100% of a house under roof?

    Interesting concept, mama. That's truly a hug conceptual house. Very non-traditional. Is that how you live your life now?

  • 10 years ago

    'm sorry, I don't understand that. 35% of what? Isn't 100% of a house under roof?

    35% of the total land. So our property is 6100 square feet which means we can only have 2124 square feet under roof. If we wanted to do a full two story, that would mean we could do 4248 square feet.

  • 10 years ago
    last modified: 10 years ago

    He meant 35% of the total square footage of the lot. This does seem to be excessively picky as he did say "conceptual house plan" meaning he is only thinking of basic ideas, not finished product. Silly limits like 35% coverage would be irrelevant in my neighborhood as that would mean a 8,000 square foot single story house for me on my 24,000 square foot lot.

    He is just looking for ideas on a design to work toward if the lot allows that. Most neighborhoods could not imagine the minimum 50' setback that is required in my zoning. He is looking for ideas on an ideal floor plan with the idea of building a house with that ideal at some point.

    mamapollina thanked gregbradley
  • 10 years ago

    Okay, I understand now. I live on 20 acres, so those aren't the kind of zoning rules that really apply out here.

  • PRO
    10 years ago

    Consider hiring an architect to efficiently design a home with you.

  • 10 years ago
    last modified: 10 years ago

    Mark, you're advice is not wrong but its embarrassingly self-serving. If you're looking for clients you're wasting your time.

  • PRO
    10 years ago

    Okay, let me rephrase that.

    I see many problems with the design, consider hiring a local architect other than me to efficiently design a home with you. I am too busy to take on the project and I am ugly.

  • 10 years ago

    Thank you all for your input. I understand that the lot will influence the plan, but I also want the plan to influence the lot we select. We are looking at lots around 2.5 acres and have flexibility in our selection, so hopefully we will find one that supports what we would like in a dwelling.

    Unfortunately, no, the plan does not totally reflect how we live our lives now. We are in our starter home and have learned a lot about how we live and how the design of our house could better our family flow. For example, we currently have very limited entertaining space, but we've found that as we've gotten more mature that entertaining has become an important part of our lives.

    We will, of course, hire an architect to move our ideas from conceptual to realistic. I have lots of opinions, but will not think of everything I should be considering. Having a professional will make success more attainable.

    Gregbradley, junco East Georgia zone 8a and lavender_lass - Thank you very much for your constructive input. It is much appreciated.

  • 10 years ago

    I zoomed in on the drawing, hopefully improving readability a bit.

    I added the island sink suggested, which I think will be so helpful. Still considering the master bedroom door placement :).

  • 10 years ago
    last modified: 10 years ago

    My overall thought:

    You make me think of one of my best students. She's a wonderful girl, but she has SO MANY IDEAS. And when she writes, it is always sooooo long soooo complicated and brings in sooooo many unrelated ideas. I get lost trying to follow her chain of thought. I'm working with her on paring down her ideas ... on editing and selecting the best material ... on consolidating her thoughts ... on sticking to the point and letting go of things that may be good, but don't pertain to the task at hand.

    I see the same thing in your plan:

    You've been gathering ideas ... you've been making lists of the things you want in your house ... but, like my student, you're trying to put in EVERYTHING that might possibly be useful! You're very much in the "gathering phase" of your project. It's time to edit. It's time to consider what you actually need and want.

    You say you want a single-story home with one living area ... but look
    at how many secondary living areas you've included: An entertaining
    room, a craft room/office, a hang-out for the kids, do those
    stairs go to a basement, an then an exterior entertaining area in the form of a porch? You need to clarify what you actually want,
    and then -- unless your budget is genuinely unlimited -- consolidate
    some of these spaces. You seem to want your kids close but not on top
    of you (that's what we have in the house we're in now, and it's been a
    nice way to raise the kids), so I'd cut the basement. The basement puts
    them a world away. I'd also consider consolidating the office and the
    craft room and the entertainment room: Make them one larger room with a
    bank of wall cabinets to hold your supplies ... the table you show in
    the entertaining room can be used for crafts when no one's visiting. This will make your house much more workable.

    And when you consolidate some of these spaces, it'll be less to build, less to insure, less to maintain, and less to clean. It will be far superior to an overblown room-for-every-function.

    Numerous specific thoughts:

    - I understand what you're doing: You want an idea of the type of house you want before you choose the lot -- you want the two parts to evolve together -- keep in mind that when you do find the lot, much of what you want may end up changing.

    - You say you don't want to waste space on hallways, yet you have MUCH wasted space in hallways. Calling it a galley doesn't change what it is, and you might be able to park a car in that hallway to the master bedroom. Thing is, one floor living requires hallways; otherwise, in a typical rectangular plan, you have no way to reach the edgemost rooms. If you consolidate rooms, as discussed above, you'll see these hallways diminish as well.

    - You say you want a large kitchen. I doubt you actually do. What serious cooks actually want is an EFFICIENT kitchen. What you've drawn is so spread out that it'll require loads of extra steps for any simple project -- you'll wear yourself out in it. Note that two islands don't particularly work well: you'll always be walking around one. Just the cabinets for this kitchen would cost more than my first starter house (no exaggeration -- I've been pricing kitchen things lately, and a kitchen this size, even with modest choices, would cost as much as a college education), and then you're still looking at counter tops and tile. Cut this kitchen in half, and you'll have something comfortable and workable -- and it'll be vastly superior to this over-sized, dis-functional kitchen.

    - I love the large, adjacent pantry. Note, however, that you
    build a pantry this size so that you don't need the large kitchen! Know why your pantry is the best "closet" in the whole house? It's the only one that's in the interior of the house. You want to keep your closets, etc. toward the middle and push your "living rooms" out to the side -- this gives you more windows.

    - Your breakfast room should scoot left so that it's a part of the kitchen -- you don't want it shoved down by the pantry -- and once you've done that, you really don't need the island seating. Pick one or the other. Remember, you also have a large dining room table right there ... and outdoor seating for meals ... and the table in the entertaining room. How many spaces do you need to eat? Again, you're very much in the "I've seen allllll these good ideas, and I want to put them allllll into my house" phase. Consider carefully what you really want. You said in your initial post that you want a small, window-filled area for your family to eat. Start with that, but don't go overboard.

    - Note, too, that you have a dreaded pinch-point at the spot where you enter the kitchen from the mudroom. Connected to that thought: Note that ALL the garage traffic will be funneled right through a main area of your kitchen.
    - Reconsider all those French doors. The set opening into the breakfast room won't be usable once you have a table in the spot -- the inswing of the door will hit the table. If you open those three sets of doors in the living room, you'll close off the pathway to your entertaining room. Likewise, when you open the door to the Entertaining room, you're covering up the fireplace. Consider instead, gliders that look like French doors, but require no inswing. And instead of three doors, consider one door banked by windows; windows are enormously cheaper, and they're also more energy efficient.

    - I'd cut the laundry room in half. So much wasted floor space. Also note that you have two doors that knock against one another.

    - I like the concept of having the master toilet accessible from two sides /having it act as a powder room, but the execution is bad: It's a tiny, dark room, impossible to clean without getting down on your hands and knees/up close and personal with the toilet, and uncomfortable to use. If you're going to have this toilet available for the household (and, again, I think that's a practical idea), make the room large enough for comfort. If you have this one available, do you still need the second powder room over by the front door?

    - You have a pinch-spot by the shower; that is, the area to enter the shower looks narrow. I'd turn the shower 90 degrees and spread it across the back wall, making it large and comfortable. I'd downsize to one sink, which could fit into that currently empty corner, and keep the tub roughly where it is now.

    - Your dimensions are definitely "off". Note that your tub is the same size as your sink vanities.

    - Consider your plumbing ... everywhere. For practicality and economy, you want to try to consolidate your plumbing. For example, look at the kids' bathrooms: You have one sink and the toilet on one wall -- good; that's a water wall, and it must be slightly thicker than a plain wall -- but the other sink is around the corner, requiring that a second wall become a water wall. And then the tub is on a third wall. It all adds up, and more water walls also mean more opportunities for leaks.

    - I think jack-and-jill bathrooms are great, when they're simple. I'd go with a plain bathroom with a door on each end. What you have drawn includes too many doors, which take up space and are just a hassle. Do include some storage in the kids' bathroom though.

    - Pocket doors are great ... in the right place. The right place is a mudroom door that's rarely closed, but a spot you want to be able to "conceal" when guests come over. Or your craft room, which you want open to the family room so you can keep an eye on your kids while you work, but you want to be able to close it off occasionally when you just can't take their video games anymore. A pocket door is awful for a door that you open/close on a regular basis. For example, anything dealing with a bathroom. Plus, kids destroy pocket doors.

    - You say you don't want to put lots of space into bedrooms -- and I feel the same way; I just need ample space for the bed and storage -- but using the beds as a guideline, yours are quite generous in size. I'd downsize them, but that's personal opinion.

    - I'd add a door (perhaps this is the place for a pocket door) on the kids' hang-out room. If you have a couple teenagers in there playing video games, you'll appreciate the ability to close off their noise. However, this room is going to be dark. If you flipped it with the kids' bathroom (which, I know, I know, would rob you of the jack-and-jill concept), you could have windows in the hang-out room. Note that right now you have only one window in that whole bathroom, and it's over the tub, which is impractical (water always wins, and eventually you'll be fixing that leaky window).

    -You don't really want to waste a corner on a bathroom /closets. The nicest rooms have windows on two walls, allowing in natural light from two sides ... and you have only two rooms that fit this bill: The breakfast room and your master.

    - All your closets have doors that open "in". Consider how you'll reach the clothes behind those inswing doors -- you'll have to enter the closet and close the door behind you. Not convenient.

    - In a house that is over-sized, I see one area that's skimpy: The back porch. Oh, it's wide enough a-plenty, but if you want it to be useful for entertaining, it needs to be at least 10' wide. Mine is 12' wide, and it is perfect. We can walk by the table /reach the door without scootching.

    mamapollina thanked mrspete
  • 10 years ago
    last modified: 10 years ago

    You don't need multiple pairs of French doors, all opening into interior space.

    Place closets interior, not taking up outside walls that could give rooms windows.

    You have a long wasted corridor into your MBR; not fond of double doors myself. No pocket door for toilet/bidet, and a window there, please. Your closets can have pocket doors. (Ours are generally left open.)

    Laundry room is huge; reason for exterior door there, opening front of house?

    Our breakfast room sees a LOT of use, despite having a full DR. I'd make this bigger, and it doesn't need doors.

    Kitchen -- I'm not 'getting' the island plus open buffet. Can't the island become 'buffet' as needed? A curved island bar encourages conversation; a line of stools does not. No pull-out for trash. Move prep sink away from end of island. Fridge should be handy to breakfast room -- and to prep sink.

    Inadequate family entry. Huge pantry. (Needs swinging door.)

    Office/*Guest Room* has no nearby bathroom. Move right of Foyer? Center Foyer farther from Kitchen?

    Senior in-laws won't be doing stairs. Stacked closets can become an elevator later.

    Adding: mrspete and I were posting at the same time. Great minds, etc.!

    mamapollina thanked chisue
  • 10 years ago

    Agree with everything mrspete and chisue said.