Software
Houzz Logo Print
krista_goelz

Anyone want to critique my floorpan?

10 years ago
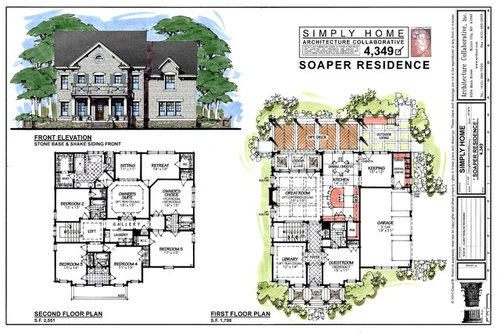
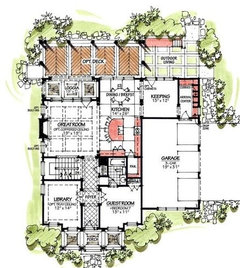
I am designing a custom house, and really want something functional for a large family. If anyone has some thoughts on the floorpan I would love to hear them, thanks!

Comments (41)

  • 10 years ago

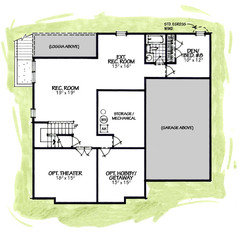
    Here is the basement as well:

  • 10 years ago
    I would love to comment, but I can't enlarge the drawings on my iPad . It is too small to really see anything.
  • 10 years ago

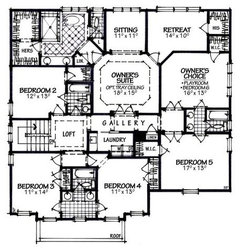
    What a gorgeous home! Wow! My only comments are around the Master suite. You probably already know exactly where your bed will go, but I was having a hard time imagining, does it go against a wall, or float in the room with the headboard facing the door? Also, if I ever had this much square footage, I probably would let the bathtub have space all around it - making it the centerpiece of the room, in a luxurious spa-like feel. You could expand the bathroom size by moving the "hers" closet to the "Retreat" space. I actually don't know what a retreat space is for, if it's not the sitting room and not the bedroom. Good luck, and congrats on your beautiful home!

    PS. with a home this big, did you consider a second staircase? Perhaps from the Bedroom 6 down to the garage/ keeping room?

  • 10 years ago

    One more thought... you might need a powder room on the main floor so guests don't have to go through a bedroom to use the restroom. Just an idea!

  • 10 years ago
    I hope this is a bit better in size!
  • 10 years ago
    And the upstairs:
  • 10 years ago
    Thank you for the input! The main level bath has a door from the hallway so you would not have to walk through the bedroom. We considered a second staircase but we preferred the square footage in the rooms. The retreat will likely be a connected nursery for a while, then I might use it as a huge luxury closet and make the whole thing a close and give my husband the "hers" closet. I might also use it as a meditation/workout room or office! I envision the bed along the left wall.
  • 10 years ago
    Hi Ted, are you able to enlarge the pictures I added to the comments? On my phone I can see them pretty clearly but I am on the iPhone 6+ so my screen size might be bigger.
  • 10 years ago

    How lucky to be getting to build such a wonderful home! It's one of my dreams to have a house built! What I'm noticing is a little on the boring side, but something to think about before you start building. I see that you have plumbing runs all over the place. It might be more expensive and require more plumbing installation time to pipe it all that way instead of planning them together-laundry water lines in the same wall as other plumbing,, back to back bathrooms all draining together, etc, above plumbing in the rooms below, etc. Less lines, less places for leaks. Also potentially quieter. Right now, you've got plumbing right over the great room-where's the toilet drain line running?

    Also, in the basement you've got a "den" off in the corner and a mechanical room that's in the center and larger than the "den'. And another plumbing run nowhere near any other run. How about moving the basement bath to be part of the storage/ mechanical space and enlarging the basement den-move the closet into half of the bath space and use the other for a built in cabinet for games, etc in the ext. rec room space.

    I'm also wondering if a family big enough to consider needing 8 bedrooms has enough space for family dinners. The only dining space I'm seeing is a "nook" that shows a table for 6, and an eating bar.

    I have and love my upstairs laundry, but be aware that it should be extra braced and isolated--and you will want a floor drain just in case of disasters. If an upstairs laundry isn't built right to handle the vibrations, it can make the whole upstairs vibrate. This obviously isn't a simple starter home, though, so I'm sure you'll be using quality builders who are quite familiar with that. I also agree that there isn't enough counter, cabinets, and sorting space in that laundry room. Again, a family with need of 8 bedrooms will be generating LOTS of laundry.

    This is a very pretty house but it seems like maybe rethinking some of the functional arrangements might help the flow and function. You've definitely got the space to re-align if you've extra rooms you're not sure how you'll be using. If the plan doesn't accommodate your needs you'll end up hating it and selling as well as working harder than you should need to keeping it organized and working smoothly.

  • 10 years ago

    Do you want to walk through the sitting area to get to your master bedroom? I would have thought it better for people to walk into the sitting area first thereby ensuring more privacy for bedroom area? Just a personal thing. Plus I agree with the natural light question above.

  • 10 years ago

    It is going to be a wonderful home. With so much room, I think that you are undersizing the master closets. I suggest you revisit the closets - yours is okay, but his is really tiny. Have you analyzed your clothes - when I custom designed closets for our last house I counted the golf shirts and measured the space taken by each type of item. Amazingly, my DH really needed more room than I did. Also, I understand why there is an angled linen closet in the master bath, but having seen several they are really impractical. Just hard to get stuff into.

  • 10 years ago
    You don"t mention what part of the country this home is being built. Do you plan on doing a lot of outdoor dining? The dining/ breakfast nook is not large enough to accommodate a family of 8 or 10. It appears to be a very casual home, with no dedicated dining room or living room, just a great room. I don't know the age of your children now, but if this is your forever home, they will grow up, have families of their own and you may want more"living/ dining space" for holidays and family dinners. Do you really need 8 bedrooms? Will you furnish all of these rooms?
    Another concern is your master bedroom. It will feel very cavelike surrounded by all of those separate rooms with no natural light. Also if you plan on placing your bed against the left wall it will be up against the wall with the plumbing in the next room.
    Consider toilet placement in all of your bathrooms.
  • 10 years ago
    I feel like double doors somehow afford less privacy. I would not want them on my bedroom, or on a first floor guest bedroom.

    Your pantry, laundry room and dining area are way, way too small for an eight bedroom house. Assuming you are going to use at least six of the bedrooms for full-time residents, you are going to have at least seven people in the house on a daily basis. You plans show one dining table with six chairs.

    I also think you need a VERY substantial mudroom for backpacks, sports equipment that gets used every day (like football equipment during football season). Maybe the sports equipment can fit in the garage - it can be stored in net bags hung on pegboards.

    I think the elevation looks very nice, but maybe there is something a little off about the dormer on bedroom five?

    At first I thought having a sitting area and a retreat in the master suite was odd. But now that you have explained it, I like the idea of the retreat that can be a nursery and later a bigger closet (or an office in a remote area of the house).

    I am ambivalent about no windows in the master bedroom. Some people might prefer that if they like to sleep in, or work odd hours.

    I think it would be helpful if you could explain how you envision eight bedrooms being used. I can't help but think that some of that the space being used for the main floor guest room might be more efficiently employed as a flexible space that could function as a dining room, music room, or homework room/study. If that guest room is really going to get used as a guest room, then you need a powder room. Nobody wants to see great-granny's dentures when they go to wash their hands before Thanksgiving dinner.

    It just strikes me as odd to have the guest room right in the front of the house. Do you have a frequent visitor with mobility issues who needs to be on the first floor?
  • 10 years ago

    Haven't read the other comments, so sorry if this is a repeat. I wouldn't want to walk thru the master bath to reach the closet.

  • 10 years ago

    Someone out there tell me what a Loggia is.

    For a large home, the second floor feels small. Guess it is all those bedrooms up there. Really makes a difference if they will all be occupied by kids. I am wondering if you could take more of the basement for a couple of bedrooms for teenage boys.

    Then take some of the now freed up space for a kids' hangout area on that floor.

    Are you thinking "forever home"? Then I would consider moving master bedroom to the first floor. Eliminate the stair climb.

    The square footage from the three car garage could be used for the downstairs master (a kid free quiet area!), and/or used to create more dining space. Then add a garage on, connected or thru a breezeway.


  • 10 years ago
    I totally agree, the master bedroom would be great on the main floor. Of course when you're old enough to not be able to use the stairs, you won't have 8 bedrooms filled with kids, lol.
    A loggia is a covered patio, with an opening to the outside.
    How will you bring your groceries in from the garage? Through the receiving room and keeping room?
    I would rethink that whole space, maybe create a large mud room, coat room, and a better access to your kitchen and pantry from the garage.
  • 10 years ago
    With that many bedrooms I think the dining/eating area looks to small to accommodate everyone
  • PRO
    10 years ago

    If you have a large family you missing a dining room, also the downstairs bathroom should be redesigned, I doubt you want to have a shared entrance for one bathroom on the main floor.


  • 10 years ago
    Thank you all so much for your input! It is so helpful to hear, I will address a few things now and come back for the rest. First the dining room, I have a large formal dining room now and hate it. We used it twice a year. I know that a six person table is what is shown now, but the room is 14 feet long (same size as our current house's dining room) and we have a table for 10 that can enlarge for 12 and it fits fine. We are going to put two chandeliers and make it fee very formal, so I hope that helps with lack of a formal dining room. I will definitely see where we can add a powder room. We live in Virginia, have 4 kids, and at least one more coming, but we are open to two more kids. We have odd age spreads that necessitate everyone having their own bedroom. We have boy-girl-boy-girl with 8 yrs between the boys and 8 years between the girls, and with such large age gaps and no one close in age of the same gender, we feel we need a lot of bedrooms.
  • 10 years ago
    We don't feel comfortable with the master on the main level because of how young our kids are, but in all likelihood we will downsize when they are grown. I will look at reconfiguring the master and see if there is another way to utilize that space to increase closet size and maybe switch master and sitting room areas to allow more light. The laundry room is a little trickier. I agree it's a bit small but unsure where to pull that space from. I am going to do countertops in an L shape that span from the sink area to the washer/dryer area and will include upper shelving if that helps with the space issue. The mudroom is fairly large and does have 6 built in lockers for storage. In the pantry there will be a small access door to the garage where I can back my car in and unload the groceries right into the pantry. I might be able to push the pantry further into the guest room and move the closet elsewhere in the room. We do need the guest room on the main floor as my mom has arthritis and cannot walk up stairs. Thank you all so much and keep the suggestions coming it's so helpful!
  • 10 years ago

    It is a beautiful plan. If it were my house (I wish!) I would make the downstairs bedroom a dining room, connected both to the kitchen and foyer. In the future, or now if you feel it is necessary, the library can double as a guest space with a daybed or pullout sofa. Keep a full bath in the vicinity. You have so many bedrooms that I think a dining room would serve you better.

    are there any options for expanding the mud room into the garage or yard? A larger mud room with a small washer & dryer, sink for washing hands, and more storage would be nice, but I also love the keeping room and wouldn't want the mud room to take over that space.

    The upstairs laundry is very small, and many of the closets are too small to be actual walk ins. Consider sacrificing one of the extra spaces in the master or the bonus room to get more closet space. And if you want a bigger master closet, plan for it and build it now.

  • 10 years ago

    Wow, great idea to have the pantry open into the garage!

    We cross posted and you have addressed some of my concerns. Good luck!

  • 10 years ago

    Idea for better closets and slightly bigger laundry....

    Eliminate walk in for bedroom 5; incorporate space in redesigned laundry room. Lose double doors for bedrooms 5 & 6; build reach in closets on left-hand walls. Expand his closet (unless you think 2 children might share bedroom 6 one day).

  • 10 years ago
    I think I might have underestimated the size of the arrival center. What are the dimensions?

    I am confused about how you get from the arrival center into the kitchen. I feel like the arrival center should be adjacent to the kitchen.

    Totally understand not wanting the master in the first floor, but since a guest suite is a given, then maybe you should go for it and make it a true second master. Since you say you will downsize eventually, you probably want to pay some attention to resale. Also, if your mom's arthritis isn't too bad and you are still having children, is it likely she will visit for extended periods to help out? I would try to figure out a way to loose the keeping room and gain a better first floor guest set up.

    I would definitely increase the size of the basement bedroom, given the number of children in the house. It won't cost more to reallocate the space. Even if you never plan on having live in help, it may appeal to buyers with large families. It is a nice au pair set up, but an extended family member might want a nicer basement space.

    Also - given the age range of your kids it isn't unlikely that one of your older children will visit with a spouse. Another reason to consider a second master on the first floor or larger basement bathroom.

    Who does all the laundry? Because I can't even imagine how much laundry must get done in your house. If I were you I would have a second floor stackable or small laundry room and a big, big laundry room in an expanded arrival center or the basement for someone else to do marathon laundering in.
  • 10 years ago

    I would think about turning bedroom number 2 upstairs into a hangout zone for the kids. You could eliminate that bathroom or do a small powder room instead. Could even put a second set of stackable washer/dryer into a closet there.

    Maybe the youngest boy and girl could share for a couple of years? Your optional area up there could give another bedroom for now.

    Turning that guest room more into a second master I think is a good idea. You (and the kids) may be so attached to your home in a few years that you won't ever want to sell! There is something about returning to that house you grew up in.

    In the basement, I would put the bathroom into the storage/mechanical room. That would let you enlarge the den/bedroom. And the optional hobby room could also serve as a bedroom. Once the kids are older a couple of them could move down there. Great for them as they visit from college.

    Do put in an alarm system that alerts you if any doors are opened! Just a ping is all you need. No teens getting ou!

    Something like that will give you many options for the future. Lots of room for kids to return with their spouses and children.

  • 10 years ago
    I realize you are just in the planning stage, not sure if you have an architect and builder hired yet.
    You say you hate your formal dining room, I get it. You have 4 kids and you used it twice last year.
    The dining area you have mapped out, you say is 14 feet. Is it to scale because then it is 7 feet wide?
    I just measured my dining room, which has an 8 foot table, seats 10, barely. It is 20 ftX 14 ft and I have a 4 bedroom ranch style home. We also have an eat in kitchen with a table and 4 chairs that we use every day, plus an island. If you have 14 feet length then you only have 3 feet at each end of the table. Barely enough to pull out chairs let alone a buffet, server, built ins?
    I have 2 kids, one married, and for dinner we are usually 10-12 with extended family. Your lifestyle evolves as kids grow and spouses come on the scene. In my opinion your dining and kitchen are way too small for an 8 bedroom house.
    How about a breakfast room, off the kitchen, then a much larger space for dining? Need not be formal but should accommodate a huge crowd.
  • 10 years ago

    I also don't like formal dining rooms. One thing you could do, is to incorporate the keeping room with the dining space. Have the same flooring thru the space. Then get a long farmhouse style table. Even have fun and mix up the chairs. A space like that is great for kids to gather to do homework, spread out projects.


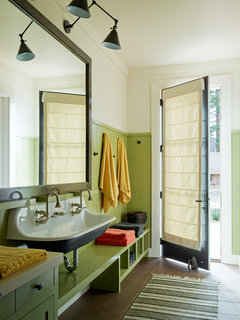
    Renovation and Addition in Wesley Heights · More Info

  • 10 years ago

    One more thought after reading tedbixby's comment above. I would really think that a larger great room for your size family is much more valuable to you than the loggia.

    As you landscape the backyard, you can add a screened in gazebo to replace it.

  • 10 years ago
    Tedbixby- thank you so much for the great suggestions! We will likely use it as a nursery in the beginning and then when we are done with babies change it to an office or large dressing room/closet.

    Thanks for everyone's suggestions. I think we are going to remove any partitions between the dining and keeping room so that we can expand the dining as necessary to fit. We will then just have a seating section on one side and make the room more fluid. This would give us 27 feet if we needed it.
  • 10 years ago
    Pcmom- thank you so much. I think this is exactly what I am going to do.
  • 10 years ago
    last modified: 10 years ago

    Another good idea by Ted. Turn the arrival area into a powder room with access to the backyard. Have the keeping room become the arrival area. Since loggia space will be added in, that allows for larger table.

    If you plan on a pool someday, fix the plumbing so you can add an outdoor shower for rinsing off. Be sure kitchen/dining area has non slippery flooring.

    Laguna de Santa Rosa Residence · More Info

    Krista G thanked pcmom1
  • 10 years ago
    Sorry Ted, I was tired and misread your comment. The owners choice will be a playroom for now, may end up as a bedroom one day.
  • 10 years ago
    Ted- Thank you also so much for the suggestions! I love the idea of a powder room there!
  • 10 years ago

    I have never lived in a two story, put visited many! I would add a whole house fan to get the heat that will rise up there out of the house in the summer months.

    And, do you have the property for an additional garage/parking area? With your family size, you will have many cars there one day. Plus, parking for children's friends.

  • 10 years ago

    Ta-da:


    Fools Paradise · More Info

  • 10 years ago

    If arrival zone becomes powder room with outside access, a stacking washer/dryer could also be added there. Nice for pool towels, kitchen towels, guest laundry and random dirty sports gear.


  • 10 years ago


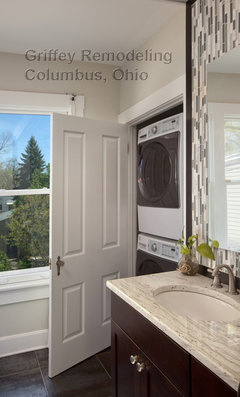
    Victorian Village, Ohio, Bathroom Remodel · More Info

  • PRO
    10 years ago

    A few things that I noticed. I didn't read all the comment so some of them may be repeats but here are my thoughts. I think the garage needs to be more than 19 feet to allow for some storage and if there will be three vehicles parked in there it will be tight for stairs going into the arrival centre. The double doors into the bedrooms are nice to look at but kind of impractical it makes the placement of the light switch awkward. I don't personally like to go through the bathroom to get to the closet. Need more room for dining if you have a large family as there appears to only be seating for 6. Not sure what a loggia is or the keeping room. These are terms that I have not come across in my years as a home builder in Canada.

  • 10 years ago
    Two main things: power room on main level or at least exterior bathroom entry and also why is the mechanical room larger and in the middle but the hobby is to the side and smaller in the basement? Other then that great!
  • 10 years ago
    I like the look of three garage doors, but just make sure they are plenty wide, especially if you drive a large vehicle.