Software
Houzz Logo Print
ed_herson

Subfloor uneven, how to level?

13 years ago

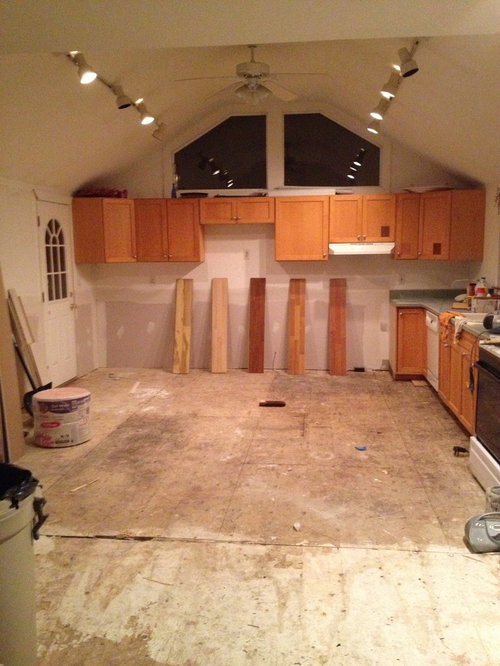
I ripped up the old hardwood in the kitchen. The plywood subfloor is uneven. Now I want to lay a quality laminate flooring with underlayment. The room is a kitchen and a dining area measuring 25' x 15'. The uneven part of the plywood subfloor runs width of the center of the entire room. The plywood is 1/2 inch higher than the other section. You can see the uneven line in the pics before and after. There is a den under the kitchen and the studs run the width of the room. Need help!

Comments (20)

  • PRO
    13 years ago
    Ironwood, this one's right down your alley.
  • PRO
    13 years ago
    Ouch Deborah! OK, so first things first...where are you? If you are in California the construction of the wall below may be part of the seismic engineering of the home. Lateral shear walls stabilize the structure and keep it from falling down, so any change to the existing would need to be engineered as well. If not, here we go. Generally, framing crews strive to keep things on a plane, level and square....not always, but try. What it looks like from where I sit, is that the perimeter foundation has settled around the center and therefore the study wall is pushing the middle up. Unless this is an old addition. The massed joints, all the plywood breaking on the study wall seem to suggest this, but I can't be certain. To fix this there are two methods...bottom up or top down. Bottom up would require the wall of the study being torn down and the upward pressure relieved...probably not the best option. Top down would possibly be better. The existing plywood needs to be cut back from the high spot and the joist or wall they rest on needs to be planed flat. Stagger the cuts at joist lines (you'll see nail heads to clue you in) Work back on layout so the new plywood lands on joists and bridges the wall. put blocking under all the plywood edges, joist to joist (you won't be able to tooth in T&G ply). Set the ply with lots off construction adhesive and screw it down. Overkill on the planing of the joist or wall is OK, use leveling compound if it went too far. If you are DIY, I recommend getting the advice of a local contractor before starting. Paying a consult fee is way better than relying on me from the internet!
  • PRO
    13 years ago
    No nothing wrong...just a tough answer to a tough problem...I'm becoming more concerned about potential liability in these sessions and real structural issues are the biggest. Did you see my posts to the guy that wanted the rooftop garden? Why I recommend a local pro as often as possible...even a consult from someone on the scene is better than my interpretation from a photos or two. I look through and you give great advice too! I rarely see something from you to disagree with and usually just move on, you've said it all!. Sound advice, good professional presentation. Way more polished than me!
  • PRO
    13 years ago
    Thanks I appreciate the compliment, but I don't have the technical knowledge you do. I was just starting to get paranoid after all the huffing and puffing and bickering of the Houzzers the last couple of days. I am in the field only sometimes and really need to spend more time out when the framing and roofing are going on. My husband handles that part!
  • PRO
    13 years ago
    I don't have the technical knowledge of the above two, but I have lots of knowledge about the budget aspect of projects. First thing you need to do is ascertain where the problem originates (Ironwood had a very likely explanation) and make sure that the issue is stabilized and not slowly getting worse each year. Most settling happens just after the house is built, but sometimes water issues can erode foundations slowly. No use putting a pretty surface on top of an worsening problem--that probably isn't the situation here, but I would make sure before continuing.

    We recently faced that issue in our low budget project house. In our case, the hump came from a masonry wall which divided the basement between the main portion of the house and the more recently converted back porch space which prior owner had incorporated into the kitchen. We were looking at putting down a new subfloor then tiling. But when we started adding up the costs, that option turned out pricier, in both material and labor time, than using a more expensive material which didn't require a new subfloor.

    We patched in some subflooring and then ground off the worst of the hump with a flooring edger. We used 3/4 inch quartersawn oak. Then, we carefully selected our boards to make sure we didn't have any seams within the 3 feet around the hump. That cured most of our issue at a much lower cost than adding all new subflooring. That's not what I'm recommending to you; it was our low budget approach for an older, lower priced house. My point is that sometimes using the cheaper materials turns out more expensive in the long run due to the preparation work needed. Real hardwood has strength in itself and can bridge minor issues while laminate sits on top of whatever is underneath it, warts and all.
  • PRO
    13 years ago
    Linda, your comments are always great and spot on. I wish I did know as much as you.
  • PRO
    13 years ago
    Ironwood...I may not be a general contractor, so I'm not going to override your explanation. But, I have something to add.

    First, I agree with him about the perimeter settling. I also agree with Linda that you should make sure the settling problem is not something more major that will continue to drop after you've redone your floor. That would be terrible.

    Once you have that out of the way, I'd pull the remaining cabinets out and sister the joists (nail other 2x6's to ones there)--which is an alternative method to Ironwood. Two things. If you shave joists down then you lose the integrity of the joist rating. Meaning...a 2x6 shaved down will not carry the same load as the original 2x6.

    In my suggestion, the new joists closest to the middle will almost be exactly the same height, but the outside of the joist (toward the outside wall) will be pushed up. The joists that get further away from center will not only be higher overall, but the outside will be pushed up as well. You can use a two very long levels, a string level (or two would be best) or a two direction laser level. The downside to this method is that the ceiling height toward the outside wall will get lower...with the lowest being the far outside corners.

    My caveat is that I would suggest hiring a contractor to do that work (or at least get you to the subflooring) and then you can put the wood flooring in as well as re-install the cabs (or install new ones).
  • 13 years ago
    Yhank you nformal! The joists are even and solid as is. After further inspectiion, the route I am going tolevel the plywood by either shaving, sanding, adding doorskins or roofing paper. Once the floor is level, I'll put an undelrlayment to further decrease any minor inconsistanciesand then lay the laminate or hardwood down. Do you have any techniques to level the floor in any of those manners?
  • PRO
    13 years ago
    last modified: 13 years ago
    I have a question...from your post, I take it that the joists run the same direction as the seam/crack in the plywood?
  • 13 years ago
    Exactly.
  • PRO
    13 years ago
    Here is my suggestion. First, measure the difference in height to get "level" from center to outside. From the perspective of the photo it looks to like quite a bit. If it is more than a 1/4", then you are going to wear yourself out trying to "shave" plywood. Boatbuilders "scarf" wood joints all the the time by shaving plywood down, but it is a lengthy process to get even.

    Find difference in height. Find distance from center to outside wall. Inverse tangent of height over distance will give you a slope. Find slope and trim off some 2x4's accordingly...meaning the top of the 2x4 (the 2" side) will have a slope to it. Then, you will still sister the 2x4's to the joists with the outside one pushed up the highest, but level. The purpose of sloping the 2x4 is to give full bearing surface of the 2x4 instead of the subfloor bearing on just the edge.

    Again, I'd hire someone. Quicker, and they've probably done it a multitude of times. I'll provide a sketch (exaggerated) in a minute.
  • PRO
    13 years ago
    Actually, in this case you won't need to shave anything off...the tops of the 2x4s that are sistered will be flat.
  • PRO
    13 years ago
    It's hard without being there. From what you are saying...only one wall had dropped. If that is the case and all the joists are level across their length, but each actual member is lower than the one before it (moving from center to outside wall), then yes, all you have to do is sister each joist so that the one on the outside is highest. Sketch coming.
  • PRO
    13 years ago
    A different possibility is the plywood sheets in that area delaminated some and are swelled giving the illusion of floor heave. I can't tell for sure, but from the looks of things was the original floor glued down? During the process of removal, you easily could have delaminted the plywood, which would lead to a simple fix of either screwing it back together, or removing the bad piece and replacing with a new one. Like I said I can't be sure from the picture, but noticed it hadn't been mentioned as a possibility. And as always, you'd be best to have a local pro come inspect and give a more informed solution.
  • PRO
    13 years ago
    last modified: 13 years ago
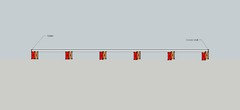
    Here is a simple graphic if I'm understanding the layout of the joists. Red joists are existing.
  • 13 years ago
    Thank you so much for all the advice. Ill take a much closer look at the joists and let you all know if they are uneven at all.
  • 13 years ago
    Twisted. You got it. The floor was glued in some places. Nailed too. The plywood was really dry and almost crumbly in some places.
  • 12 years ago
    I am renovating a city apartment and the first contractor created a flood that caused damage to my entire apartment resulting in needing to replace the flooring of the entire 1800 square foot space. The subfloor has been laid prior to the wood floor installation and the floor does not look level in one area of the living room. I am interested in how to handle this with my contractor to be assured that he does not take any shortcuts and that I won't have a problem a year from now. The apartment below us had damage but I don't know if they did repairs to their ceiling. I'm at a loss and have a meeting to discuss this with my contractor. Someone mentioned water and we certainly had plenty of water. How do we know if the concrete has absorbed water and then how to solve this serious issue. I need some real good advice please
  • PRO
    12 years ago
    You need to start your own dilemma with this question.