

Please comment on Floor Plans
Hi everyone,
Well after a three month hiatus, DH and I have decided to move forward with our project. I am refining the design and would love some feedback on the floor plan. I know a lot of people don't like formal spaces but we feel a formal dining room is a must here in the stodgy North East. We have three children in their early teens.
Thanks so much
Comments (35)
 10 years ago
Post your plan in the kitchen forum for help making that part more functional. Especially since you have young people in your home, you would be better off if your kitchen can handle more than one person working there at a time.
mary8153 thanked junco East Georgia zone 8a 10 years ago
I like it in general.
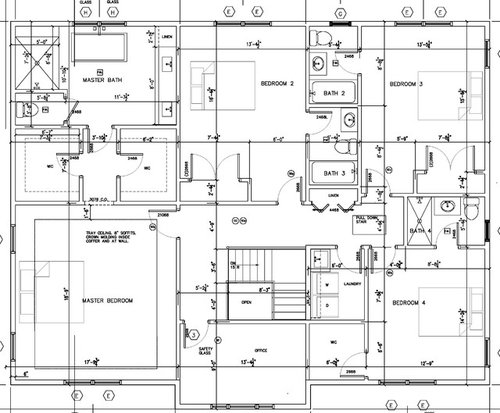
The bathrooms 2 and 4 fixture arrangement and door swing bothers me.
mary8153 thanked marthaelenaRelated Professionals
Hattiesburg Architects & Building Designers · Taunton Architects & Building Designers · Albert Lea Architects & Building Designers · Fargo Architects & Building Designers · Reno Architects & Building Designers · Idaho Falls Architects & Building Designers · Sebring Design-Build Firms · Belleville Design-Build Firms · Danbury Design-Build Firms · Muskegon Design-Build Firms · Brainerd Design-Build Firms · Jamestown Design-Build Firms · Guymon Design-Build Firms · Bennington Home Builders · Olympia Home Builders 10 years ago
Yes, I'd swing the doors toward the shower / tub rather than toward the toilet.
I *personally* would eliminate the linen in the upper hallway and use that space to make the 2 bathrooms bigger and include linen storage for each bath / bedroom within the bathroom, and add more cabinetry to the laundry. For the last bathroom I'd eliminate that little tiny nook thingy at the end of the hall to get another 8" and do that same.
If the upstairs is 9ft ceilings you can do a lot of linen storage (duvets, pillows) in the upper parts of those bedroom closets if you build out the interior shelving systems appropriately. You don't NEED the linen storage.
Also, if the kids are teens, and considering your likely a year-out from moving in already, have you considered cutting a bathroom out and doing a jack-jill between the two bedrooms? You'll get better functionality (maybe) in the vanity there. You must have at least one set of children that could reasonably share a bathroom.
mary8153 thanked Rachel (Zone 7A + wind) 10 years ago
In the kid baths, swap the toilet and the sink and put the door in the corner by the sink. So you open the door and right in front is the sink, next the toilet, next the tub.
my laundry room is about that size and layout. What I'd really like is a couple of feet wide or longer for sorting laundry or holding the load-in-waiting. Because there is always a load-in-waiting.
mary8153 thanked bpath- 10 years ago
With a laundry room that size and a 5-person family they should consider a stackable unit and ditch the sink in there. Folding space and hamper space is SO much more important. Put a utility sink in the garage instead. You can stain treat in a bucket quite well as necessary and with 4 baths on this level there is no shortage of sinks to soak something in.
mary8153 thanked Rachel (Zone 7A + wind) - 10 years ago
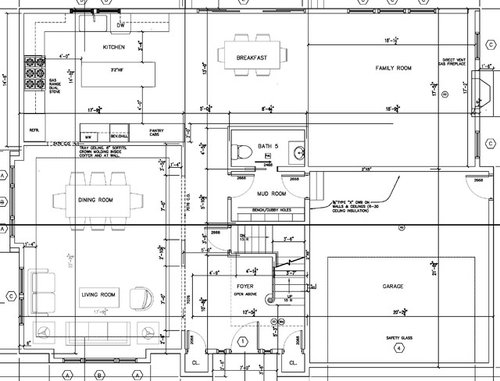
Main level:
I see the front door is "indented" a foot or so -- is this all the protection your guests will have from the weather? I'm a Southerner, but in my imagination I think y'all Northerners need it more than we do.
I suspect the mudroom door will remain open most of the time. I'd consider a pocket door -- or a swinging door because a pocket door is problematic in this particular spot -- either way, a door that wouldn't always be laying open against the wall /taking up space /having kids press the doorknob into the dry wall.
I wonder if the mud room is big enough for comfort. Imagine what happens in a room this shape /size: You and the three kids come home. You all head for the door, and kid #1 stops to put his bag away /take off his shoes. Kid #2 can also reach his spot, but you and the last kid are trapped behind them waiting for them to finish ... and you're standing on the steps, half in- half out of the house. The person who's last in line -- probably you, Mom, is going to be irritated. Don't get me wrong: This space is great for 1-2 people, but I don't see it working well for a family of five -- not unless you have completely different schedules and enter separately.
Since that area is going to be dark, I'd also install motion sensored lights: Makes it nicer to come home and have the lights on, especially if your hands are full.
I don't like the half-bath layout. A friend of mine has that layout, and I find it uncomfortably small. (And I'm a very small person.)
Do you intend to include a china hutch in your dining room? If so, it'd have to be placed on the wall shared with the kitchen ... but doing that would bump your table out of alignment with those lovely, large windows. IF you intend to include a hutch, I'd say you need another 1.5' of width in the dining room.
We have the same kitchen-breakfast-family room combination, and it's a comfortable arrangement. I see, however, that we share the one thing I hate about my layout: Your only backyard access is wedged behind the breakfast table. It looks fine on paper, but in reality it's a constant issue -- mine is worse because it's a French door and requires inswing space (never again).
Upstairs:
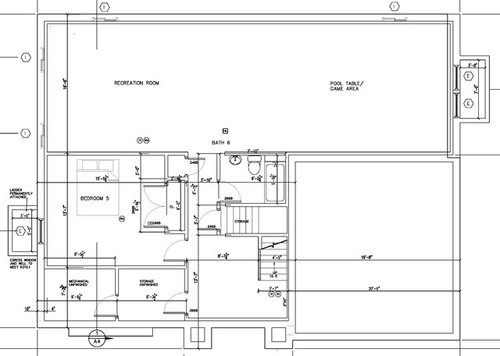
A private bathroom for each child is a very expensive proposition (and another full bath in the basement!). I think you're over-bathed. Three kids could easily share one large hall bath. Downsizing the bathrooms would allow you space to have more than a minimal laundry room, which would be very nice with three kids.
If you disagree with the above: I agree that the above-mentioned bathroom doors aren't working well: Ideally, doors open and "house themselves" against a wall. As you have them now, the doors "cut the bath in half", making an already small bath inconvenient. I know what you were thinking: You don't want to open the door and see a toilet ... so the answer is, flip-flop the toilet and sink AND move the door to the end of the bathroom.
I'd also consider whether the kids would prefer tubs or showers. My girls were thrilled when we ripped out their tub and replaced it with a large walk-in shower.
The kids' rooms have a lot of floor space. I'd give up a bit of that to expand the modest closet storage. Larger closets keep kids' rooms clean; I'd give them storage systems /drawers in the closet and eliminate dressers -- again, it helps keep the room clean.
I think you DO need the linen closet: Sleeping bags, extra blankets, storage for gifts you're giving next year.
mary8153 thanked mrspete mary8153
Original Author10 years agoThanks everyone,
Junco, great suggestion. I posted it there.
Marthaelena, the bathroom doors bother me too. I posted it in the design
dilemma forum. The general theme was to use a pocket door but I’m not a big fan
of them. I need to work on them some more.Mama Rachel, the individual linen closets is interesting but I like have a central closet for overflow. I could do a jack and Jill. It just
seems that I would avoid the fighting over who gets their own bathroom
but will discuss with DH/DF. I agree that I may not need the laundry sink.Bpathome, I put the
door in the middle of the bathroom to avoid blocking the windows but the more I look at it the
less I like it. What are your thoughts on doing what you said with the door near the wall but having it open towards the tub and toilet so it doesn’t block the window when open. I may steal some more feet from my daughters
wic for the laundry.MrsPete, I very much appreciate the detailed feedback. Downstairs: the
main door is indented 2 ½ feet. I once had a balcony over the door but it got
lost along the way. The mudroom and 1/2 bath have been a problem area. I need to give that some more attention I
think. Dining room: I was thinking of putting a
buffet near the window. I am definitely starved for width in the dining
room/living room combo. Back door: I wonder if sliding door should go into the family room to avoid the problems you've stated. Upstairs: The over-bathed issue will
be placed under discussion with DH. On the bathroom door placement I was trying
to avoid covering the window as mentioned above. Would you suggest WICs for the kids or longer
reachins?- 10 years ago
I like it!
My only concern is with the kitchen. The layout looks great to me, but it looks a bit tight. I'm living with a too-small walkway behind my island right now and don't recommend it. I would want a 4' walkway all around the island and, if you plan to have seating at the island, 5' for that on that side. My recommendation would be to lose about 3-5' in the formal space, which you won't use as much, and add that to the kitchen instead.
Re: the laundry room, I like the current layout. Mama Rachel suggested a stackable unit, but I've had one for 13 yrs now (I'm on my second set) and I've decided when these die, I will go back to top-loading.
mary8153 thanked mo142 - 10 years ago
garage looks a little tight to me. Also, I know everybody loves pocket doors, but in my experience they are not the most reliable for heavy use applications- like the only bath on the first floor... YMMV
mary8153 thanked Jonnygun - 10 years ago
Re: bathroom door blocking the window: Why do you need light in the bathroom when you're not in there? One bathroom has no window at all. I would, though, consider a solatube in that bathroom and in the laundry, so you don't have to turn on the light every time you go in.
Arrange the doors so that you don't have to climb on the counter to close the door, and so you don't have to close the door to clean the tub.
mary8153 thanked bpath  10 years ago
I don't understand the size of the laundry room, given the size of the house. Is there really enough room for baskets for all the different loads, hanging, folding, separating all the folded clothes, storing all the supplies, an ironing board, etc. etc. etc.? I know male designers usually only allow this much room for laundry, but if you are involved in the design, wouldn't more space be practical?
A few months ago when I read the house construction forum topic "Now that you've built your house, what do you like best or wish you'd done differently?", the number 2 like/wish (after a built-in vacuum) was a larger laundry room.
The other thing I don't see on the main floor is where you are going to store your vacuum (or hose for a built-in)/broom/mop/etc. I like a full-height cabinet or closet with enough room for all those items, somewhere handy, to make cleaning more convenient. Having another set upstairs makes a lot of sense too, but there are places you could put these items in the existing plan - master bedroom closets, or part of the linen cupboard. Or, if you made the laundry room bigger...
mary8153 thanked Rachel B in BC 10 years ago
Mary,
i haven't read the whole thread so this may have been mentioned. Your garage needs to be bigger. It is tight. Really tight.even a foot in both directions will make a difference.
mary8153 thanked ILoveRed- 10 years ago
The dining room buffet will "sit back" in the window indent? Oh, yeah, that'll work. Somehow I was imagining floor-to-ceiling windows.
Thing about the mudroom and dining room: You're using every bit of your downstairs space, and these hard-working areas aren't really big enough. I fear that lack will make itself felt each and every day. I think something has to give, and I see a couple options:- Increase the budget and enlarge these areas. If you created a "bump-out" at the back of the house, you could bump the breakfast table backwards and allow more space for the mudroom /half bath.
- Since the formal spaces are "must haves", skip the breakfast room. This would allow you to bring the family room into the middle of the house ... and the mudroom /half bath could occupy the end of the house now occupied by the fireplace.
- Must you have BOTH formal areas? Could you be satisfied with JUST a formal living room or JUST a formal dining room?
Kids' closets -- reach-in vs. walk-in? I'd say that choice should be determined by the space available.mary8153 thanked mrspete - 10 years ago
We all want a wider garage and more 'mud room' and half-bath, and you want more width in the Kit.-Bkfst.-Family room. Something *basic* has to change.
You do not have a Formal Dining Room. You have a LR-DR combination. (I've had that in a modern ranch, and I hated it.) You could divide your spaces with wall and double pocket doors -- veddy New England-y. In earlier center entrance homes, the LR is where you have a garage. The DR is left of the Foyer. Can you have a 3-car garage...elsewhere? Can it connect to the back of the house and have a large back hall w/half-bath?
I would expect a larger laundry room. Also, with no 'slop sink' in a back hall, where do you bathe the family dog, wash off muddy shoes/boots, water house plants, and fill/dump buckets of water used for cleaning?
Your plan is like mine for MBR-Closets-MBA. Our closets have pocket doors (usually open). Our sinks back to the closets, with toilet, tub, shower in a row on the outside wall -- and linen closet/bathroom seat in an alcove. We have a window over the tub, one in the toilet room, one on the side wall beside a sink.
Ensuite bedrooms are a big plus, IMO, but the bedrooms themselves don't need to be so large for one child per BR. You have lovely space for them to enjoy and to entertain in the lower level. Their rooms need larger closets and slightly larger bathrooms. (Do the bathroom door changes recommended.) One tub is enough in a house.
Hmmm...can we shrink the Foyer?
mary8153 thanked chisue - 10 years agolast modified: 10 years ago
It is a very nice plan. I think many people would be very happy living here. I think you could make a few tweaks (fixture locations, doors). Have you planned chases for ductwork, etc.? Maybe now is a good time to do that.
The garage at our prior house was 20'x22" exterior dimensions (detached) so I do not think yours is too small but it is not optimal.
Good luck and have fun building!
_______
(If this plan reflects your priorities, just ignore the following comments.) Like others, I personally would have different priorities for the first floor. The first floor is trying to do a lot. But reallocating space probably would mean putting the garage back in the basement, making the dining/living into a flex room, or losing the breakfast area.
mary8153 thanked Oaktown  10 years agolast modified: 10 years ago
Nice master bath!
I'd like the window in the laundry room. If each child has their own bath...do you need a hall bath? If so, the bath just moved could have the door off the hallway. Just an idea :)
 mary8153 thanked Lavender Lass
mary8153
Original Author10 years agolast modified: 10 years agoThanks again everyone, I’m slowly making a lot of the
suggested changes. I’ve attached the modified first floor plan for now. (I need
to reassess my 2nd fl bathroom situation. A jack and jill may be in
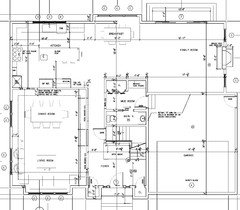
my kids future).Changes made.. Added a bay window to the breakfast area (Mrs
Pete) and moved patio doors to family room (CP). Changed stairway to make
hallway less wide (CP) and switched with bath 5 to make the mud room bigger ( Lavender
Lass). I removed the bay from the dining
room as the length of the room is already fine at 17’ and I didn’t want 3 bays
on the first floor.Mo, ILoveRed and
others, the kitchen aisles are a bit tight but I can’t steal anymore length
from the dining room. I think I will be
ok as they are bigger than what I’m used to as well as the third law of BHG
kitchen design gives me some cover.http://www.bhg.com/kitchen/layout/successful-kitchen-layout-secrets/
3. Provide Adequate Aisle Space
"A 42-inch-wide aisle between opposite countertops is fine, but 48 inches is
best where appliances compete, two people work back-to-back, or stools pull
out. More than 48 inches is overkill. In a tiny kitchen, the minimum aisle
width is 36 inches.”Chisue, why did you hate the dining room/LR combo. I think
adding the wall and pocket doors would make each room feel even smaller.CP the front closet doors are integral to the design of
having a recessed doorway. All floors are 9
feet high. Check on moving the sliders.
Garage is small but our cars are not that big either.Will address other comments when I post other floors.
Thanks again
Mary
 mary8153 thanked cpartist
mary8153
Original Author10 years agolast modified: 10 years agoYou would be right if I still had the porch.... but that was lost a while back to gain some much needed width in the back yard.
- 10 years agolast modified: 10 years ago
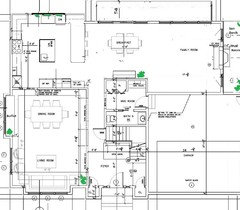
Okay....probably not what you want, but what I would want! LOL So, just to throw the idea out there, add 2' bump out to U-shape kitchen with small island (with prep sink) and stools closer to table.
The family room now has a French door on each side of fireplace to small sun porch/mud room for kids to use....or for plants! You know how I love plants! :)
Also makes the garage larger!
 mary8153 thanked Lavender Lass
 - 10 years ago
Why did the family room get smaller? And the garage? You need at least 20' wide for 2 cars and that is tight. My idea was to move the stairs/mudroom/bath over one foot to the left so you'd have a foot more for the garage/family room.
mary8153 thanked cpartist - 10 years ago
It is hard to tell, but it appears your master toilet door may swing out and partially be in the way of the main bath entrance? Double check your measurements, or make the right closet slightly less deep, with the left slightly more deep, to accomodate that door.
mary8153 thanked kirkhall - 10 years agolast modified: 10 years ago
How would you decide which dining table and living space to use? Why is the larger table is in the larger space?
I would narrow the half bath and put bookcases the other side wall to give the bump out a less arbitrary purpose.
mary8153 thanked User - 10 years ago
Mary I was thinking about your home last night. If you entertain large groups, your living room/dining room combo is not large enough. In fact it's rather small for more than 6 or 8 people at a time. How do I know? That was the size of my living/dining room in my first house. Granted that was my only living space back then, but again I wonder why you'd want to create lots of smaller tight rooms as opposed to less rooms that are larger?
Even your family area is not so large and what will probably happen is everyone will congregate in there because that's what usually happens.
Wouldn't a smaller den/study at the front left of the house for quiet activities and then a larger kitchen/living/dining area work better in the long run? Maybe have some dividers to break up the spaces?
Have you read The Not So Big House? It's not only for those building small homes but it talks about better allocation of space.
mary8153 thanked cpartist - 10 years agolast modified: 10 years ago
A combination LR-DR is actually neither one. It's a LR with a table and chairs to walk around, and when you do use the table, it's not 'formal', because...you're still *in* the LR. One of the joys of a separate DR is the surprise view of the fully laid table -- and complete departure from the 'remains'. (Our ranch was even worse; it had a large FR off the LR -- resulting in one big space without the ability to separate activities or age groups. It was ideal for a cocktail party with a buffet on the DR table, something did at *least* every few years! haha)
Many old Colonials have closets flanking the entry door. Some have decorative windows in the closets. Some have a teeny powder room on one side and coat closet on the other.
I'm seeing too much space devoted to the Foyer and the obstacle-island Kitchen.
MBA: Windows and tub appear to be off-center, in the room and with the entry door. MBR is very large.
mary8153 thanked chisue - 10 years agolast modified: 10 years ago
I guess we have more combo living/dining rooms, in our area. They're nice for large parties, especially if you have smaller wing back chairs in the living area. You can turn the table 90 degrees, add leaves and use those chairs for host/hostess seating at the table.
Then the sofa/loveseat becomes almost a window seat. Perfect for a few guests to sit until dinner is served. An ottoman (rather than a coffee table) will give you even more flexibility....with a tray on top for serving drinks...or slid to the side for a bit more seating :)
ETA: If you plan to use a chandelier over the dining table, you might want another hook to move it to, when the table is extended towards the living room. If you decide to do that....mary8153 thanked Lavender Lass mary8153
Original Author10 years agoThanks for all the great feedback.
LL, I’m up against a few zoning issues (setbacks and floor
space) so assuming I have the setback space any bump outs need to be balanced
by a bump in. I love a good sunroom but
any money spent on outdoor places needs to go in the back yard (nice woods to
look at) as the side of the house is very narrow (neighbors’ house isn’t much
to look at). I know people love their peninsulas but to me they always seem
like a barrier to people freely entering the kitchen. Yes the garage could use an
extra foot.CP, since I’m at my
floor allowance max, the breakfast bump out floor area needed to be paid for somewhere. In this case
the family room lost a foot. Also I changed my dimensions so that wall thicknesses
are shown. Therefore the room measurements are a little shorter even though the
rooms e.g. the garage didn’t change. I haven’t read the Not So Big House but
will try to get it.CP & chisue, I know a lot of people are not so keen on
the combo living room dining room but what I like about it is that the
furniture can easily be moved around/out to the garage depending on the needs.
Also LL makes some good points. I’m
going to see if I can shrink the foyer too.JDS, the living room/dining room will be used for formal
dinners and for a quiet sitting area when spending some adult time with a
friend (think tea time). The back area will be a more casual place. The ½ bath
is only 3 feet wide so I’m not sure it could be made any narrower. Maybe a narrow
table against the wall would help give the bump out some purpose.- 10 years ago
Yes but if you got rid of the idea of the formal dining room, you could put the kitchen where the kitchen AND dining room are now, keep the living room and then you'd have room towards the back of the house for a dining area that could then extend into the family area when needed. Plus the family area would be larger.
You'd still have your formal "tea time" area and the dining area could be designed to be formal and informal depending on the occasion and need.
mary8153 thanked cpartist mary8153
Original Author10 years agoThanks again for the great feedback which I have used a lot
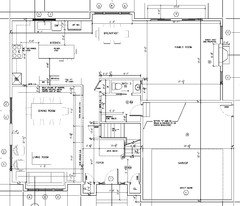
of would like to get your thoughts on the first floor. Major changes include:Kitchen: Moved refrigerator to top so that I could keep all
the major cooking at the top and leave the bottom for my little helpers and
avoid the obstacle-island pointed out by chisue.I lost about a foot (left to right) of the left side of the
house to make room for a wider and more forward garage. The garage is now 6
inches wider at 20’ (every bit helps) but more importantly I was able to
increase the size of the family room.Because I moved the garage forward I had to switch the
bathroom and the mud room to avoid going through the family room for the
mudroom entrance. With this design I was able to move the closet out of the
mudroom to make it less cramped.Shrinking the foyer down is a problem as the width allows me
to fit the staircase and the mudroom/1/2 bath. If I narrow the foyer I would
need to move the stair closer to the front door and would lose my mudroom coat
closet.CP/Chisue and others I may be one of the last few but I
really like having a separate dining area. My main reason is that it isn't in
view of a recently used kitchen and is separate from the temptations of the TV
in the family room. I can see my family using it quite a bit for family
dinners.Please let me know your thoughts
- 10 years ago
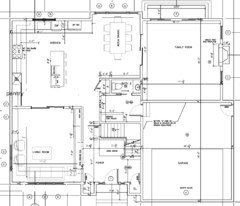
Mary this is a very rough idea of what I was trying to explain. By putting pocket doors between kitchen/living and then again between dining/family you solve some of the problem. Of course you'd still have the kitchen visible from the dining room area but you'd have a much larger kitchen and a larger living area.
 mary8153 thanked cpartist
 - 10 years ago
What do you plan to do with this large space, since moving the breakfast table into the bay?
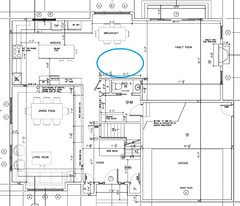
What if you changed the powder room to have a swing-in door and linen closet? As well as a small storage closet/area, behind the mudroom door (when open). You still have the coat closet, mudroom bench and easy access to main hall. Just an idea....oh and the plant! :)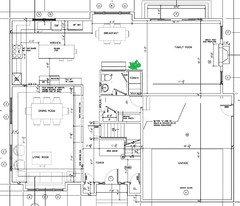 mary8153 thanked Lavender Lass
 mary8153
Original Author10 years agoCP I appreciate the redo but I think my original version would
work better for our family. I don’t really
need such a huge second living room and I really like having the separate
dining area.LL, I am thinking about ditching the breakfast bay as I need
to find some sq footage for a wider garage. I think the larger ½ bath blocks off the
family room more than I want to. I am going for an open feeling from kitchen to
family room.- 10 years ago
I was going to more the Foyer forward, not shrink it sideways. (Don't know what that does to your upstairs plan.) This would even out your wall Kitchen to FR.
mary8153 thanked chisue mary8153
Original Author10 years agook Im getting ready to put the first floor to bed. Please
let me know your thoughts. Lots of
suggestions/feedback utilized.. so many thanks to everyone.Changes include: Moved garage back; moved foyer forward; put
bev center in across from breakfast nook and centered the two; put bay window back to dining room and moved dining
room door over to right.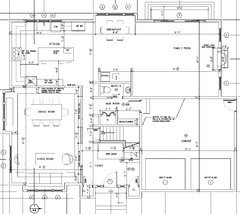











cpartist