Software
Houzz Logo Print
ethealey

Florida Floorplan Review Please :)

10 years ago

I have been a long-time browser of this forum but I am a first-time poster. I have learned a lot reading all of your advice on others' plans, so now I respectfully ask if you have time to look at my plans and give me any advice, especially if it is a way to make a small change for a cost-saving reason or if you notice anything glaring my untrained eyes are missing.

This house is for me and my husband and our two kids (toddlers). Possibly will have 1-2 more kids down the line. We live in an area where the resale of this house will be significantly more than we have into the construction of it. THANKS for any advice!

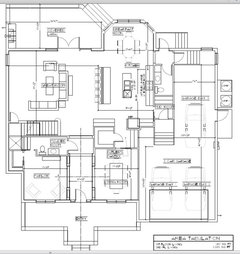
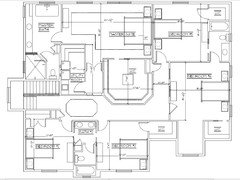
11.12 Upstairs & Downstairs Floor plan

Comments (14)

  • 10 years ago

    Most of your plan looks good, but I'll make a few comments:

    With all the bedrooms upstairs, why two bathrooms on the main floor? Seems like a waste of resources. At the same time, given that you anticipate more children, the mudroom seems small. I'd ditch the back bathroom and enlarge the mudroom.

    I'm not a fan of two-island kitchens; the middle island ends up being more of a handicap than a help. Typically people allow space for all that island seating because they want their kids nearby while they cook ... but in this case, the kids'll be too far away for you to read a word in their book, etc. Also, do you really need island seating AND a breakfast room AND a dining room AND -- given that you have an outdoor kitchen area -- an outdoor seating area? How many places to eat do you really need?

    You want your exterior doors to swing IN, not out.

    Speaking of doors, you're using quite a few pocket doors -- but not in the places I'd have used them! I would want one on the pantry, but I don't see the point in having one between the kitchen and dining room. I also wouldn't use them on the kids' bathrooms; kids and pocket doors are a bad mix; that is, kids tear them up.

    In the kids' bathroom to the left, I'd eliminate the linen door: Just put a pretty wicker hamper in the bottom and place some shelves in the top half. More efficient and saves a little money. I'd like to see a linen closet in the other kids' bathroom, which has no storage -- it may not matter now, but it will in the future.

    I'm not loving the oversized master. Who needs 23' feet of bedroom? If you place a TV on the dresser, it'll be too far away to see it. Yet adjacent to the master, you have allowed yourself only 3' of walking space in front of the washer/dryer. It'd be easy to readjust space here.

    Erica H thanked mrspete
  • 10 years ago

    I see MrsPete's point about the main floor bathrooms. Yet, I would make the one by the parlor a full bath in case anyone ever can't use the stairs. And then I can see the usefulness of the half bath by the garage entry. I guess that will be your call!

    Erica H thanked junco East Georgia zone 8a
  • 10 years ago

    The master suite needs a complete re-do. You do not want your master bed against a child's bedroom for sound privacy reasons ;)

    You should re-think this area.

    Erica H thanked Rachel (Zone 7A + wind)
  • 10 years ago

    mrs pete: Wow thanks for the input! I agree with a lot of the suggestions. As to the amount of eating space, I have never thought about it that way before, haha. I grew up in a big Italian family and we are always eating and we use all of those different areas at my mom's house so I figured we needed as many too! And I absolutely agree the mud room needs to be bigger. I also agree with the upstairs bathroom suggestions, love the linen closet idea and yes I agree they both need a closet. I will also ask about extra walking space in the laundry, as I do spend a lot of time in there with two little ones supplying me an endless amount of dirty clothes!

    junco East: thanks and yes I like your point about having the 1/2 bath next to the garage entry. The parlor bath does have a shower it is just hard to see on the drawing set I uploaded. I'm glad to know we think alike there!

    Mama Rachel you are sooo right about sharing space with the kids' room. We will rethink that for sure.

    Thanks to all I really appreciate it!

  • 10 years ago

    Well i figured out how to post pictures in the message instead of posting a link. Figured I could get more advice if no link, so here it goes...

  • 10 years ago

    The the Parlor Powder Room, I imagine that the shower's plumbing will be on the wall sort of aligned with the other fixtures, right? It makes it easy to use (as opposed to it being on the back wall) and more efficient plumbing-wise. But, I don't think you can have a pocket door on the same wall. But perhaps I'm reading your intent differently?

    Erica H thanked bpath
  • 10 years ago

    bpathome you are so right I hadn't considered that and will have it addressed! Thank you!!

  • 10 years ago

    Re the bath pocket door, they can just put it behind the plumbing, we had this in our prior house. You just end up with a thicker wall.

    Erica H thanked Oaktown
  • 10 years ago

    Master suite needs a complete overhaul. You don't want to traipse through your MBR between MBA and closet. MBR is much too large; no dressers needed when you dress in a fitted closet, and people seldom use the MBR as a sitting room. I want laundry appliances far, far away from my MBR. MBA has wasted space in the center; I'd put toilet room exterior, with a window, and shower interior, with no window.

    In a J&J bathroom, I'd only segregate a tub or shower. Individuals tend to want privacy with both toilet and sink. Only a couple or very small children will share a vanity with two sinks. You only need one child-bathing tub per household.

    Yes to enlarged family entrance. Picture the traffic jam there. Picture your toddlers as they near adult proportions. (Picture future buyers of a 4-5 BR home.) A half-bath at this entrance -- and near the kitchen -- is a must for me. Look at having one large 'back hall' that can house your 'pantry'.

    The only pocket doors in our house are on our master closets. They are usually left open since they open into the short hallway between our MBR and MBA.

    I see so many plans that have no 'slop sink' in a back hall. Where will you bathe a dog, clean off muddy boots, dump the mop bucket, etc.?


    Erica H thanked chisue
  • 10 years ago

    You want your exterior doors to swing IN, not out.

    I agree with most of what mrspete said. However her comment about exterior doors doesn't take into account that you're in FL in hurricane country. Mrspete, in FL doors need to swing OUT as I recently learned. I know it has to do with gale force and higher winds.

    Erica H thanked cpartist
  • 10 years ago

    We are in NC, not in hurricane country, and some of our exterior doors swing out and some swing in. If it is not required by code, then it is just a personal preference decision.

    Erica H thanked dekeoboe
  • 10 years ago

    You may want to blow up the kitchen image portion and post that in Kitchens, to link back here so people can work on the kitchen while knowing how that fits in with the rest of the house.

    Erica H thanked artemis_ma
  • 10 years ago

    I think we will do front door and garage doors swinging in, back doors swimming out. That is pretty common here in FL. Artemis_ma I posted a pic in kitchens I will figure out how to link back here that is a good idea.