Software
Houzz Logo Print
lkalzamora100

Need help on my layout

10 years ago

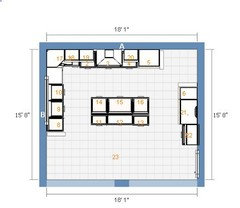
I have had an unexpected water leak and now much redo my kitchen. I wasn't planning on redoing my kitchen so I have spent the last few weeks lurking on this website to get ideas. This forum is a wealth of info. I just wish I had an unlimited budget to acquire all the goodies I have heard about. Unfortunately I don't.

I have also spent time with various kitchen designers who work for big box or kitchen and bath stores. Everyone's first comment is that I should remove my corner pantry. The second comment has been to move my cooktop from the island to the perimeter wall. I am open to changes but I need to keep costs down as the insurance funds are only a small portion of cabinet costs in the real world. I know that it is impossible for me to stay within the insurance proceeds but I would like to limit my out of pocket costs. In the end, all the designers have all recommended not moving the pantry as I would lose storage space and spend too many dollars for just appearances.

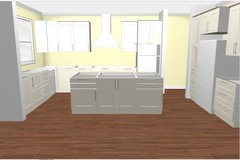
The two quotes I received for my kitchen and hardwood floors have come in at about $70,000. Yikes, I knew that kitchens were expensive but I wasn't looking for high end items. Just low to mid range. I have spent some time on the ikea website playing around with my kitchen in the prospect of doing a DIY kitchen. I may or may not go this route. I at a minimum will use other vendors for doors, as the current IKEA doors do not go well with my house.

If you get a chance, can you critic my layout for me.

Comments (27)

  • 10 years ago

    I forgot to mention that I designed the since to be two 24 inch cabinets (for now) to hold a Kohler Stages 45. I did 2 24 inch cabs to center them under the window

  • 10 years ago
  • 10 years ago

  • 10 years ago

  • 10 years ago

    Where is your sink? Cabinet #15?

  • 10 years ago

    under the window. Sorry I took out the IKEA appliances when estimating costs. Kohler Stages 45 is a wish but not mandatory. At a minimum I would like a single large sink.

  • 10 years ago

    I think your corner pantry is fine. If it works well for you, you should definitely keep it.

    The dishwasher should be to the left of your sink, even if it makes your sink off center.

    Do you require a separate cooktop and oven or will a range serve you just as well? If you're okay either way, I imagine a range could save some money.

    How does the kitchen relate to the rooms around it? Is that a garage door in the bottom right? does the island face the breakfast nook or dining room? How big is that dining space?

  • 10 years ago

    Thanks for taking a look at it. The kitchen is part of a great room. The breakfast nook is between the island and family room. Very open concept only separated by a 3 foot supporting wall between the breakfast nook and family room. The 2 foot wall next to the kitchen window has plumbing so that must stay. No plumbing allowed on outside walls in my county so my husband is not getting his pot filler.

    My personal preference is separate cooktop and wall ovens as I like the look better. Unless of course I could afford a 48 inch professional range. Nothing beats that. I don't mind leaving the cooktop on the island, but I would like more prep space than I currently have with it on the island.

  • 10 years ago

    I just put my toddler down for a nap, so I'm going to play around with your shared plan. Thanks!

  • 10 years ago

    I have the dishwasher to the right of the sink for ease of unloading. Moving the dishwasher to the left of the sink will not have it next to any cabinets that will hold dishes. That wall has no upper cabs as the window is large. The island will have seating next to the breakfast nook.

  • 10 years ago

    Regarding the dishwasher, wouldn't you have to reach over the open dishwasher to put the dishes in an upper cabinet. Ergonomics might be easier to grab with your left hand and put away with your right. If you put a prep sink in the island, at least the dishwasher on the right wouldn't be in your primary prep area.

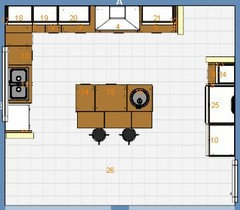
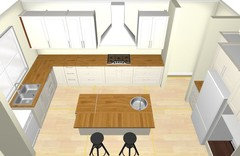
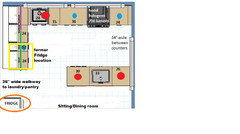
    Here's what I came up with. I'd skip the corner cabinet for a straight run of upper cabs on that back wall. I'd put the tall oven cabinet next to the fridge to increase your countertop around the range and keep the tall stuff together. If you haven't read Marcolo's Ice-Water-Stone-Fire post, it explains why your kitchen "needs" a prep sink in the island. Aisles are at 42" which is the minimum recommended, but if the aisles were any more comfortable, the island would be too small.

  • 10 years ago

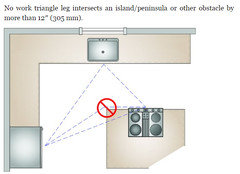
    Here's an NKBA guideline that makes your layout a bit tricky. Something to keep in mind as you plan...

  • 10 years ago

    What exactly did you not like (other than that evil leak) about your prior layout?

  • 10 years ago

    My kitchen was fine before. I really never thought of redoing it. The only major dislike I had was the double bowl kitchen sink. Neither bowl was big enough to wash large pans. Also there always seem to be a traffic jam with the sink, dishwasher and trash which is under the sink. Currently, we do all our prep on the island. The other counters just seem to hold countertop appliances. I would like to hide the appliances in my new kitchen. I was thinking that moving the cooktop from the island to the back would increase my prep space.

    Now that I have to redo the kitchen I just feel that I should make changes just for the sake of change. Kind of want something to show for all the money I will be spending. I am the kind of person that likes change..

  • 10 years ago

    Wow. You all have been very helpful. Though I have to laugh as I am not much of a baker. My husband does all the baking so I do still have to keep his needs in mind.

    Drawers are a must have. I will give up on new appliances before I give up drawers.

    i have to think about an island prep sink. If I had one, I wouldn't need the stages 45 as my main sink. The stages 33 looks nice but the frugal person in me has a problem with paying almost a much for much less sink. Time to research prep sinks.


  • 10 years ago

    I may be wrong and, if I am, I'm sure someone will pop in and correct me but, in your particular layout, I do not believe you are gaining any good function by having one sink under that window, Stages 45 or whatever, and by not having a prep sink in the island.

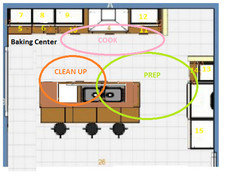
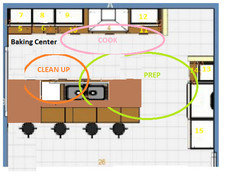
    If my zone circles didn't help, maybe traffic patterns will.

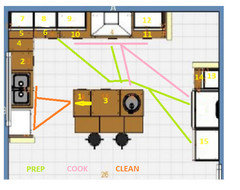
    Here are your basic traffic patterns when working in these zones by having a prep sink. See how there is very little cross-over and all of it will be for the prep and the cook functions which are, quite often, the same person anyway. This limited amount of work zone crossover is THE goal. And see how few steps you need to take to get things to the prep zone. I have assumed that some food items will be in the wall cabinets and the cook might occasionally need to get something out of the fridge or rinse something at the sink.

    Note: I'm not showing traffic patterns for the task of putting away clean items because that will, of course, be all over the kitchen but those are tasks that can be done quickly and don't typically need to be done while active prepping and cooking is going on.

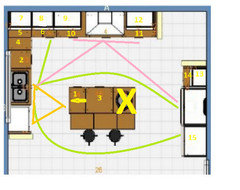
    Now see how many more steps you need to make when you prep and cook. Imagine possibly making multiple trips to the fridge. And note the congestion around the sink. Yes, with a Stages 45, the congestion might not be as much as I've pictured it but all the walking around the island to the other side of the room to get items from the fridge won't go away.

    The other thing you might want to consider is how much space that sink will take up and if it will leave your husband with room to use that corner for a baking center.

    If you have your heart set on the Stages 45 then I think you need to re-work your entire layout. Something like this would work better with that sink.

  • 10 years ago

    And you could actually make that a peninsula. I have similar disconnected peninsula and it works great for us This would give you an extra stool and more counter space on each side of the Stages 45. I would prefer this if it were my space. I forgot to adjust it in the layout but I would definitely widen that aisle as much as possible. I would bring the stools down so they are level with the edge of the fridge run.


  • 10 years ago

    That makes sense. Two sinks are better than just one large one. I really needed the visual to see that. So helpful. Thank you all for showing me this. I need to start with what makes the most sense. Unfortunately In the end it may come down to cost of moving the ovens, cooktop and adding a sink. My husband is handy but has no time for home improvements until mid year next year. Unfortunately due to the water leak we can't wait that long. I need to get estimates. The $70,000 estimates for cabinets and flooring are way too much for me to spend. That didn't even include appliances.

  • 10 years ago

    As much as I like the peninsula idea, I don't think it will work for us at the moment. Two teens and two large dogs constantly wondering around the island. The dogs are more in the way then the kids. It is something to think about as I could be wrong. Maybe I will mark up the kitchen and block that walk way for a few days to see if it is possible.

  • 10 years ago

    Here's my floorplan. The aisle actually ended up being closer to 62" instead of 54". We currently have in our home four adults, a 5 year old, and an 80# dog. The wider aisles helps and if you could make your aisle a bit wider, it shouldn't feel congested. We have had all of us in the kitchen at the same time. It's tight with all of us but it's do-able as long as people are being considerate. Three people and the dog, or three adults and the kid, fit rather well.

    I always think the best way to determine if something will work is to mock it up. For several months, we had a buffet and a small worktable standing in for the peninsula and played with it at different lengths and aisle widths to see what worked best for us.

    Best wishes!

  • 10 years ago

    Nice work, Funky!

  • 10 years ago

    Funkycamper, do you have pictures of your kitchen? If so, I would love to see them.

    One thing I forgot to mention is that one of the double ovens would be a microwave convection combo. How would you all suggest getting a counter next to the ovens. I would prefer not to move the fridge next to the door as it is deeper than the double ovens. This is our entrance from the garage which gets used way more than our main entrance. I fridge is currently next to the pantry but that doesn't work the best either. I guess I would have to pick the lessor evil.

  • 10 years ago

    Oh, no, pictures of my current kitchen would just scare you. While we have the cabinets in the layout pictured, the walls are down to studs, the cabinets are a mishmash of the ones that were in the house and others picked up at Habitat ReStores, and the counters are another mishmash of plywood and the old Formica ones. Add to that, DH is on a biz trip and we moved the peninsula cabinets about 5 feet from the location as pictured on the layout as the Thermopane window beside it has failed and we're having a new window installed later this week and wanted to move things out of their way. We were able to do that because the sink has been set in the cabinet but the plumbing is not yet hooked up and the DW is still in it's poor location next to the prep sink. So I really can't take a picture to show you the layout.

    I will say that the layout works extremely well. It's the most functional and pleasant kitchen to work in that I've ever had. I'm almost 60 so I've had a lot of kitchens over the years to compare it to.

    I think I'd put the double ovens on the left, the upper/lower cabinets in the middle and the fridge on the right. I actually think I'd prefer to flip that but I understand you not wanting to crowd that walkway with the fridge. Have you considered insetting the fridge back into the wall?

  • 10 years ago

    After measuring and realizing the entrance door from the garage will need to have space for the light switches I don't think we can have both the fridge and double ovens together. I would need a counter top nearby and that would leave only 18 inches for the countertop. I think that would look odd with such a small counter flanked by big items. Since the top oven will be a microwave I don't want the kids using the island for the counter. I can just see major spillage. So the double ovens with stay against the back wall.

  • 10 years ago

    Keep in mind an island 4 feet or less from the center of an oven counts as safe landing space. You may not need that 18 inches right next to the oven.

  • 10 years ago

    How about a slide-out shelf, like an old-fashioned breadboard? Or a fold-up shelf on the side of the oven cabinet?