Software
Houzz Logo Print
megfarm

Design advice needed: new construction MCM feel, floor plan attached

10 years ago
last modified: 10 years ago

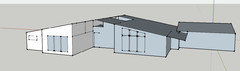
Hello! Architect has designed a home for us. We wanted a MCM feel. The architect is employed by a developer/builder so it's not one of those situations where custom actually means totally custom although it's definitely more custom than many developers out there.

The roofline has always seemed a bit off to me. Finally after doing some research I've understood that it's a 4/12 pitch and many MCM homes are a lower pitch (which is my preference). It is going to have asphalt shingles. I haven't asked the architect yet but is the roofing material the reason for the 4/12 pitch?

Do lower pitch roofs cost less than higher pitch?

Any info is appreciated. Thanks!

Comments (31)

  • 10 years ago

    Hi Meg,

    I actually like the roof pitch. I see what you mean by it being steeper than usual for MCM. However, I see this having a more ski chalet / lakeside cottage feel about it - where a steeper roof line is quite appropriate. I like the look, and love the idea of asphalt shingles.


    megfarm thanked snow_momma
  • 10 years ago

    Wow...houses are designed so differently in the northern hemisphere !!

    megfarm thanked snow_momma
  • 10 years ago
    last modified: 10 years ago


    snow_momma - thanks for your comment! And yes, I see what you mean. I also think it's a nice look, and I wouldn't be too disappointed if it's what we end up going with. My ideal, however is something a little more laid back and streamlined. I know it's comparing apples and oranges floor plan wise, but I'd love the exterior feel similar to this:

    Truly Open Eichler House · More Info

  • 10 years ago

    tedbixby - thank you so much for your comment! Yes, you are correct, I like simpler lines. The architect has been very nice to work with, and from my what I'm gathering he is working within the construct of the demands of the developer. I think most of their clients (and they build lots of homes) choose a preexisting floor plan and make a few minor adjustments. They advertise custom homes however, so I'm going that route (and design services are free) so even though I have access to the architect there is some pushback when it comes to his time commitment to my project. And though it is frustrating, it will end up being a much more affordable way to build our home as the developer receives materials at lower cost given the number of homes they build.

    So essentially, I'm trying to work within the confines of the situation. I understand it will be a different experience than if I hired an architect, but I can't afford to do that. In some ways it's easier if I come to them with a design idea/principle and the architect let's me know if it's possible. But the project has already taken more time than the developer would have preferred, so I'm trying to also respect the way they handle their business and work with them on that as much as possible.

  • 10 years ago

    tedbixby - also to clarify, the elevation and the plan itself are not from scratch. They are based on a preexisting MCM style home in their development. As we've worked on the plan it's always easier for them to keep things as close as possible to the preexisting plan. Which is probably why the architect made the elevation similar to the preexisting one, as opposed to doing a new elevation just for me. Not that they won't do it that way, but I'm realizing I can't expect the architect to come up with a new idea that fits my style, just due to his own time constraints.

  • 10 years ago

    But if I come up with a plan on my own, he'll try and incorporate if possible. Hence my questions about the pitch allowed with asphalt shingles. If I draw it up more similar to my ideal picture above, he may be able to do it, but I don't want to draw it up if it's not even a structural possibility.

  • 10 years ago

    HI tedbixby,

    Yes, it is considered semi-custom. Where I live (Idaho) many builders will advertise doing custom homes but all this means is that they'll let you choose from a variety of interiors and move a wall or two. My particular builder/developer allows for more changes to an existing floor plan and they advertise they'll do a home from scratch. However, my experience with them has been that the more custom you go, the lower priority your project becomes because you are taking so much of the architect's time. It isn't ideal for sure. The above floor plan is loosely based off an existing floor plan and I'm really happy with it. But every time I get a plan from the architect for anything, there's some polite but obvious pressure (from the sales team, not the architect) for me to approve the plan and wrap up the project. With interest rates rising I'm also wanting to get it done, and we're close since the floor plan is finished. But the above elevation is the first one I have seen and I'm not ready to commit.

  • 10 years ago
    last modified: 10 years ago

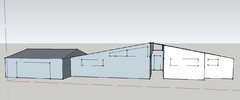
    Couldn't sleep last night due to my concerns about elevation. And we're in danger of going well over budget and I'm not wanting to spend a bunch of the budget on a roofline I don't love, especially if the possibility exists that a simpler design that fits more with my style could save us money. What do you think about something like this? It's a quick mock-up so windows were just placed quickly and most are missing. Floor plan is the same. Cut out the extra one car garage in favor of a very spacious two car garage since it works better with the elevation. Will likely put a concrete slab next to the garage for extra parking.

    Roof pitch by my calculation is 2.5/12. Again, not sure I can do this in Idaho with asphalt shingles.

  • 10 years ago

    yes ted, he will be making a large commission off this home. He is acting as both the buyer's and the seller's agent of the home when we close. He also acts as the representative to the builder so he's my liaison with everything. He's present when I meet with the architect in person, and all my communication with the architect must go through him. So when I feel polite pressure from him, I also have to wonder if the builder/developer is applying the pressure as well since I don't speak directly to them. It's dysfunctional, absolutely and I wish they would just say it like it is because the mind reading is frustrating.

    I'm trying to remain positive and they do make beautiful homes that would not be financially feasible if I struck out on my own, so I'm trying to make it work. And I understand that I am likely taking much more time design wise than their typical client.

    When a design change happens (like if we change the elevation) there's definitely pushback. I do feel like the architect himself is interested in and excited about my project, but I don't think he's given the autonomy to invest in the design. Most of the design process has been me presenting an idea and him implementing it, instead of me telling him my desires and preferences and him using his knowledge and design knowledge to produce a great product which would be my preference. And they try to stick as closely to the existing home design as much as possible and wait for me to initiate changes. So the above elevation looks similar to the existing home elevation. There was never a conversation as to do I want to stick with existing vs. go with another MCM style. I'm trying to stick to my guns, thanks for the encouragement!

    And yes, I'd love your opinion on the floor plan! Especially since my time with the architect is so limited. Thanks so much for your help and your interest.

  • 10 years ago
    last modified: 10 years ago

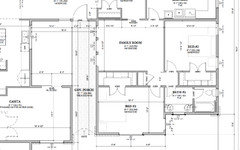
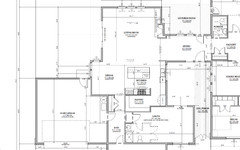
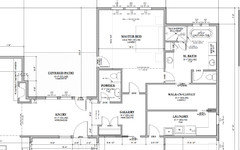
    I'll try uploading it in a few sections so it's easier to see the text.

    We are a family of four but hope to have another child in the near future. We want this house to be one we can retire in. We also want accessibility for the possibility of elderly parents living here, which is the function of the casita. We want it to be spacious enough for large family gatherings but not so large that we'll want to move away when we retire. We've tried to make it flexible. I have a MCM/scandinavian style.

    There will be a patio off of the eastern facing dining room side of the house which we're hoping will serve as a nice cool patio in the summer. The lot is 0.7 acres but 0.2 of it is a sloped hill in the backyard.

    There are a few changes that will be made to this floor plan before it goes to bid. First the powder room will likely be changed with the door on the other side of that same wall and the toilet/sink arranged. The idea being it won't need to be so big and the opening won't be seen from the entry. Also many of the window sizes and placements are incorrect. But we're very close!

    Although initially based on an existing floor plan, it is very different than the original.

  • 10 years ago

    A couple more details

    We plan on installing doorless Ikea PAX wardrobes in the master closet and will extend the drywall if needed so that it looks built in. This was our preference as built in closets are so expensive, but the standard where we live involves lots of cubbies and no drawers which I don't find as functional. I really like the numerous component options of the PAX and they're affordable.

  • 10 years ago

    Hi Sandy,

    Yes it is an Eichler and it's my favorite style of home. Not many of those in suburban Idaho :) It's what interested me in the original floor plan that we've revised. The H shape of the house creates a private courtyard that will bring in lots of not harsh natural light into the home. I want a strong indoor outdoor feel. We're definitely not as warm as S. California here but we don't have long, snowy winters either. I want it to be a nod to the Eichler style. On a budget. Not a tiny budget, mind you, but I won't be able to afford the wall of glass that I'd love to have. Also it feels a bit gluttonous to be building a home in the first place, I'd like to keep things fairly modest.

    Thanks!

  • 10 years ago

    I wasn't sure which part of Idaho you are in but you just said it's not very snowy. We are remodeling in Colorado and are being strongly encouraged to stick with a 4/12 roof pitch due to snow; going lower pitch means costlier roofing because they have to install a moisture barrier and then shingle over it.

    "Most of the design process has been me presenting an idea and him
    implementing it, instead of me telling him my desires and preferences
    and him using his knowledge and design knowledge to produce a great
    product which would be my preference."

    I can sympathize! And it's not just the type of process you are undergoing. We hired an interior designer to plan our remodel and it is FAR different than I thought it would be. We're essentially having to drive the ship and make all the suggestions. It's taken about 3 times as long because I'm a terrible designer and floor planner, but she was not incorporating what we wanted (or asking questions and presenting ideas) so we got out the graph paper and went to work.

    megfarm thanked jandmsplace
  • 10 years ago

    jandmsplace - thank you for your comments! Yes, it is beyond frustrating. It wouldn't be so bad if they would just say out loud their preferences/concerns on their side regarding design process. Instead I've had to draw my own conclusions. Definitely not the experience I had hoped, but I'm also figuring out how their business is set up and I can understand in some ways why they operate this way.

  • 10 years ago

    tedbixby - yes I would love the opinion of a builder or architect, and I'm hoping one chimes in! Thanks for checking out the plan!

  • 10 years ago

    ted, just realized I don't have a photo attached to the initial design dilemma posting, only in the follow up comments and I can only edit my comments, not the initial posting. Hopefully it doesn't make too much of a difference regarding professional traffic.

  • 10 years ago

    Thanks Ted, I appreciate the advice and the feedback. Lots to mull over. We're not too worried about the family room - we plan on having a TV in the master bedroom. But I hadn't considered what you said about the bathroom - thanks!

  • PRO
    10 years ago

    Hello, I build MC-inspired houses in Central California. The pitch of the one we're just breaking ground on next month is 1-in-12. That precludes a comp shingle roof. I think the cutoff is 4-in-12, which is why you're getting that. We're using single-ply which is twice as expensive but it's how you get the authentic lines. But remember, this is sunny Central Cali! One thing that disturbs me about MCM being hot right now is that it's not right for every region. I strongly believe in regional architecture. The pitch of your roof in Idaho SHOULD be higher because of the climate. I think you mentioned Nordic at one point. There is so much good, simple Scandinavian architecture out there. With the elevations and the choppy floorplan of this model, the home may not deliver
    on the clean open feeling it sounds like makes your heart sing. It is very difficult to be at this point and be unsure. But better now. This is a huge investment. I don't often suggest it, but if true custom is beyond your budget, have you looked at prefab? Lindal comes to mind for your region. They do good work on time and on budget. Lots of happy homeowners and a variety of price points. Might be worth a phone call. Their customer relations is great.

    megfarm thanked Pax Domus, Inc.
  • 10 years ago
    I agree, what makes an Eichler, is the walls of windows and courtyards, and of course the roof line. There was a reason Eichler chose to build in sunny California, and what makes the timeless design still very popular to this day! We enjoy 10 months of summer, with a couple of rainy months( hopefully this year) in the winter. No frost or snow. We enjoy are yard and patios year round.
    megfarm thanked User
  • PRO
    10 years ago

    megfarm, I attempted to upload the elevation of our Pax I model, but I'm new to Houzz and somewhat technically inept. If you go to my profile, the banner shows part of the front elevation with the 1-in-12 roof and single ply.

    megfarm thanked Pax Domus, Inc.
  • 10 years ago

    Pax - we're already contracted with the developer and plan to continue. We just sold our home and are renting until the new build is complete. Location is also a big part of this and we love the size of our lot and where it is located. If we don't go for a low pitch Eichler-style roofline as I've drawn, do you have any suggestions of an alternative that sticks to the style (MCM/scandinavian) but would still work for this area? It's southern Idaho and so we don't get the snow that northern Idaho gets. I'm also working within the design confines of the area. Meaning that folks are into really traditional styles here and you just don't see the cool architecture you see in California, and builders here just aren't accustomed to doing non-traditional styles. So I'm not able to be as picky as I'd like and that's o.k. I just want a beautiful home that still speaks to my aesthetic. Simple, clean lines and materials. Your feedback is so appreciated!

  • 10 years ago

    Pax - awww, man. That is really cool, and totally in synch with the style I'm looking for. Maybe you should start constructing in the Boise area :) The builder I'm going with builds more modern than most, but just to give you an idea, when I mentioned I wanted flat (non-textured) walls they looked at me like I was crazy.

    And yes, I considered pre-fab before contracting with this developer. However, it's a suburban area and the new construction subdivisions have pretty strict HOAs and it was going to be a big headache.

  • 10 years ago

    ted - good thoughts, thanks so much!

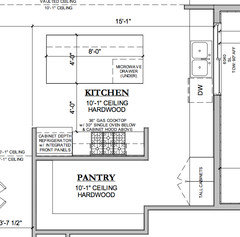
    Here is a closeup of the kitchen.

    The wall with the sink is all lower cabinets except at the end there near the pantry. It's incorrect in the plans, however. Those will be upper cabinets, not tall cabinets. We'll have 2, maybe 3. I really like the look of a long wall of lower cabinets with a picture window looking into the courtyard.

  • PRO
    10 years ago

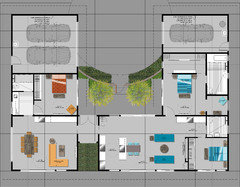
    I just read your original program. The whole reason I started building was to supply homes where people could care for multiple generations and age in place. If age-in-place is your intent, here is an example of a home designed for me by The Vernal Group architects for an elderly parent/couple on one side, and a small family on the other. Note the wide walk-in showers, three-foot doorways and four-to-five foot walkways and turning radius. No hallways. Everything is designed to be accessible and easy to move around in, while looking simply like a light-filled modern home. I don't build or design out of town so I'm not looking for your business. Building is SO expensive it just kills me to see the beautiful intentions you have for raising your family caring for your parents and a plan that will probably frustrate them. Investing in some specialized design work would more than pay for itself in the long run.

    megfarm thanked Pax Domus, Inc.
  • PRO
    10 years ago

    megfarm, must dash and don't have any handy examples except one below from my "nordic style" ideabook. This is a heck of a roof pitch, the architecture would probably not frighten any traditionalists, and it's a lovely clean look. I'd poke around Nordic and Scandinavian Architecture and see if anything shouts at you. It's usually less expensive to build than MCM and it might be a better fit for Idaho than Eichler;-) My next homes are going this way.

    Objekt · More Info

    Fredensborg House · More Info

    megfarm thanked Pax Domus, Inc.
  • 10 years ago

    Such a beautiful plan thanks for sharing! We plan on having curbless walk-in showers in the master and the casita/guest suite, it just isn't reflected in the plan yet. We are planning for aging in place, and I told my architect that at onset. Not sure if you read the conversation above but the design process hasn't exactly gone as I had hoped. The casita/guest suite is going to function as a flexible space. Currently my parents and in-laws are in great health and we have no set plans for the future, but we want the space available if needed. Our children are still very young (5 and 2, and probably another in the future) and we have a large extended family with frequent visitors. For now the casita will serve as a guest suite but may also function as a bedroom for one of our children while in their angsty teenage years or during college.

    What do you think of the floor plan as it is? Do you see major problems? I feel like it's functional and can lend itself to being bright airy inside. Another consideration is resale and appraisals. I hate to keep that in mind too much for this home, but I guess it's a sensible thing to do. Homes in this area are large. The master suite to the original floor plan was huge and we cut it down considerably. I was fine with cutting it down even more but got pushback from the architect as well as family because it's just an expectation in this area you have a huge master suite and walk-in closet. And appraisers don't care too much about the nice architectural features that may drive up the cost of building, so reclaiming value from nicer materials and design is difficult.

    Thanks so much for taking the time to look at this!

  • PRO
    10 years ago

    What strikes me about this plan are the lovely main rooms and the abundance of windows. I don't see it as overly large for your needs. In fact with the possibility of 9 people living here at once, it's actually compact, and I personally love master suites. You have a lot of people in and visiting. It sounds like it will be a lovely, warm place to be. What I find curious about the layout is the abundance of jogs in the walls. In building, every time you turn a corner it's extra money. This will not be an inexpensive framing bid. I assume there was a design and/or function reason the architect went this way. I know I ask for things on a plan that someone might look at and say, hey, why did they do that? Appraisals are always important, in a manner of speaking. Don't get me started.... If you're planning on leaving feet first so to speak, not as much. I do understand your market. This part of Cali is semi-rural and very affordable/family-oriented. As for the age-in-place aspect, this really is a specialty in design so it's not to be expected that your architect would be fully familiar with it. With a young family, this stuff will can feel very far away, but when you break a leg skiing or have back surgery, you'll get it! And I hope of course you never have to experience either one of those things! If this matters to you in the long run, I'd consider hiring a specialty consultant to look at the plan and offer suggestions you could implement at this point. A few tweaks could potentially save a lot of money and hassle in the future.

    megfarm thanked Pax Domus, Inc.
  • 10 years ago

    Thank you so very much for the feedback - it is much appreciated! The casita/guest house is actually going to remain unfinished until a bit down the road so we'll have some time to figure out the certain configuration, but I'm going to at minimum do some more research on aging in place concepts to make sure we don't make any big mistakes.

    Although I love design, my profession is not in this field. I'm still figuring out my aesthetic, but I definitely know what I don't like. And you're right, a higher pitch would lend itself nicely to a scandinavian design, which can be kind of stark and quirky which is something I really like. I'm going to rework the above elevation with a higher pitch and scandinavian design in mind and run it past the architect to see what he thinks about it in light of costs. I'm hoping that since it can be quite simple I can save some money and stick to one or maybe two materials. This, along with the simpler roofline will hopefully save us. And you're correct about the jogs - I would prefer not to have them, but for functionality sake we had to.

    Again, I really really appreciate your time looking at this today. It has made a big difference for me!

    Megan

  • PRO
    10 years ago
    Call me personally:
    Michael Sopoliga
    MJSCustom Home Design
    Winter Park, FL
    407-629-6711 x 301
  • 10 years ago

    Re Roof pitch. In our area (central Alberta), cannot use asphalt shingles on a 2/12 slope. Requires a more expensive/labour-intensive procedure like for flat roofs, and probably not best for your snow area. If your builder/developer/whoever recommending them, would have them confirm with building code for your area.

    We've also had a new national Energy Code come into effect just last month, with more requirements for energy conservation. Things like large window walls, etc need to be reconsidered. Keeping energy considerations in mind now when building new will pay-off in future.

    megfarm thanked momjk