

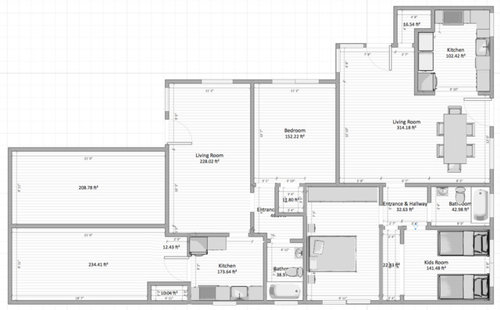
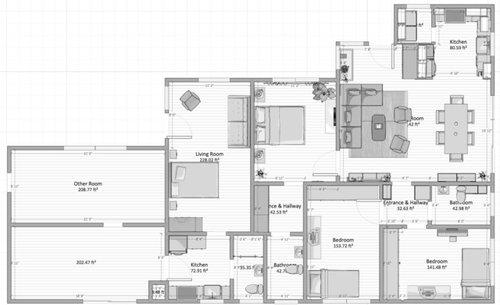
Are there any keen eyes willing to take a look at these plans?
10 years ago
last modified: 10 years ago
Sort by:Oldest
Comments (2)
Related Stories

DECORATING GUIDESTop It Off: Wallpapered Ceilings Take the Eye High
Check out these rooms to see the difference a wallpapered ceiling makes
Full Story
GREAT HOME PROJECTSTake Your Cue: Planning a Pool Table Room
Table dimensions, clearances, room size and lighting are some of the things to consider when buying and installing a pool table
Full Story
LIGHTINGWe'll Take It: The Overhead Light Everyone Will Love
Would it be a stretch to call these far-reaching lights incredibly practical? Not by a long shot
Full Story
UNIVERSAL DESIGNHow to Light a Kitchen for Older Eyes and Better Beauty
Include the right kinds of light in your kitchen's universal design plan to make it more workable and visually pleasing for all
Full Story
TASTEMAKERSThom Filicia Takes On a Fixer-Upper in 'American Beauty'
Follow the 'Queer Eye for the Straight Guy' designer's lake house renovation and dive into his practical and valuable remodeling advice
Full Story
INSPIRING GARDENSTake a Mini Springtime Tour of Monet's Giverny Gardens
Virtually stroll through the inspiring French gardens, gathering an eyeful of spring blossoms and painterly views
Full Story
TRAVEL BY DESIGNHouzz TV: Take a Leaf-Peeping Road Trip in New England
Ride along with a Houzz contributing photographer to see gorgeous autumn eye candy from New York to New Hampshire
Full Story
COMMUNITYTogetherness Take 2: Is a Cohousing Community for You?
Missing that sense of connection? Consider the new breed of neighborhood with a communal bent
Full Story
DINING ROOMSInside Houzz: Taking a Dining Space From Plain to Polished
By-the-hour design advice helps a homeowner define a dining area in an open floor plan and give it a decorator look
Full Story
DECORATING GUIDES'Dracula' Silk Wallpapers Prove a Feast for the Eyes
If you've been drinking in the NBC show's sumptuous sets, this scoop on that gorgeous silk wallpaper will hit the spot
Full Story




User
jremoldOriginal Author
Related Professionals
Valdosta Home Remodeling · Abilene Home Remodeling · Bridgeport Home Remodeling · Montréal Home Remodeling · Ardmore Kitchen Remodelers · Newark Kitchen Remodelers · Altoona Kitchen Remodelers · Hudson Kitchen Remodelers · Phoenix Kitchen Remodelers · Clarksburg Bathroom Remodelers · Fall River Bathroom Remodelers · Rochester Bathroom Remodelers · Lancaster Bathroom Remodelers · Victorville Bathroom Remodelers · Vancouver Bathroom Remodelers