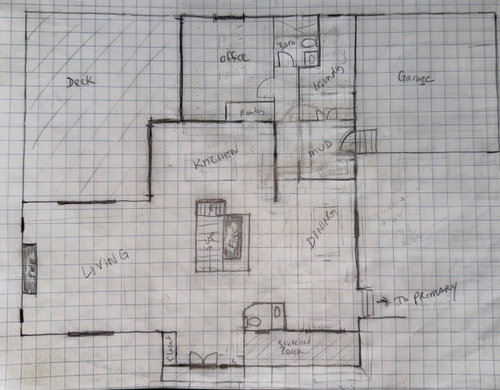
Hello! I’m back seeking advice on our kitchen layout. We're planning a remodel of part of our first floor and decided to start with the kitchen. I'm attaching a rough layout of what the first floor will become (except details of the primary suite which was an addition). Sorry this is long, but trying to address questions and what we need. I have read all the kitchen threads!
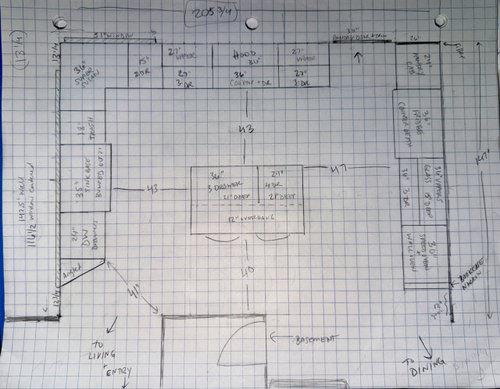
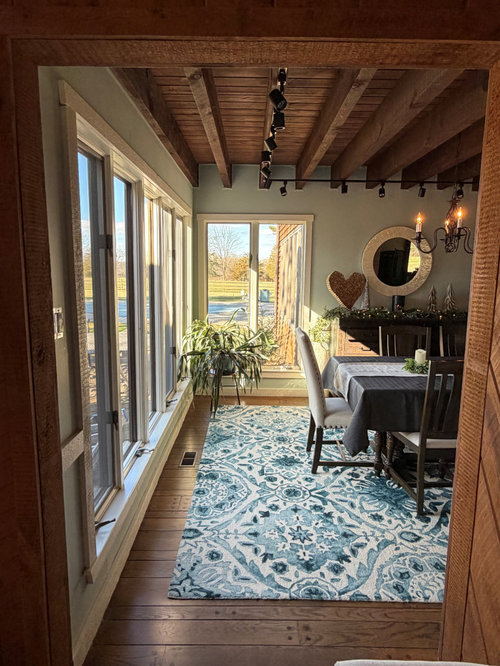
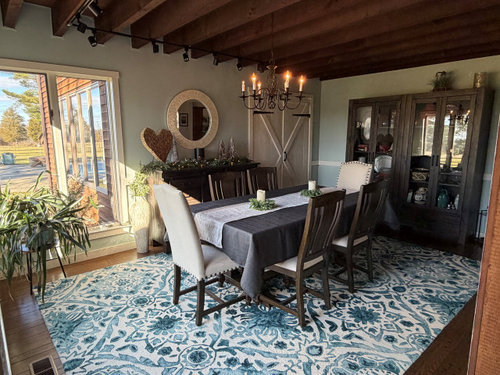
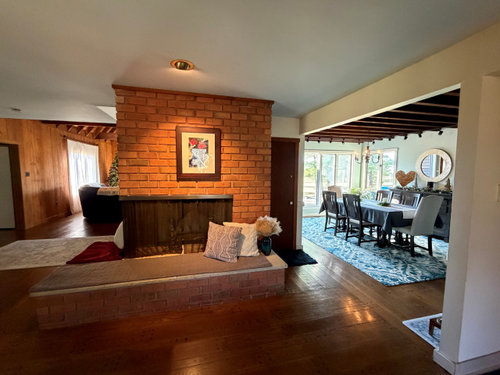
The kitchen will actually be where the current dining room is. I'm attaching a few photos (some in comments). It will be a better location with lots of windows, light, close to living room, deck, etc. The great part is we can build the new kitchen while we use the existing kitchen. Woohoo! We love the floor to ceiling windows, but will bring them to counter height so we can use the window walls for cabinetry. We will bump out just the sink base by 2" to allow a bit of extra space behind the sink for the faucet between the sink and windows. We will shrink the sink base to 35" to center the sink base on the window. The windows will be sliders, so 3 panels with the middle section fixed, and 2 ends slide. The window on the cooktop wall will be a 2 panel slider. We're also thinking about an angled cabinet or shelf on the bottom next to dishwasher. Due to entrance from living room, we can't have full lower cabinets go the whole length of the window, but am thinking this would look better than just ending it about 15" short of where the window ends.
A little about us and our needs: We are just 2 adults (50ish) and a pup. We do both cook. We are getting old so would like the wall oven and a speed oven/microwave above it, so we'll do a cooktop. My (small) family is nearby (reason we moved!!) so we do entertain family quite a bit, but small groups usually. My husband and I do like to eat at the island in our kitchen so that's a must. To make it fit with enough aisle space, we will reduce the drawer depth in the island to 21" deep. We know it will be tight to walk by if people are sitting there, we're ok with that.. there are several ways to get around. And we want a small walk in pantry. There will be 3ft of pull outs and shelving on either side. With 3x3 space in the middle for standing.
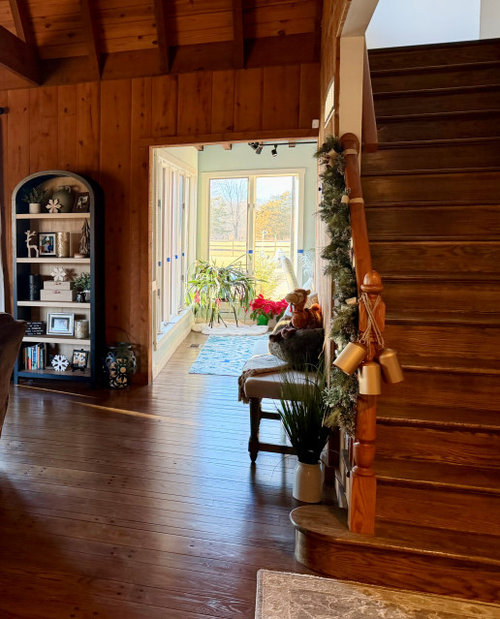
I'm attaching the current kitchen plan. I did my best with all dimensions. Hopefully you can read it! Its roughly 206" x 142.5". The aisle dimensions are countertop to countertop. We are planning stained lowers and island with painted uppers and fridge wall. As you can see by the photos (current dining room which will be kitchen), we have wood floors and wood ceilings and beams. It’s a LOT of wood. and more in adjacent living room. So we will do painted for anything that touches the beams. Cabinets will go up to the beams. We will vent the hood out into my office/guest room and outside from there. On the side of the wall ovens, I would like to do a decorative end panel/bookcase with shallow shelves to display cutting boards and cookbooks. Note, none of the walls can move.
I'm thinking off white/cream for the paint and dark cherry or walnut stain for the lowers and island to tie in the ceilings/beams. But if that seems to be too much wood, or I can't find the right stain that won't clash with the floors, I'm open to all paint and would consider green and cream.
THANK YOU in advance for any advice and suggestions!
Proposed kitchen layout.
Rough layout of what first floor will be
View from where dining will be in future into the new kitchen on the right. We will eventually white wash or german schmear the fireplace.
View from the front entry through living room into kitchen















katinparadise
Related Professionals
Altoona Home Remodeling · Providence Home Remodeling · Elgin Kitchen Remodelers · San Jose Kitchen Remodelers · Cowansville Bathroom Remodelers · Frederick Interior Designers & Decorators · Dubuque Interior Designers & Decorators · Manhattan Interior Designers & Decorators · Akron Interior Designers & Decorators · Chula Vista Interior Designers & Decorators · St. Louis Kitchen & Bathroom Designers · Rolla Kitchen & Bathroom Designers · Grand Rapids Kitchen & Bathroom Designers · Fort Worth Kitchen Remodelers · Bloomington Custom Countertops