Software
Houzz Logo Print
hzdeleted_4948369

Fireplace help/suggestions please!

13 years ago
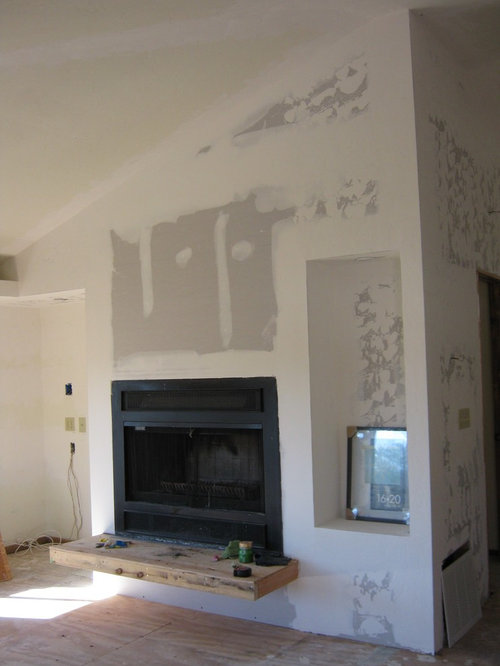
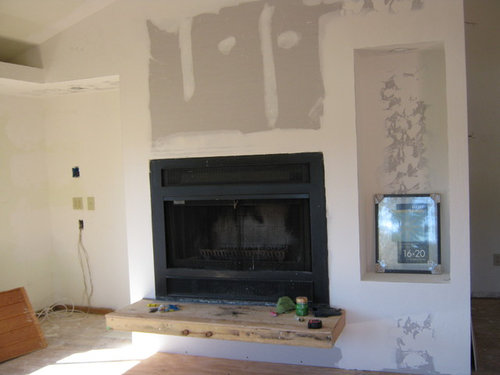
Please help me with some ideas for how to finish the wall and seating in the photos below.

I have had some dark siding removed from a fireplace wall and replaced it with drywall, opening up a 55" x 32" space to the left of the fireplace and leaving a well-supported cantilevered bench of 60 x 19 x 4 beneath it.

I am looking for suggestions for wall finishings that will make the fireplace wall recede visually and minimize the large size of the fireplace box. (There are overhead lights in the recesses to the left and right of the fp.)

Presently, I'm thinking of going with a matte black or slate grey tile with a bit of texture for the wall - all the way up to the ceiling in a swath. My hope is to paint the remaining walls in a light taupe. (The room gets extensive natural light from the south and west.)

I am also looking for suggestions for finishing the bench in a way that will minimize its profile. (The fireplace is wood burning.)

Before making any sudden decisions, I wanted to seek out design suggestions from fellow Houzzmates. Please send some suggestions my way!

Comments (23)

  • PRO
    13 years ago
    I really like the link to the picture that Ericca provided for you. I would not go with black at all unless you don't mind changing that in the future.
  • PRO
    13 years ago

    I love the idea of a slate gray!
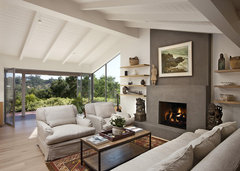
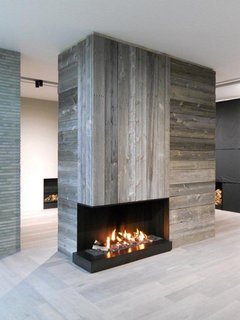
    Christoffersen · More Info

    custom fireplace · More Info

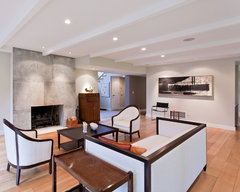

    Another look that would be very cool is a concrete:
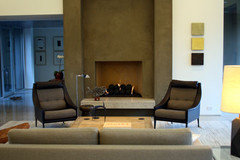
    Modern Downtown Loft · More Info

    Knopp Scott Residence · More Info
  • 13 years ago
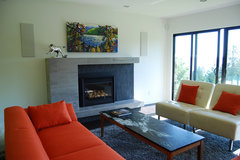
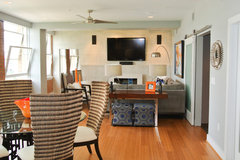
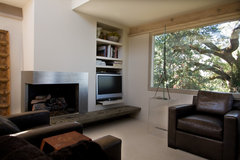
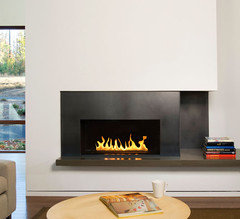
    Is the space on the left going to house built-ins or a unit? The raised hearth is increases the fireplace encroachment into the room - here's a similar design without it... [houzz=
    Friedman · More Info
    ] and a few with it in different colour-ways [houzz=
    Contemporary Family Room · More Info
    ] [houzz=
    Modern Living Room · More Info
    ] [houzz=
    Las Canoas Remodel Bifold Doors Open · More Info
    ]
  • 13 years ago
    Thank you all for your replies and suggestions.

    At present, I have no plan for built-ins or a unit on the left, as I don't have a TV and accoutrements. Since I will probably remain at this house for only a couple years, my thought had been to leave built-ins to the next owners, if they want them. Temporarily, I may put some sort of free-standing bench seat there, as the view looking the other direction is good.

    I love a concrete look, but have been having difficulty finding a concrete contractor in my area (Northern Arizona, USA) who does this sort of work. The very large tiles in the Pandomo photo are also quite appealing. At Ericca's suggestion, I've just now looked into the Pandomo finishes. They're really exciting. Perhaps they will also have an option for finishing the hearth seat.

    Thank you all so much. I really appreciate your input!
  • PRO
    13 years ago
    I would keep it very simple and light. The sky is the limit. You could use wood, mosaic tile, cement,
  • PRO
    13 years ago
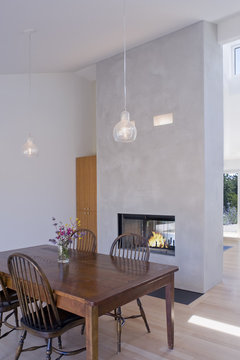
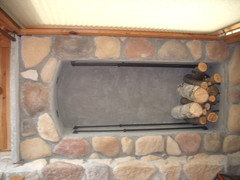
    First off, I'm not sure where you're located, but I'm pretty sure that a combustible material can't be used as a hearth, or in your case the bench (it looks like wood), especially with a wood burning stove. Check your local regualtions regarding this. As IBB Designer suggested, concrete would be very cool to use on your fireplace. Instead of tiling, you could put a venetian plaster, or stucco finish on the fireplace wall and in firebox, as I did on project picture included. It also has lighting recessed in top of alcove. I would recommend that you remove the wooden bench, and if you want a wooden look, have a concrete artisan cast you a bench to resemble wood.
  • 13 years ago
    I would get rid of the bench completely on the fireplace for a more contemporary/modern and cleaner look.
  • PRO
    13 years ago
    A clean modern look without the bench. Gray stone tiles or even glass tiles for a cheaper surround than going custom with concrete... A simple wood mantel would be lovely and functional as well. Sit an art work on the mantel. Handle the recess either making some functional wood shelving to match the mantel wood and have some lighting inside/recessed. Keep it medium wood tones and paint the room a color that picks up from the tile and go a few shades lighter..
    Christoffersen · More Info
    looks like a lovely tile and pick up a light gray tone for the walls. The wood mantel will add dimension and a little drama along with some wood shelves in the recessed area.
  • 13 years ago
    So, do you think it would look better to remove the bench entirely? Will that big fp box look strange floating in the middle of the wall?


    Also, do you have any ideas on how to use HardiePanel Siding to get this look:
    Knopp Scott Residence · More Info
    ? Are these the back sides of the panels?
  • PRO
    13 years ago
    The main photo that I wanted to show you I have not yet come across... but it was a stunning wall that was clad in a sheet of dark grey steel. It was oiled or sealed to maintain the darkness... but one could let it rust for another interesting surface. I have done fireplace surrounds in steel and they look great. A local metal fabricator should be able to do it for you.

    Alternately, you could have the bench clad in the metal. I would not do both in metal, as you would want some contrast.

    Another solution to get the effect of the steel would be large scale tiles with the metallic finish. A minimum size of 12x24

    If you have a gas element in the fire box and want a really dramatic effect you could use the ceramic fire balls.
  • PRO
    13 years ago
    last modified: 13 years ago
    Hardibacker board is available at the local Home Depot/Lowes. You need to probably get the thicker version. The thin one crumbles and breaks up very easily. Cutting it with a smooth edge can be challenging. I ended up using a tile cutter finally after struggling with Exacto knife and trying to score it. This was the "thin" version too. I can only imagine the thicker one. It creates a *LOT* of dust when you cut it with a saw so its not the easiest thing to work with

    . I would think putting it up on the wall as a substitute for tile means that you have to get very good smooth edges cut out. Its cheap (about $10for a 3 ft x 5 ft board). http://www.lowes.com/pd_11640-34299-469333023_4294934373__?productId=3108273&Ntt=cement+board+or+hardibacker+board&pl=1&currentURL=%3FNtt%3Dcement%2Bboard%2Bor%2Bhardibacker%2Bboard&facetInfo=#BVRRWidgetID

    Normally they use hardibacker screws to screw it into drywall as far as I know but if you cut tiles out of it I guess thinset would work although I work feel comfortable with some screws as well. Plus if you just put screws it its likely to get depressed without the thinset behind it...not the look you want.. Perhaps some screws that might give it an industrial look?

    Cutting it, putting it up to look right will definitely take some time/skill if its a DIY project.

    I'm uncertain how hardibacker holds up to heat though.And yes only one side can be used really the other side has these guide lines to help you cut so that surface goes down on the wall in your case
  • PRO
    13 years ago
    What would be cool is to see if you could stain the hardibacker to get a richer color out of it..like stained concrete. that would be cool!
  • PRO
    13 years ago
    Those are not hardipanels, rather they are the markings left behind from the 4'x8' plywood sheets used to form the poured in place concrete. Similar to what is seen in basements on the poured walls, used when someoone wants an industrial type deco. You can have the look replicated with precast concrete tiles. If you want, I would be happy to talk with you about manufacturing some for your project or try to find a local concrete artisan to see if they could design some that you would like.
  • PRO
    13 years ago
    last modified: 13 years ago
    If I were you thought, just from a practicality standpoint would do a nice tile like this one for the entire surround floor to ceiling... Cheap , heat resistant and chip resistant.
    Remove the bench.

    http://www.flooranddecoroutlets.com/s12404461.html#

    A nice wood beam serving as a mantel. Clean and contemporary. Something like this although you don't need a 19 ft section..perhaps you can find something less expensive and shorter.

    http://www.homedepot.com/webapp/wcs/stores/servlet/ProductDisplay?productId=202805002&storeId=10051&langId=-1&catalogId=10053&MERCH=REC-_-SearchPLPHorizontal1-1-_-NA-_-202805002-_-N#.UR0fRauA4_s

    If you don't want to spend the extra $$$ I would use the existing bench but install it above the fire place as a functional shelf/mantel. Sand and stain it a bit darker.
  • PRO
    13 years ago
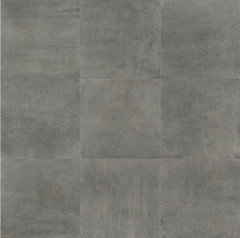
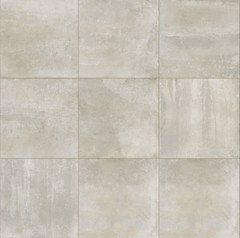
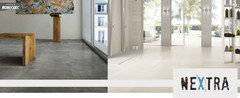
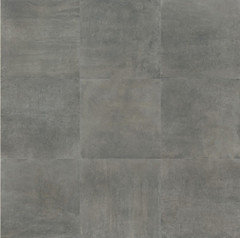
    If you are wanting to go with the look of concrete... there are tiles that look like cement. Here is one by Nextra which is suitable for wall applications. In the 24x24 you can get a rectified edge so that they can be butted together
  • PRO
    13 years ago
    My thoughts on the bench is that it needs to extend over to the right under the wall niche to give it proper balance on the wall. Perhaps you could add another section with out having to redo the whole thing. Since it needs to be clad in a non combustible material you wouldn't see the seam.
  • 13 years ago
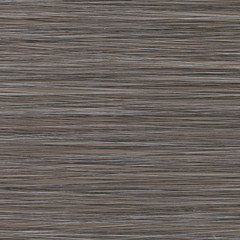
    @Designs by Kav, thank you for the Soho Mulberry tile suggestion. It reminds me of the Fibra Silk 12" x 24" I had been considering originally.

    The current bench is just plywood and 2x4s. I really like Terri's suggestion to extend the bench to the right.

    The Nextra tiles are really nice, and are also available in a 32x32 size.

    Perhaps the wall could be done in the stripey grey tiles like Soho Mulberry or Fibra Silk and the bench finished in the large Nextra Piombo . . .
  • PRO
    13 years ago
    Both tiles are really great choices... but I don't think you would want to use both... it takes away form their uniqueness... and it would be better to have one or the other surfaces (bench or wall) in a different material
  • 13 years ago
    Thanks, @Twisted Minds. I would like to speak to you about large precast concrete tiles for interior wall applications. I've heard they can be made relatively lightweight these days. Although I haven't yet found a local fabricator, I would appreciate hearing from you about options.

    Also, @Terri S. and others - I agree that, if I keep the bench, a different material would be preferable. Is a porcelain tile bench different enough from a concrete-looking wall or vice-versa? I've seen some beautiful contemporary-looking laminate finishes on hearths, but I imagine they are only used with gas-fireplaces, and I don't have a gas option.
  • PRO
    13 years ago
    aryadombi, please visit my profile page for my contact info and you can contact me directly through e-mail or phone, or post a direct question to me on the page in a more private setting if you'd like. I'd love to disuss your project in more detail.
  • PRO
    13 years ago
    The porcelain tile on the bench would definitely work as long as the concrete on the wall was either a continuous slab or very large slabs... because you want to vary the scale. Conversely, a large tile on the walls with a solid surface on the bench would also work. It is basically about balancing the scales and textures...
  • 13 years ago
    Thank you all for taking the time to comment. Thank you also, @Terri S, for your explanation about varying the scales and textures. Your help and ideas are very valuable to me. If there are any additional comments, I would welcome them. If not, I think I have plenty of information for going forward. I hope to share the results with you when the project is completed. This site makes me feel like I have a lot of friends with style and taste!